

Cheshire, SK9 6 · SK9
Sunnybank House, Wilmslow
Sunnybank House, Wilmslow, Cheshire, SK9 6
Offers Over
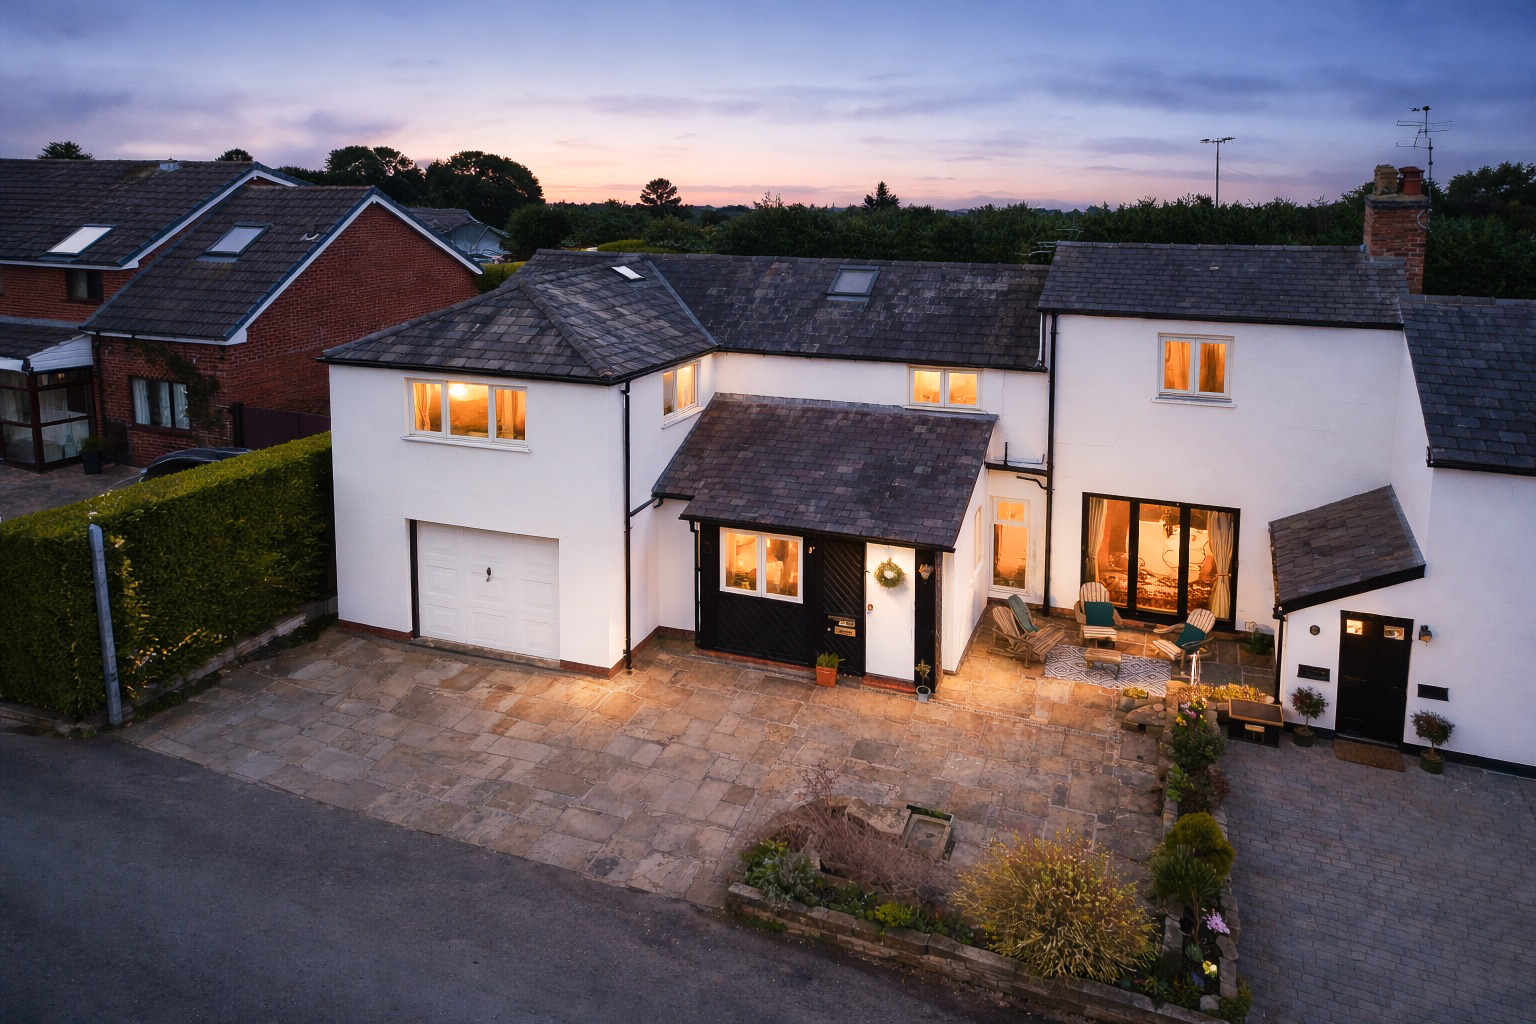
Tucked away on a quiet lane in South Wilmslow, Sunnybank House is a charming and characterful period home that has evolved beautifully over time. The property blends original features and warm materials with thoughtful modern improvements designed to support comfortable family living.
Listed 17 December 2025 · agent details updated 25 April 2026. An asking price is not a completed sale.
The home, in the agent’s words
- Charming five bedroom period home on a quiet South Wilmslow lane
- Extended kitchen, dining and living space with roof lantern
- Bespoke hand-painted kitchen with AGA, copper sinks and walk-in pantry with sliding barn door
- Elegant lounge with Tedd Todd oak flooring, open fire and dual aspect aluminium doors
- Study or playroom offering flexible family space, Utility, Sunroom and WC downstairs
- Principal bedroom with en-suite bathroom tiled in natural travertine stone
- Mature sunny garden with York stone terraced areas to the front and rear of the home
- Off-road parking for four cars and a garage
- Crestron smart home system controlling lighting and music
- Watch the video tour for more
Read the full agent description
Introduction
Sunnybank House is a charming and characterful period home, built circa 1850 that has evolved beautifully over time. The property blends original features and warm materials with thoughtful modern improvements designed to support comfortable family living.
The current owners have enjoyed the house as a happy family home for many years, raising their children here and carefully enhancing the property along the way. A double extension to the front and a single-storey extension to the rear have created generous living spaces filled with natural light, while modern additions such as the Crestron smart home system add a layer of contemporary convenience.
Today the house offers a rare combination. A home that feels cosy, individual and full of character, yet equally well suited to modern family life.
Seller's Story
There are so many reasons why this has been a perfect family home for nearly 30 years. Back then as I first stepped over the threshold, I knew this was the right house, drawn in by the abundance of character and warmth. Everything we needed was here: substantial space, a peaceful cul-de-sac, large bedrooms, utility area, an en suite, a private garden, plenty of natural light flowing in, and an easy walk to Wilmslow town centre and local schools.
The downstairs family and living areas all back onto the garden, so we remain undisturbed by anything on the road, such as delivery vehicles. The kitchen, dining and snug space is particularly special with the sun rising into it and the garden connected with the indoors. I especially love crossing the York stone courtyard from the dining area to the utility room, to enter it from the back and bring washing straight out to dry in the garden and to bring muddy boots straight in! The sun stays in the garden all day, with birds coming and going. This truly is the heart of the home: a large, comfortable, warm, and inviting space, perfect for everyday living as well as entertaining family and friends (and great for parties!).
The living room has a different vibe, centred around the large open fire that is gorgeous on winter afternoons and evenings, although the sun both rises and sets in this room, giving it a distinct feel at different times of the day. In summer, there is the choice to relax either in the garden or at the front of the house, accessed from the living room bifolding glass doors. With the sun reflecting off the white walls, the front has an almost Mediterranean feel, slightly set back, sitting sheltered from the breeze, often unnoticed by the occasional passer-by.
The character of the house has allowed many of the rooms to be used in a variety of ways as our family has grown and changed. The bedrooms are all a good size and have served many purposes over the years; bedrooms, offices, and snug space for teenagers. The master bedroom has always felt particularly special, with steps leading up to it, setting it slightly apart from the rest of the house. The office downstairs is a peaceful room, also doubling as a playroom.
My sense is that whomever the next custodian of our home is, they will be very lucky. We have taken what was there and worked hard to make this a very special home.
The House
Stepping through the attractive timber front door, complete with brass letterbox and door knob, you are welcomed into a spacious hallway laid with striking slate floor tiles veined with copper tones. This practical yet characterful space sets the tone for the home and offers excellent potential to create a mudroom or boot room area.
To the right sits the elegant lounge, a warm and inviting reception room with beautiful Tedd Todd oak flooring and high ceilings that enhance the sense of space. An open fireplace provides a cosy focal point during the winter months, while dual aspect glass doors allow natural light to flow through the room throughout the day. Sliding patio doors connect the room to the garden, making it just as enjoyable during the warmer seasons.
To the left of the hallway is a further reception room currently arranged as a study, though equally suited as a playroom, snug or reading room. With pleasant views outside and a calm atmosphere, this versatile space adapts easily to family life.
At the heart of the home lies the extended kitchen, dining and living area… a beautifully designed space that brings the family together and connects seamlessly with the garden.
The bespoke timber kitchen is both elegant and practical, featuring a butler sink, a copper boiling water tap, a second copper sink and a traditional AGA range cooker. A generous walk-in pantry sits neatly behind a sliding barn-style door, providing excellent storage while maintaining the kitchen’s characterful aesthetic.
Large sliding doors and a picture window frame views of the garden, drawing natural light deep into the room, while a modern roof lantern above enhances the feeling of openness. The lantern is fitted with heat and rain sensors, opening automatically to ventilate the room and closing if rain is detected.
The kitchen, dining and living space also benefits from a Crestron smart home system, allowing lighting and music in this area to be easily controlled with the potential in place to add smart controlled blinds or curtains later.
A practical utility room and a downstairs WC provide additional storage and laundry space, helping keep the main living areas organised. Furthermore, a sun room provides the perfect view of the garden.
Upstairs
Upstairs, the principle bedroom offers a calm and spacious retreat, enjoying dual aspect windows and high ceilings that continue the home’s period charm. The room is complemented by an en suite bathroom with bath.
Bedroom two is a particularly generous double room, also featuring dual aspect windows and excellent proportions. There is potential here to create an additional en suite if desired subject to any necessary permissions.
Bedroom three is another comfortable double room with triple aspect pleasant views, while bedroom four provides a further double bedroom with a view over the garden.
Bedroom five is currently arranged as a single bedroom and would also work beautifully as a nursery or home office.
The Garden
Outside, the garden is a lovely feature of the home. Mature planting and established greenery create a peaceful setting, with sunlight moving across different areas of the garden throughout the day. The kitchen and living areas open naturally onto the York stone paved terrace and garden, creating an excellent space for outdoor dining, relaxing or entertaining during the warmer months. To the front of the property there is a further terraced area with seating alongside off-road parking for 3-4 cars, as well as a garage providing additional storage.
Location
Sunnybank Drive enjoys a peaceful South Wilmslow setting while remaining conveniently close to the town centre and local amenities. The area is particularly popular with families thanks to its excellent local schools including Ashdene Primary School, Lindow Community Primary School, Gorsey Bank Primary School and St Anne’s Fulshaw C of E Primary School.
For those who enjoy the outdoors, South Wilmslow is a wonderful base from which to explore the surrounding countryside. From the doorstep there are beautiful walks across the peat bogs and East Cheshire nature reserve and bogland, connecting to Lindow Common in one direction, Morley Green and the Cheshire Smokehouse in another, and across towards Mobberley and the delightful Plough and Flail Inn in the other direction.
Wilmslow town centre offers a wide selection of restaurants, cafés and independent shops, while the train station provides regular services to Manchester and London. The surrounding countryside and nearby woodland walks along the River Bollin also offer wonderful opportunities to enjoy the outdoors.
Useful Information
Tenure: Freehold
Local Authority: Cheshire East
Council Tax Band: G
Listing Status: Not Listed
<u>Services</u>
Water: Mains supply
Drainage: Mains
Electricity: Mains supply
Heating & Climate Control: Gas central heating supplied via a combi boiler and app controlled Hive thermostat. Open fire to the lounge. Electric controlled Aga to the kitchen dining living space. Climate control roof lantern with windows opening when kitchen dining space reaches a certain temperature and closing when rain is sensed. Remote controlled Velux in the upstairs landing.
Internet & Connectivity: Ultrafast available - according to the ofcom broadband checker
Security & Entrance: Security alarm controlled from a panel in the hall.
Mobile Coverage: Good outdoor and indoor with EE -according to the ofcom mobile coverage checker
Flood Risk: According to the Government long-term flood risk check service, the property has a ‘very low’ risk of flooding.
Fixtures and Fittings: Fixtures and fittings not explicitly mentioned are excluded from the sale. A full inventory of items to remain can be made available by separate negotiation.
Access: Sunnybank House sits on an unadopted road. Frontages are the responsibility of each homeowners.
Wayleaves, Easements & Rights of Way: To the best of our knowledge, we are not aware of any wayleaves, easements or public rights of way affecting the property. Buyers must instruct their solicitor to verify this as part of the legal due diligence process.
EPC Rating: D
What it's like to live in
The practical details that shape daily life here, each with its source. Anything the listing leaves open becomes a question to ask.
Garage + Off-road parking
To the front of the property there is a further terraced area with seating alongside off-road parking for 3-4 cars, as well as a garage providing additional storage.
Agent's descriptionPrivate garden · courtyard
Agent's descriptionGas central heating · Combi boiler
Water: Mains supply Drainage: Mains Electricity: Mains supply Heating & Climate Control: Gas central heating supplied via a combi boiler and app controlled Hive thermostat.
Agent's descriptionUp to 1,000 Mbps
Available to 100% of premises in the postcode (Ofcom, Jan 2026). Postcode coverage, not a speed guarantee: check this exact address with a provider.
Ofcom postcode coverageMains gas, water, electricity and drainage
Water: Mains supply Drainage: Mains Electricity: Mains supply Heating & Climate Control: Gas central heating supplied via a combi boiler and app controlled Hive thermostat.
Agent's descriptionFreehold
Supplied listing field and any agent featuresBand G
Council tax, Band G
Agent's descriptionRated D. Check the assessment date on the certificate.
Agent's descriptionQuestions worth asking
The listing doesn't answer these. Tick any you'd like to ask and they'll be added to your enquiry message.
Nothing added yet
Loading room styling…
Life nearby
A feel for the area
Getting about
1.2 milesto Alderley Edge Rail Station
Approximate straight-line distance · DfT NaPTAN · 13 Sept 2026Background air quality
- Fine particles · PM₂.₅
- 6.2 µg/m³ · Above the WHO guideline · well within the UK legal limit
- Nitrogen dioxide · NO₂
- 6.3 µg/m³ · Meets the WHO guideline
Annual background levels. For scale: the WHO 2021 guideline is 5 µg/m³ for PM₂.₅ and 10 for NO₂; the UK legal limit is 20 and 40. Lower is better; this is a 1 km model, not a reading at the door.
Defra · 2024 annual model · 1 km areaLocal information is approximate. Distances are straight-line estimates from the available location. Broadband describes postcode coverage, not the speed or service available at this home; check the address with a provider. Air quality is a modelled annual background estimate.
Checking nearby places…
Picture your everyday
Start with the agent's details and explore the Area Overview to get a feel for daily life here.
Local news
Checking connected news sources…
Other homes nearby
Homes in SK9 postcode area →About these property details
The information provided in this listing is for general information purposes only and does not constitute property particulars. We make no warranties or guarantees, express or implied, regarding the accuracy, completeness, or availability of the information.
Property details are provided by the listing agent, developer, or other third parties, and we have no control over the content provided. Prospective buyers or tenants should make their own enquiries and verify all information directly with the agent or relevant party.
Information relating to Energy Performance Certificates, Home Reports, or other statutory documents should be obtained directly from the selling agent or developer where applicable.