

Carmarthenshire · SA33
Llansteffan
Llansteffan, Carmarthenshire
OIRO
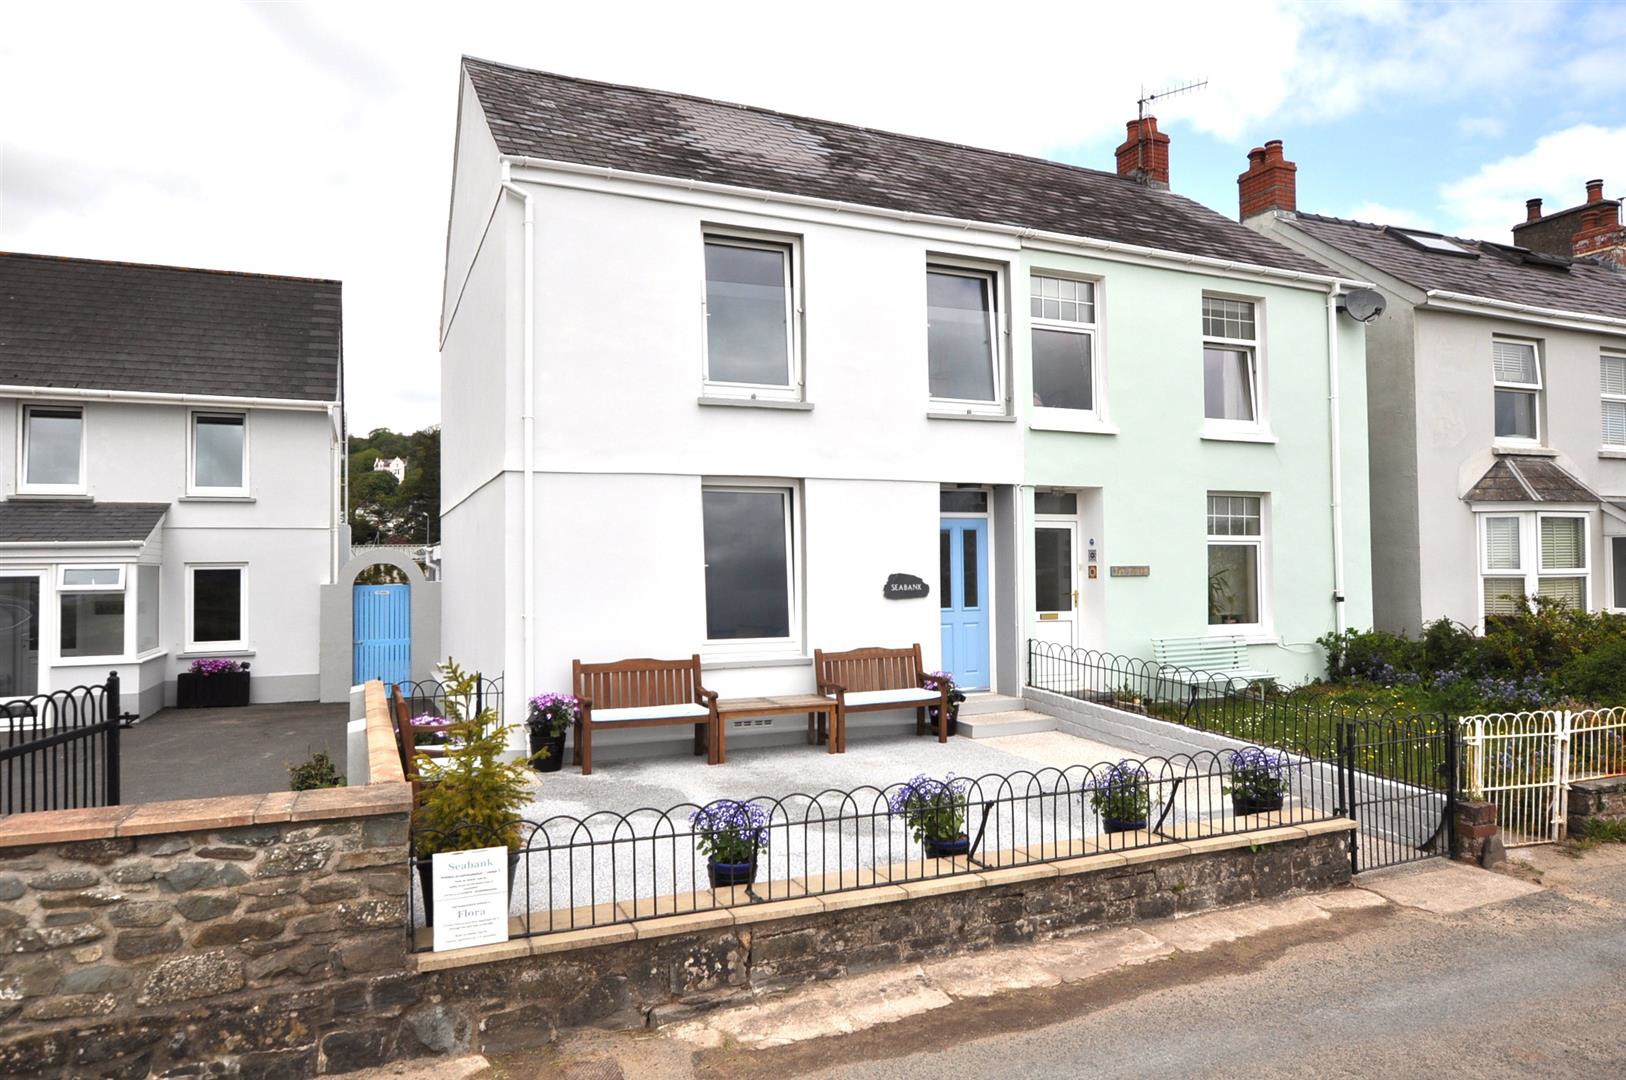
Seabank is a delightful semi-detached house located in the picturesque seaside village of Llansteffan, Carmarthen. This charming property boasts an enviable position right next to the foreshore, allowing residents to relish the stunning coastal views that stretch across Llansteffan Beach towards Ferryside.
The home offers a unique blend of comfort and coastal living, making it an ideal retreat for those seeking a tranquil lifestyle by the sea. The property features a rear annexe, providing additional space that can be utilised for various purposes, whether it be a guest suite, a home office, or a creative studio.
Furthermore, Seabank includes a semi-detached garage, offering convenient storage solutions, parking or potential for further development. The surrounding area is rich in natural beauty, with sandy beaches and scenic walks, perfect for outdoor enthusiasts and families alike.
This property presents a wonderful opportunity to embrace a coastal lifestyle …
Listed 2 November 2026 · agent details updated 2 November 2026. An asking price is not a completed sale.
The home, in the agent’s words
- No Onward Chain
- Seaside Views
- Garage to the rear
- Short walk to the foreshore
Read the full agent description
Seabank is a delightful semi-detached house located in the picturesque seaside village of Llansteffan, Carmarthen. This charming property boasts an enviable position right next to the foreshore, allowing residents to relish the stunning coastal views that stretch across Llansteffan Beach towards Ferryside.
The home offers a unique blend of comfort and coastal living, making it an ideal retreat for those seeking a tranquil lifestyle by the sea. The property features a rear annexe, providing additional space that can be utilised for various purposes, whether it be a guest suite, a home office, or a creative studio.
Furthermore, Seabank includes a semi-detached garage, offering convenient storage solutions, parking or potential for further development. The surrounding area is rich in natural beauty, with sandy beaches and scenic walks, perfect for outdoor enthusiasts and families alike.
This property presents a wonderful opportunity to embrace a coastal lifestyle in a vibrant community, where the charm of village life meets the allure of the sea.
*NO ONWARD CHAIN*
Entrance - To the front of the property, a resin forecourt with gated access provides a low-maintenance outdoor space and leads directly towards the beachfront. A composite double glazed entrance door opens into the hallway, which features a ceramic tiled floor and a panel radiator, with doors leading through to the lounge.
Lounge - 3.75m x 3.37m and opens into the kitchen/dining a - This space benefits from a large front-facing uPVC double glazed picture window, offering extensive coastal and sea views, as well as a panel radiator and an open-plan layout that enhances the sense of light and space.
The Kitchen/Dining Area - Fitted with a range of base units with white door fronts, complemented by solid wood work surfaces and a stainless steel sink. It includes a fan-assisted oven and grill, a four-ring halogen hob with a stainless steel chimney-style extractor, a fully integrated fridge freezer, integrated washing machine and an integrated dishwasher. The room retains character with exposed, stained and varnished original floorboards, and there is a further panel radiator. A rear hall provides additional access, including a built-in cupboard, and offers potential to reconnect to the adjoining cottage via a previously blocked passageway, subject to requirements.
Mezzanine Level - door leading off to shower room
Family Bathroom - 3.17m x 2.57m (10'4" x 8'5") - A shower enclosure featuring a chrome mixer shower with rainfall head and body jet, a vanity unit with wash hand basin and high-gloss white finish, a WC, and an oval panel bath. The room also includes a Victorian-style chrome heated towel radiator, a rear-facing uPVC double glazed window, extractor fan, and a built-in cupboard housing the Worcester Bosch oil-fired combination boiler, which serves the central heating system and domestic hot water.
First Floor - Leading to three bedrooms.
Rear Bedroom - 3.20m x 3.37m (10'5" x 11'0") - Features a uPVC double glazed window overlooking the rear, a panel radiator, and exposed varnished floorboards.
Bedroom 2 - 2.87m plus passage x 3.43m (9'4" plus passage x 1 - A large front-facing picture window with extensive views over the beach and coastline, along with exposed floorboards and a panel radiator.
Bedroom 3 - 2.34m x 2.05m (7'8" x 6'8") - With front-facing coastal views, with similar character features including exposed varnished floorboards and a panel radiator.
Rear Annexe - This charming Annexe is situated to the rear of Seabank, in the sought-after coastal village of Llansteffan, and offers a compact yet well-designed living space with its own enclosed courtyard and garden access.
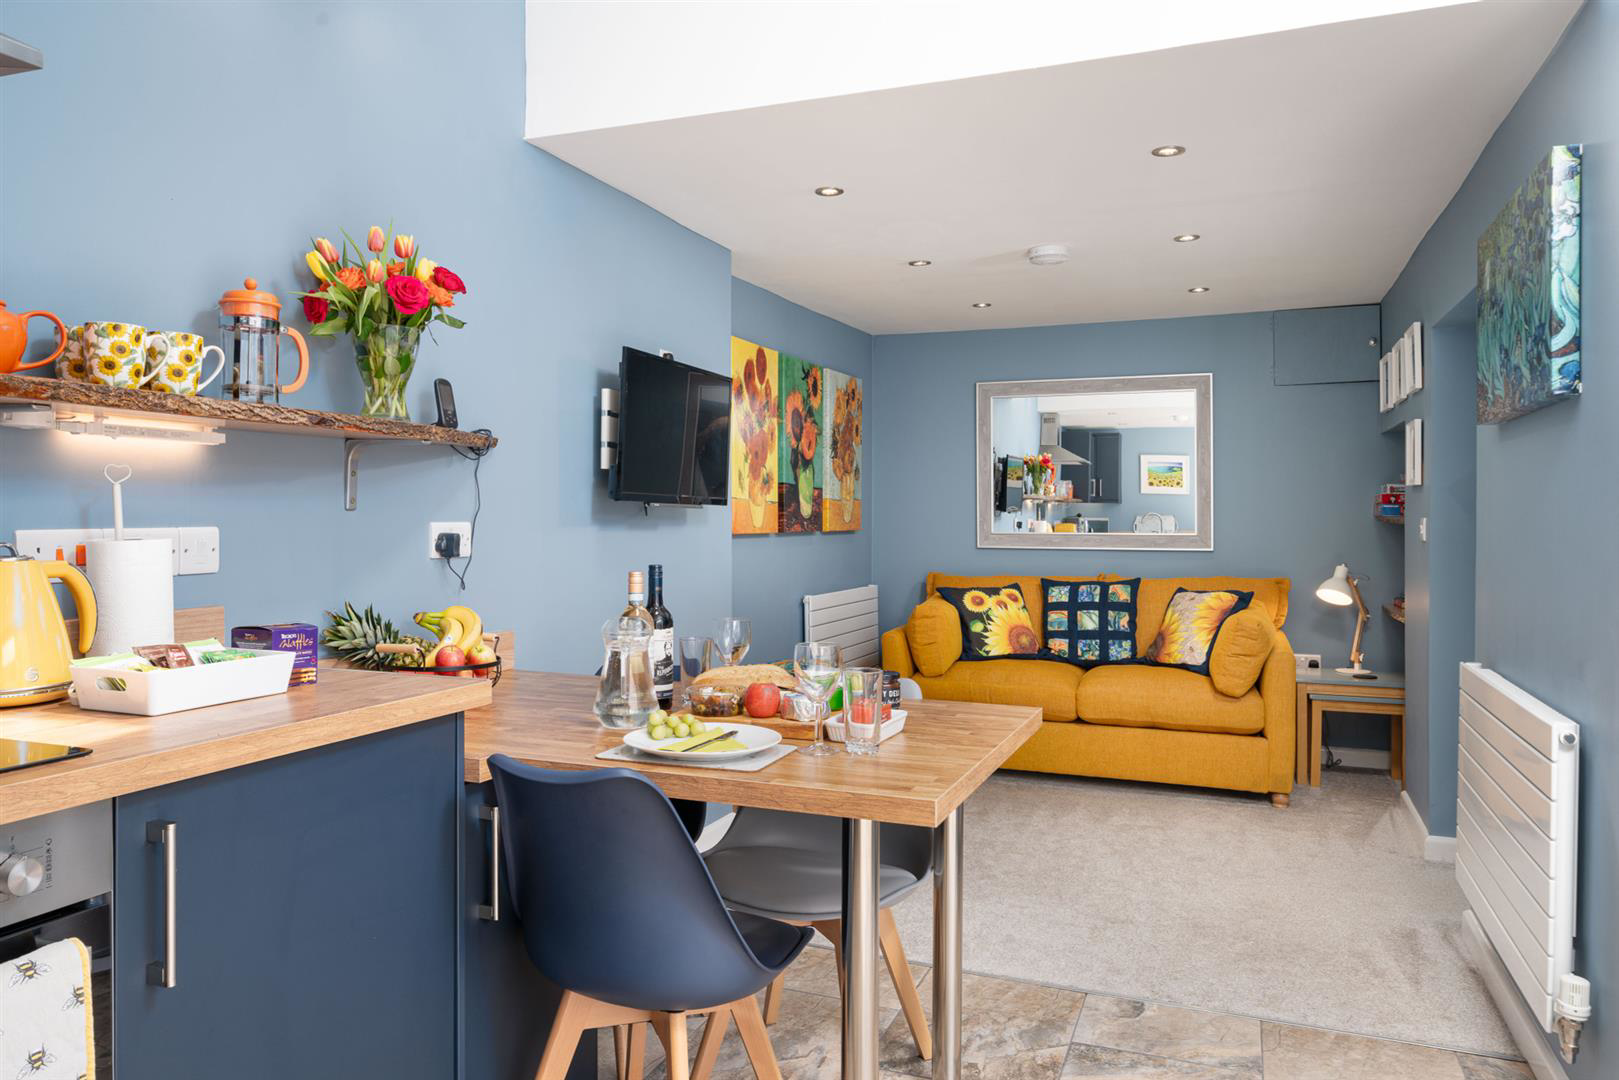
Rear Annexe - Open Plan Living Room And Kitchen - 7.88m x 2.62m maximum (25'10" x 8'7" maximum ) - The open-plan living area features a modern fitted kitchen with base and eye-level units in a navy finish, complemented by wood-effect work surfaces and a stainless steel sink. Integrated appliances include a washing machine, fridge, and dishwasher, along with a fan-assisted oven and grill, and a four-ring halogen hob with a black glass splash back and stainless steel chimney-style extractor. The kitchen area is finished with slate-effect ceramic tiled flooring, while the space also benefits from LED downlighting, a panel radiator, and a partially vaulted ceiling with double glazed Velux windows, enhancing natural light. A breakfast bar area further adds to the practicality of the space. The lounge area continues the open-plan layout and includes additional radiators with thermostatic controls, LED lighting, and a comfortable seating area beneath the vaulted ceiling. A door leads through to the bedroom.
Rear Annexe - Bedroom - 3.56m x 2.20m (11'8" x 7'2" ) - uPVC double glazed windows to the side and rear, a vaulted ceiling, and a panel radiator.
Rear Annexe - The Shower Room/Wet Room - 2.67m x 2.65m (8'9" x 8'8" ) - Includes a walk-in shower area with a rainfall shower head and body jet, a fitted vanity unit incorporating a wash hand basin and WC with white gloss finishes, and slate-effect flooring. Additional features include a Velux window, extractor fan, LED lighting, a chrome heated towel rail, and a shaver point.
Rear Annexe - Externally - The Annexe benefits from an enclosed courtyard with pedestrian gated access, along with an additional gated entrance leading through to the rear garden.
Externally - The property benefits from a rear lawned garden and greenhouse leading to a semi-detached garage and workshop, providing useful space for storage, car parking, hobbies or a range of other potential uses, subject to any necessary permissions. The Annexe is served by its own oil-fired combination boiler and benefits from mains electricity, drainage and water.
What it's like to live in
The practical details that shape daily life here, each with its source. Anything the listing leaves open becomes a question to ask.
Detached garage
Furthermore, Seabank includes a semi-detached garage, offering convenient storage solutions, parking or potential for further development.
Agent's descriptionEnclosed courtyard · rear garden
Agent's descriptionOil central heating · Worcester Bosch boiler
The room also includes a Victorian-style chrome heated towel radiator, a rear-facing uPVC double glazed window, extractor fan, and a built-in cupboard housing the Worcester Bosc…
Agent's descriptionDouble glazed
Lounge - 3.75m x 3.37m and opens into the kitchen/dining a - This space benefits from a large front-facing uPVC double glazed picture window, offering extensive coastal and sea…
Agent's descriptionUp to 1,000 Mbps
Available to 100% of premises in the postcode (Ofcom, Jan 2026). Postcode coverage, not a speed guarantee: check this exact address with a provider.
Ofcom postcode coverageMains water, electricity and drainage
Annexe is served by its own oil-fired combination boiler and benefits from mains electricity, drainage and water.
Agent's descriptionThe agent has supplied the certificate as a document. Its rating isn't in the listing data, so open it to see the band and assessment date.
Supplied listing documentEvery room the agent measured
Lounge
3.75 × 3.37 m · 12.6 m²
The agent lists this room's size without further notes.
A three-seat sofa (210 × 90 cm), shown for scale. Measurements are approximate.
Questions worth asking
The listing doesn't answer these. Tick any you'd like to ask and they'll be added to your enquiry message.
Nothing added yet
Loading room styling…
Life nearby
A feel for the area
Getting about
0.7 milesto Ferryside Rail Station
Approximate straight-line distance · DfT NaPTAN · 13 Sept 2026Background air quality
- Fine particles · PM₂.₅
- 3.8 µg/m³ · Meets the WHO guideline
- Nitrogen dioxide · NO₂
- 2.1 µg/m³ · Meets the WHO guideline
Annual background levels. For scale: the WHO 2021 guideline is 5 µg/m³ for PM₂.₅ and 10 for NO₂; the UK legal limit is 20 and 40. Lower is better; this is a 1 km model, not a reading at the door.
Defra · 2024 annual model · 1 km areaLocal information is approximate. Distances are straight-line estimates from the available location. Broadband describes postcode coverage, not the speed or service available at this home; check the address with a provider. Air quality is a modelled annual background estimate.
Checking nearby places…
Picture your everyday
Start with the agent's details and explore the Area Overview to get a feel for daily life here.
Local news
Checking connected news sources…
Other homes nearby
Homes in SA33 postcode area →About these property details
The information provided in this listing is for general information purposes only and does not constitute property particulars. We make no warranties or guarantees, express or implied, regarding the accuracy, completeness, or availability of the information.
Property details are provided by the listing agent, developer, or other third parties, and we have no control over the content provided. Prospective buyers or tenants should make their own enquiries and verify all information directly with the agent or relevant party.
Information relating to Energy Performance Certificates, Home Reports, or other statutory documents should be obtained directly from the selling agent or developer where applicable.