

Kidderminster · DY14
Rock, Kidderminster
Rock, Kidderminster, DY14
Offers Over · Originally listed at £650,000
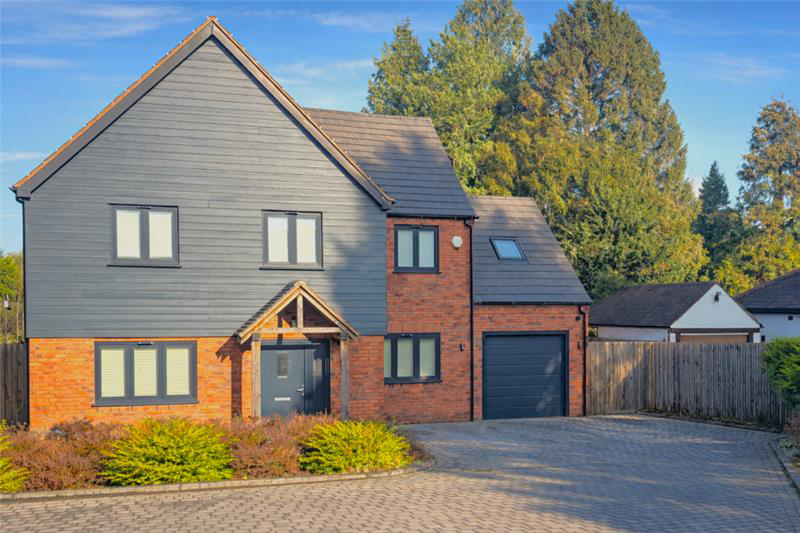
Nestled between Bewdley and Far Forest, Woodside View is an impressive four-bedroom home of exceptional quality, offering versatile living accommodation in a private, gated position just a stone’s throw from the Wyre Forest. Woodside View is an impressive modern detached residence, quietly positioned within a private gated setting in the desirable semi-rural village of Callow Hill.
Listed 12 May 2026 · agent details updated 3 November 2026. An asking price is not a completed sale.
The home, in the agent’s words
- Modern inside and out, finished to an exceptional standard
- Prime location for privacy and local amenities
- Large private garden
- Off street parking
- EPC - C
Read the full agent description
Nestled between Bewdley and Far Forest, Woodside View is an impressive four-bedroom home of exceptional quality, offering versatile living accommodation in a private, gated position just a stone’s throw from the Wyre Forest.
Woodside View is an impressive modern detached residence, quietly positioned within a private gated setting in the desirable semi-rural village of Callow Hill. Built just four years ago by the highly regarded Fletcher Homes and now offered for sale by the original owners, the property showcases the developer’s hallmark attention to detail, combining contemporary design with high-quality finishes throughout.
The approach to the house immediately conveys a sense of privacy and exclusivity, with gated access leading to ample parking and an attached single garage. Inside, a generous entrance hallway provides a welcoming introduction and sets the tone for the accommodation that follows. To the front of the property, the sitting room offers an elegant yet comfortable retreat, enhanced by a feature gas fire with bespoke limestone surround and soft neutral décor.
The centrepiece of the home is the outstanding open-plan kitchen and dining space, designed with both everyday living and entertaining firmly in mind. Fitted with a comprehensive range of wall and base units by Elgar Kitchens and complemented by Stone & Earth granite work surfaces, the kitchen is anchored by a substantial central island with feature lighting above. A full suite of integrated appliances includes a NEFF double oven with five-ring gas hob, dishwasher, fridge/freezer, boiling water tap, Caple wine chiller and pull-out larder. Bi-fold doors span the rear elevation, opening directly onto the garden and allowing natural light to flood the space. Underfloor heating runs throughout the ground floor, adding both comfort and efficiency.
Adjoining the kitchen is a well-appointed laundry room, while the attached garage has been thoughtfully utilised to provide a versatile additional space, currently arranged as a home gym but equally well suited to a variety of uses.
This includes a valuable additional room above, offering excellent potential for an additional bedroom, home office, or hobby space.
A stylish cloakroom completes the ground floor accommodation.
The first floor is arranged around a spacious landing and offers four well-proportioned bedrooms, all of which benefit from fitted wardrobes. The principal bedroom enjoys a peaceful outlook and is served by a contemporary en-suite shower room. The remaining bedrooms are all generous doubles, ideal for family members or guests, and are supported by a beautifully finished family bathroom featuring a bath, double corner shower, WC and wash basin.
Outside, the rear garden is a particular highlight, enjoying an attractive open outlook across neighbouring countryside towards the Wyre Forest. Mainly laid to lawn with established planting and a generous paved terrace, it provides a superb setting for outdoor dining and entertaining, with the kitchen opening directly onto the patio and an external power point already in place.
The property is ideally located within walking distance of the Wyre Forest, while directly opposite lies the Royal Foresters Pub. Further amenities, including The Colliers Farm Shop & Tea Rooms, are within easy reach, with additional facilities available in nearby Far Forest or Bewdley. The area is well served by both state and independent schooling, making the location particularly appealing for families.
Agents Note - This property is currently undergoing a Japanese Knotweed treatment plan.
What it's like to live in
The practical details that shape daily life here, each with its source. Anything the listing leaves open becomes a question to ask.
Single garage + Off-street parking
The approach to the house immediately conveys a sense of privacy and exclusivity, with gated access leading to ample parking and an attached single garage.
Agent's descriptionRear garden · terrace
Agent's descriptionUnderfloor heating
Underfloor heating runs throughout the ground floor, adding both comfort and efficiency.
Agent's descriptionBuilt-in wardrobes
Agent's descriptionUp to 30 Mbps
Available to 100% of premises in the postcode (Ofcom, Jan 2026). Postcode coverage, not a speed guarantee: check this exact address with a provider.
Ofcom postcode coveragefreehold
Supplied listing field and any agent featuresRated C. Check the assessment date on the certificate.
Agent featuresQuestions worth asking
The listing doesn't answer these. Tick any you'd like to ask and they'll be added to your enquiry message.
Nothing added yet
Loading room styling…
Life nearby
A feel for the area
Getting about
5.9 milesto Kidderminster Rail Station
Approximate straight-line distance · DfT NaPTAN · 13 Sept 2026Background air quality
- Fine particles · PM₂.₅
- 5.4 µg/m³ · Above the WHO guideline · well within the UK legal limit
- Nitrogen dioxide · NO₂
- 3.5 µg/m³ · Meets the WHO guideline
Annual background levels. For scale: the WHO 2021 guideline is 5 µg/m³ for PM₂.₅ and 10 for NO₂; the UK legal limit is 20 and 40. Lower is better; this is a 1 km model, not a reading at the door.
Defra · 2024 annual model · 1 km areaLocal information is approximate. Distances are straight-line estimates from the available location. Broadband describes postcode coverage, not the speed or service available at this home; check the address with a provider. Air quality is a modelled annual background estimate.
Checking nearby places…
Picture your everyday
Start with the agent's details and explore the Area Overview to get a feel for daily life here.
Local news
Checking connected news sources…
Other homes nearby
Homes in DY14 postcode area →About these property details
The information provided in this listing is for general information purposes only and does not constitute property particulars. We make no warranties or guarantees, express or implied, regarding the accuracy, completeness, or availability of the information.
Property details are provided by the listing agent, developer, or other third parties, and we have no control over the content provided. Prospective buyers or tenants should make their own enquiries and verify all information directly with the agent or relevant party.
Information relating to Energy Performance Certificates, Home Reports, or other statutory documents should be obtained directly from the selling agent or developer where applicable.