

The Strand, BRIGHTON · BN2
Merton Court, The Strand
Merton Court, The Strand, BRIGHTON, BN2 5XY
A beautifully presented two-bedroom, first-floor apartment situated in the highly sought-after Brighton Marina, offering attractive east-facing views towards the outer harbour. The property features a spacious living/dining room with access to a private balcony, a modern fitted kitchen, two gener
Listed 16 October 2026 · agent details updated 20 October 2026. An asking price is not a completed sale.
The home, in the agent’s words
- Mid-floor flat
- 2 bedrooms, 1 bathroom, 1 reception
- EPC rating B (81/100)
- Kitchen-Diner
- Off-road Parking
- Washing Machine
- Oven/Hob
Read the full agent description
Council tax band: E.
Key Features
- Beautifully presented first-floor, two-bedroom apartment
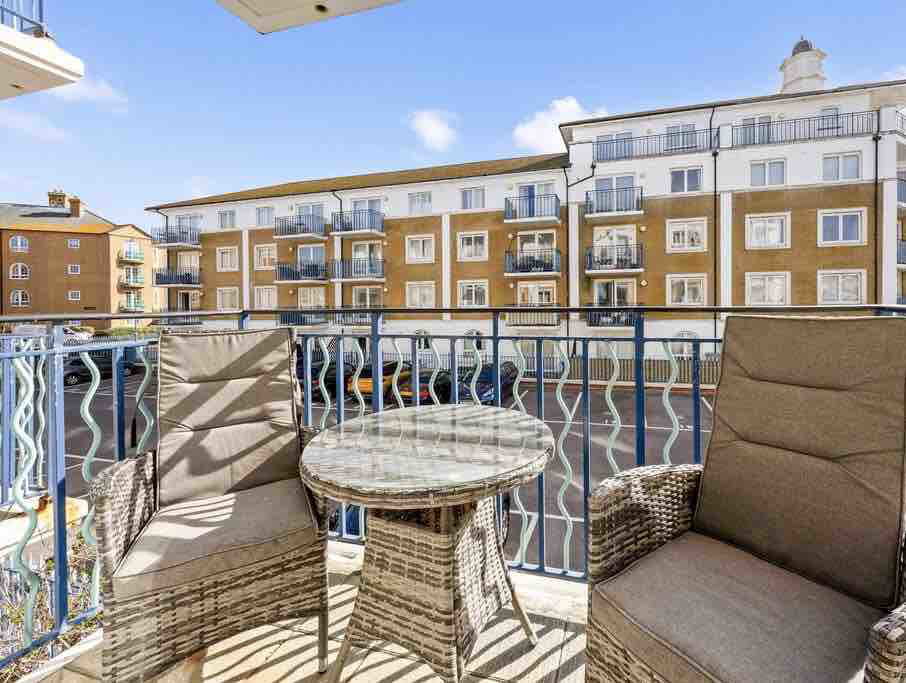
- Desirable east-facing position with views towards Brighton Marinas outer harbour
- Spacious and bright living/dining room with direct balcony access
- Private balcony offering attractive harbour views
- Modern fitted kitchen with integrated and freestanding appliances
- Generous principal bedroom with fitted wardrobes and en-suite shower room
- Second double bedroom with fitted wardrobe
- Contemporary family bathroom
- Allocated courtyard parking space
- Extended lease with approximately 128 years remaining
- Secure communal entrance with entry phone system
- Excellent location close to waterfront restaurants, shops and leisure facilities
Property Description
A beautifully presented two-bedroom apartment situated in the heart of Brighton Marina, boasting stunning views towards the outer harbour, a private balcony, allocated parking and an extended lease.
Occupying a desirable first-floor position, this spacious and well-maintained apartment offers an excellent opportunity for buyers seeking a stylish waterfront home, coastal retreat or investment property in one of Brightons most sought-after locations.
The property benefits from an east-facing aspect, allowing natural morning light to flood the principal living areas while providing delightful views across the marina towards the outer harbour.
Upon entering, a welcoming hallway provides access to all rooms, together with two practical storage cupboards. The generously proportioned living and dining room offers an inviting space for both relaxing and entertaining, with French doors opening directly onto a private balcony. This outdoor space provides the perfect setting to enjoy a morning coffee while taking in the picturesque harbour surroundings.
The separate fitted kitchen offers ample cupboard and worktop space and comes equipped with a selection of appliances, including an oven, gas hob, fridge and washer/dryer.
The impressive principal bedroom enjoys attractive harbour views and benefits from fitted wardrobes, additional bedroom storage and a private en-suite shower room. A further well-proportioned double bedroom with fitted wardrobe provides excellent accommodation for guests, family members or those requiring a home office.
Completing the accommodation is a modern family bathroom featuring a bath with overhead shower.
Further benefits include gas central heating, an allocated courtyard parking space, secure communal access and an extended lease with approximately 128 years remaining.
Location
Brighton Marina offers an exceptional waterfront lifestyle, combining coastal living with an impressive selection of amenities and excellent transport connections.
Residents can enjoy an extensive choice of waterfront restaurants, cafés and bars, alongside a large supermarket, cinema, bowling facilities and the David Lloyd health club.
The marina also hosts a variety of events throughout the year, creating a lively and welcoming atmosphere for residents and visitors alike.
For those commuting or wishing to explore the city, regular bus services operate between the marina, Brighton city centre and the mainline railway station, providing convenient access to London and beyond.
Additional peace of mind is provided by the marinas 24-hour security presence and experienced on-site management.
Accommodation
Entrance Hall
Accessed via a secure communal entrance with entry phone system and stairs leading to the first floor. The apartments entrance hallway provides access to all principal rooms and benefits from a useful storage cupboard, airing cupboard, radiator and wood-effect flooring.
Living/Dining Room – 184" x 118" (5.59m x 3.56m)
A bright and spacious reception room featuring east-facing French doors opening onto the private balcony, with attractive views towards the outer harbour. Additional features include wood-effect flooring, two radiators, TV/satellite connections and ample space for living and dining furniture.
Private Balcony
An east-facing balcony enjoying delightful views towards the marinas outer harbour. Complete with external lighting and painted balustrades, providing an attractive outdoor seating area.
Kitchen – 104" x 910" (3.15m x 3.00m)
A well-appointed fitted kitchen offering a range of wall and base units, generous worktop space and tiled splashbacks. Appliances include a Beko oven, Whirlpool gas hob with extractor hood, Zanussi fridge and Indesit washer/dryer. Further benefits include a stainless steel sink, Vaillant combination boiler, west-facing window and tiled flooring.
Principal Bedroom – 188" x 910" (5.69m x 3.00m)
A generously sized double bedroom enjoying east-facing views towards the outer harbour. Features include fitted wardrobes, overhead storage cupboards, matching drawers, radiator, TV connection and fitted carpeting.
En-Suite Shower Room
A stylish en-suite comprising a glazed shower enclosure with Mira shower, wash hand basin with mixer tap, WC, mirrored storage, chrome heated towel rail and extractor fan.
Bedroom Two – 117" x 910" (3.53m x 3.00m)
A further spacious double bedroom featuring a west-facing window, fitted double wardrobe, radiator and fitted carpeting. Ideal as a guest bedroom, additional sleeping accommodation or home office.
Family Bathroom
A well-presented bathroom comprising a panelled bath with wall-mounted Mira shower and glazed screen, wash hand basin, WC, mirrored cabinet, chrome towel rail and extractor fan.
Allocated Parking
The property benefits from a designated parking space within the courtyard.
Leasehold Information
- Tenure: Leasehold
- Lease Remaining: Approximately 128 years
- Annual Service Charge: £3,488.93 (2026)
- Ground Rent: Included within the stated annual charge
- Additional Inclusions: Buildings insurance and reserve fund contributions
Leasehold information and charges are provided for guidance and should be verified by the purchasers solicitor prior to exchange of contracts.
Viewing Arrangements
An excellent opportunity to acquire a spacious waterfront apartment in the highly desirable Brighton Marina.
With its attractive harbour views, private balcony, allocated parking and extended lease, this property is ideally suited to owner-occupiers, second-home buyers and investors alike.
Early viewing is highly recommended.
What it's like to live in
The practical details that shape daily life here, each with its source. Anything the listing leaves open becomes a question to ask.
Parking space
Allocated courtyard parking space
Agent's descriptionPrivate balcony · courtyard
Agent's descriptionGas central heating · Vaillant boiler
Further benefits include a stainless steel sink, Vaillant combination boiler, west-facing window and tiled flooring.
Agent's descriptionBuilt-in wardrobes · Airing cupboard
Agent's descriptionUp to 1,000 Mbps
Available to 100% of premises in the postcode (Ofcom, Jan 2026). Postcode coverage, not a speed guarantee: check this exact address with a provider.
Ofcom postcode coverageLeasehold
Information
Agent's descriptionBand E
Council tax, Band E
Agent's descriptionService charge: £3,488.93
Agent's descriptionRated B. Check the assessment date on the certificate.
Agent featuresQuestions worth asking
The listing doesn't answer these. Tick any you'd like to ask and they'll be added to your enquiry message.
Nothing added yet
Loading room styling…
Life nearby
A feel for the area
Getting about
2.2 milesto Brighton Rail Station
Approximate straight-line distance · DfT NaPTAN · 13 Sept 2026Background air quality
- Fine particles · PM₂.₅
- 6.3 µg/m³ · Above the WHO guideline · well within the UK legal limit
- Nitrogen dioxide · NO₂
- 6.6 µg/m³ · Meets the WHO guideline
Annual background levels. For scale: the WHO 2021 guideline is 5 µg/m³ for PM₂.₅ and 10 for NO₂; the UK legal limit is 20 and 40. Lower is better; this is a 1 km model, not a reading at the door.
Defra · 2024 annual model · 1 km areaLocal information is approximate. Distances are straight-line estimates from the available location. Broadband describes postcode coverage, not the speed or service available at this home; check the address with a provider. Air quality is a modelled annual background estimate.
Checking nearby places…
Picture your everyday
Start with the agent's details and explore the Area Overview to get a feel for daily life here.
Local news
Good news from Brighton and the surrounding area: openings, events, schools, sport, green spaces and investment. Read each story for the places and dates it covers.
Checking connected news sources…
Other homes nearby
Homes in Brighton →About these property details
The information provided in this listing is for general information purposes only and does not constitute property particulars. We make no warranties or guarantees, express or implied, regarding the accuracy, completeness, or availability of the information.
Property details are provided by the listing agent, developer, or other third parties, and we have no control over the content provided. Prospective buyers or tenants should make their own enquiries and verify all information directly with the agent or relevant party.
Information relating to Energy Performance Certificates, Home Reports, or other statutory documents should be obtained directly from the selling agent or developer where applicable.