

Stoke-On-Trent · ST4
Allerton Road, Stoke-On-Trent
Allerton Road, Stoke-On-Trent, ST4
Offers Over
Dearest gentle reader… It has come to this author’s attention that a most extraordinary residence has become available for the first time in many a season, a home that even Lady Whistledown herself would find it hard to resist.
Listed 12 September 2025 · agent details updated 9 October 2026. An asking price is not a completed sale.
The home, in the agent’s words
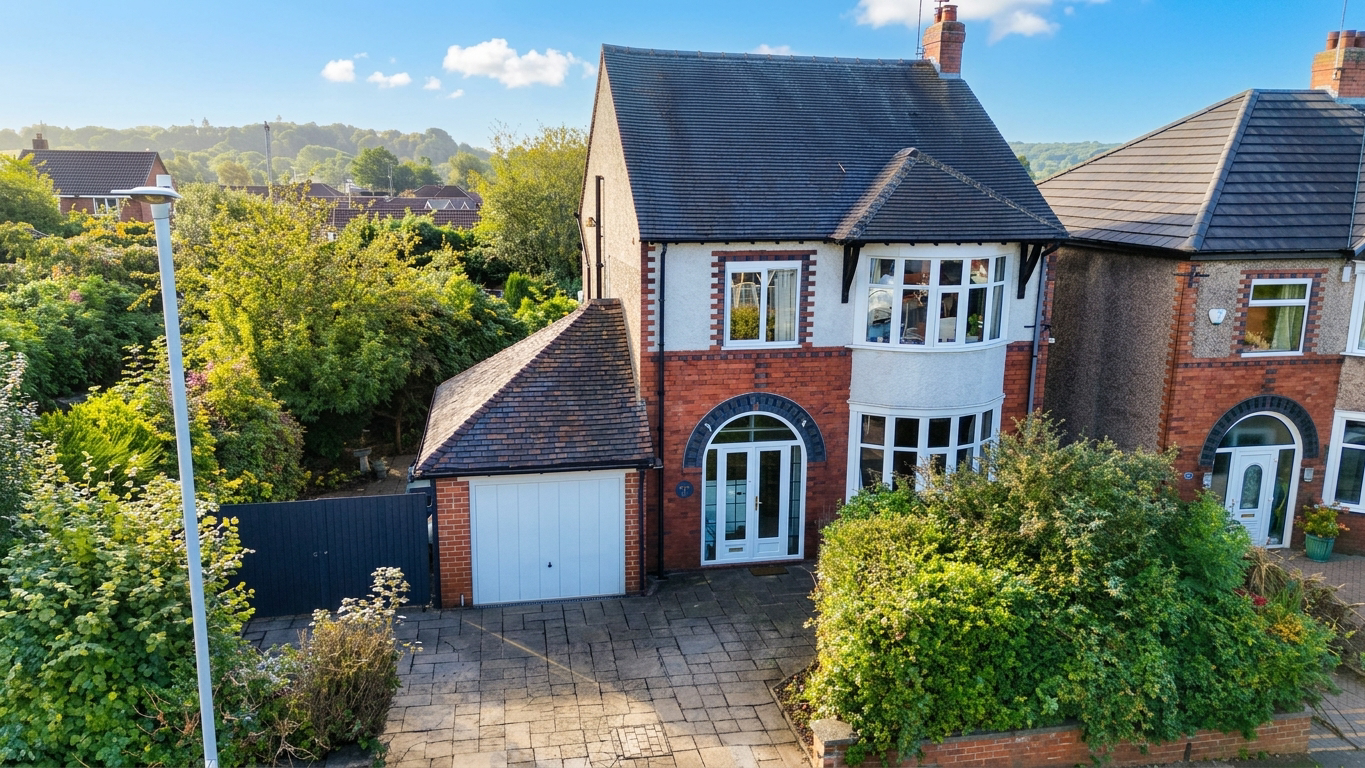
- Beautifully presented character home boasting high ceilings, traditional coving, and deep skirting boards. Sitting on an enviable plot and has been extensively renovated by the current owners.
- Bright dining room with feature fire surround and bay window, stunning living room with log burner, open plan flow from the kitchen into a lovely garden room. Plus a handy W/C.
- Two generously sized double bedrooms and a further single, ideal for growing families. Plus upgraded bathroom with walk-in shower, freestanding, double-ended rolltop bath, sink, and separate W/C.
- Sout facing gardens with patio seating space, lush lawns and mature hedges all around the boundary. Plus ample off-road parking to the front and a single garage.
- Within walking distance from Trentham Gardens, local schools, shops, eateries, and healthcare services. Excellent transport links via A34, A500, A50, M6, and Stoke train station.
Read the full agent description
Dearest gentle reader… It has come to this author’s attention that a most extraordinary residence has become available for the first time in many a season, a home that even Lady Whistledown herself would find it hard to resist. Inside boasts high ceilings, ornate features, and every detail whispers elegance. Step through the traditional stained glass glazing and continue into the bright dining room; with a characterful fire surround and a stunning bay window, it is perfect for dinner parties with friends or family game nights. Flow seamlessly into the heart of the home, the inviting living room that features a cosy log burner and glazed French doors opening to the rear garden. Throughout the property, you’ll find tasteful touches that pay homage to the home’s heritage, including high ceilings, traditional coving, deep skirting boards and engineered oak herringbone flooring to lounge and dining rooms.The kitchen is both functional and stylish, featuring sleek cabinetry, solid oak worktops, and space for all your essentials. It opens into the South-East facing garden room — basking in natural light and offering views of the beautifully maintained garden. Perfect for morning coffee, afternoon tea, or the occasional scandalous whisper. You also benefit from a spacious porch, a beautiful entrance hall and a convenient W/C. Two generously sized double bedrooms and a further single bedroom are ideal for growing families, those who work from home, or anyone who simply enjoys a little extra space. The bathroom has been beautifully updated to offer a sleek freestanding, double-ended rolltop bath, a spacious walk-in shower, a vanity sink with real marble counter top. Minton-style tiling and even a separate W/C for a touch of added convenience. Step beyond the doors into a garden that feels plucked straight from the pages of a society romance, set on an enviable south-facing plot offering sunshine all day, with patio seating spaces, lush lawns and secret garden areas, perfect for a vegetable patch, keeping chickens or a charming summerhouse. There is also scope to extend or even explore the possibility of a building plot, subject to the necessary planning permissions (STNPP), making this a garden with both charm and potential. To the front, you’ll discover a generously sized driveway with off-road parking for several vehicles and a single garage for secure storage. Situated within walking distance of the stunning Trentham Gardens, local schools, shops, eateries, healthcare services and much more, not only does this home offer beautiful interiors and plenty of space to relax, but it also offers an extremely well-connected location. Commuting has never been easier with the nearby A34, A500, M6, A50 and Stoke train station. Altogether, this home is a triumph — a residence not merely to be viewed, but to be admired. Yours, ever watchful, Lady Whistledown (or your humble estate agent...)
What it's like to live in
The practical details that shape daily life here, each with its source. Anything the listing leaves open becomes a question to ask.
Single garage + Driveway
To the front, you’ll discover a generously sized driveway with off-road parking for several vehicles and a single garage for secure storage.
Agent's descriptionRear garden · patio
Agent's descriptionUp to 1,000 Mbps
Available to 100% of premises in the postcode (Ofcom, Jan 2026). Postcode coverage, not a speed guarantee: check this exact address with a provider.
Ofcom postcode coveragefreehold
Supplied listing field and any agent featuresQuestions worth asking
The listing doesn't answer these. Tick any you'd like to ask and they'll be added to your enquiry message.
Nothing added yet
Loading room styling…
Life nearby
A feel for the area
Getting about
1.7 milesto Wedgwood Rail Station
Approximate straight-line distance · DfT NaPTAN · 13 Sept 2026Background air quality
- Fine particles · PM₂.₅
- 6.6 µg/m³ · Above the WHO guideline · well within the UK legal limit
- Nitrogen dioxide · NO₂
- 8.1 µg/m³ · Meets the WHO guideline
Annual background levels. For scale: the WHO 2021 guideline is 5 µg/m³ for PM₂.₅ and 10 for NO₂; the UK legal limit is 20 and 40. Lower is better; this is a 1 km model, not a reading at the door.
Defra · 2024 annual model · 1 km areaLocal information is approximate. Distances are straight-line estimates from the available location. Broadband describes postcode coverage, not the speed or service available at this home; check the address with a provider. Air quality is a modelled annual background estimate.
Checking nearby places…
Picture your everyday
Start with the agent's details and explore the Area Overview to get a feel for daily life here.
Local news
Checking connected news sources…
Other homes nearby
Homes in ST4 postcode area →About these property details
The information provided in this listing is for general information purposes only and does not constitute property particulars. We make no warranties or guarantees, express or implied, regarding the accuracy, completeness, or availability of the information.
Property details are provided by the listing agent, developer, or other third parties, and we have no control over the content provided. Prospective buyers or tenants should make their own enquiries and verify all information directly with the agent or relevant party.
Information relating to Energy Performance Certificates, Home Reports, or other statutory documents should be obtained directly from the selling agent or developer where applicable.