
Ringwood · BH24
Cloughs Road, Ringwood
Cloughs Road, Ringwood, BH24
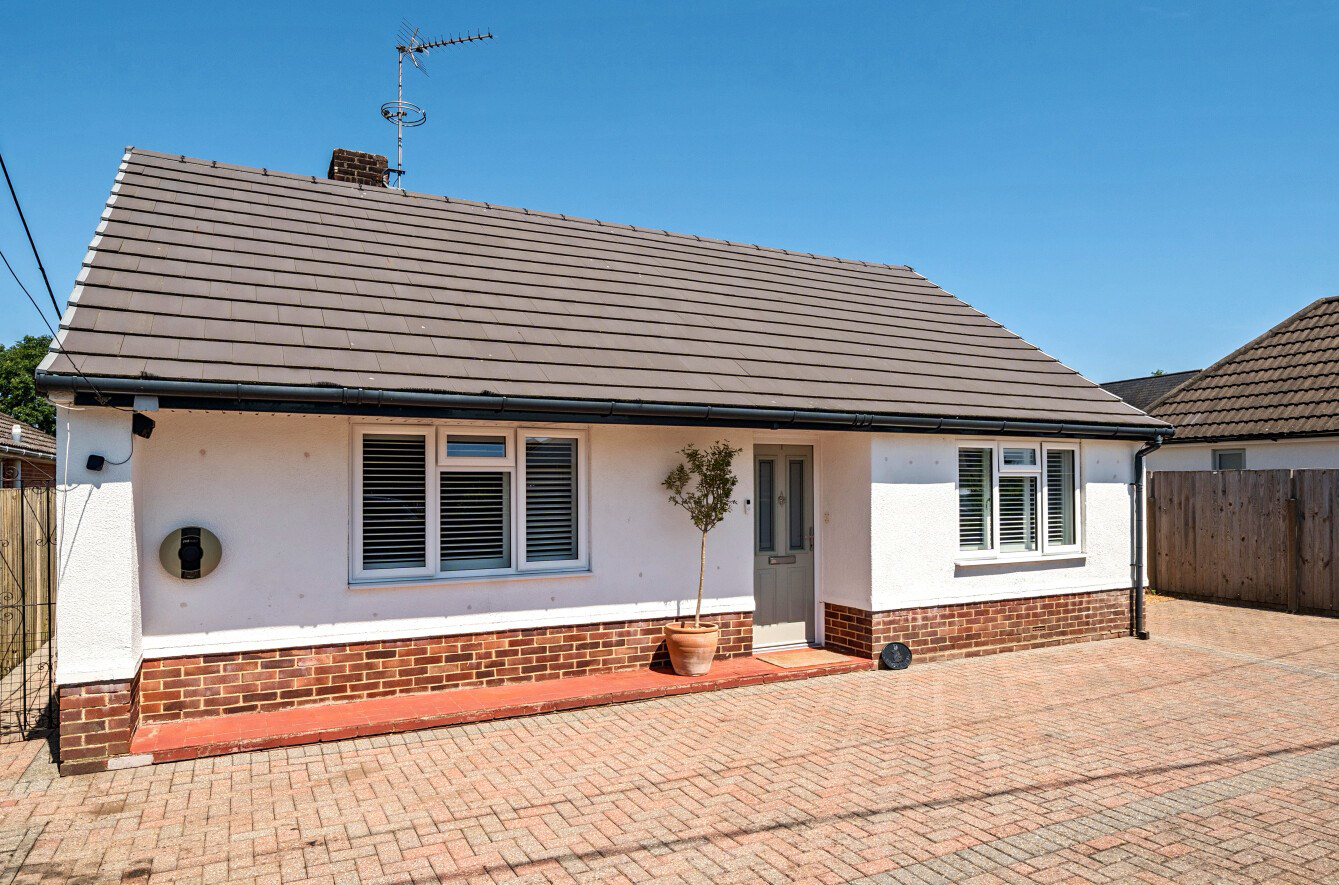
Fully refurbished in 2021, this beautifully presented two-bedroom bungalow offers modern living within easy reach of Ringwood town centre. The property is just a short distance from the stunning New Forest, offering thousands of acres of heathland and woodland, ideal for walking, cycling, and horse riding.
Listed 2 July 2021 · agent details updated 24 October 2026. An asking price is not a completed sale.
The home, in the agent’s words
- Fully refurbished in 2021
- Beautifully presented two bedroom bungalow
- Within easy reach of Ringwood town centre
- Just a short distance from the stunning New Forest
Read the full agent description
Fully refurbished in 2021, this beautifully presented two-bedroom bungalow offers modern living within easy reach of Ringwood town centre. The property is just a short distance from the stunning New Forest, offering thousands of acres of heathland and woodland, ideal for walking, cycling, and horse riding.
The Situation
The property enjoys a convenient location within walking distance of Ringwood town centre, with easy access to doctors' and dental surgeries, as well as all three Ringwood schools. It is also just a short distance from the stunning New Forest, offering thousands of acres of heathland and woodland, ideal for walking, cycling, and horse riding.
Ringwood town centre provides an excellent selection of independent shops, boutiques, cafés, restaurants, three major supermarkets, and two leisure centres. The nearby A338 offers convenient road links to the coastal towns of Bournemouth and Christchurch (approximately 8 miles south), the cathedral city of Salisbury (approximately 18 miles north), and Southampton (approximately 18 miles east via the A31/M27). Mainline railway stations and international airports are available in both Bournemouth and Southampton.
The Property
Upon entering, you are welcomed by an entrance hall providing access to all principal rooms.
The generous dual-aspect living room is filled with natural light, creating a bright and inviting space to relax.
The stylish kitchen/breakfast room is fitted with contemporary base and wall units, complemented by granite-effect worktops. Integrated stainless steel appliances include an oven, gas hob, extractor hood, microwave, and dishwasher.
Bedroom one is a spacious double overlooking the front of the property and features an attractive panelled feature wall with built-in shelving. Bedroom two is also a well-proportioned double with views across the rear garden.
The modern bathroom is fitted with a contemporary three-piece suite comprising a bath with shower over, wash hand basin, and WC.
Outside
Outside, the rear garden has been thoughtfully landscaped to create a variety of attractive outdoor spaces. A brick-paved patio extends across the rear of the property, while a pathway along the side provides access to two garden sheds, offering excellent storage. A raised terrace provides the perfect setting for al fresco dining and enjoying the afternoon sun, complemented by a raised flower and vegetable bed. A side gate offers convenient access to the front of the property. To the front, a generous driveway provides off-road parking for up to four vehicles.
Additional Information
Energy Performance Rating: C Current: 71 Potential: 88
Council Tax Band: C
Tenure: Freehold
Services: Mains gas, electricity, water and drainage. The mains water supply is not on a meter
Heating: Gas central heating
Broadband: FTTC - Fibre-optic cable to the cabinet, then to the property . Superfast broadband with download speeds of up to 1800 Mbps (ofcom).
Easements: Shared driveway entrance with another property. Maintenance costs to be confirmed.
Electrical Vehicle Charging Point (EV Charger): Yes
The Situation
The property enjoys a convenient location within walking distance of Ringwood town centre, with easy access to doctors' and dental surgeries, as well as all three Ringwood schools. It is also just a short distance from the stunning New Forest, offering thousands of acres of heathland and woodland, ideal for walking, cycling, and horse riding.
Ringwood town centre provides an excellent selection of independent shops, boutiques, cafés, restaurants, three major supermarkets, and two leisure centres. The nearby A338 offers convenient road links to the coastal towns of Bournemouth and Christchurch (approximately 8 miles south), the cathedral city of Salisbury (approximately 18 miles north), and Southampton (approximately 18 miles east via the A31/M27). Mainline railway stations and international airports are available in both Bournemouth and Southampton.
The Property
Upon entering, you are welcomed by an entrance hall providing access to all principal rooms.
The generous dual-aspect living room is filled with natural light, creating a bright and inviting space to relax.
The stylish kitchen/breakfast room is fitted with contemporary base and wall units, complemented by granite-effect worktops. Integrated stainless steel appliances include an oven, gas hob, extractor hood, microwave, and dishwasher.
Bedroom one is a spacious double overlooking the front of the property and features an attractive panelled feature wall with built-in shelving. Bedroom two is also a well-proportioned double with views across the rear garden.
The modern bathroom is fitted with a contemporary three-piece suite comprising a bath with shower over, wash hand basin, and WC.
Outside
Outside, the rear garden has been thoughtfully landscaped to create a variety of attractive outdoor spaces. A brick-paved patio extends across the rear of the property, while a pathway along the side provides access to two garden sheds, offering excellent storage. A raised terrace provides the perfect setting for al fresco dining and enjoying the afternoon sun, complemented by a raised flower and vegetable bed. A side gate offers convenient access to the front of the property. To the front, a generous driveway provides off-road parking for up to four vehicles.
Additional Information
Energy Performance Rating: C Current: 71 Potential: 88
Council Tax Band: C
Tenure: Freehold
Services: Mains gas, electricity, water and drainage. The mains water supply is not on a meter
Heating: Gas central heating
Broadband: FTTC - Fibre-optic cable to the cabinet, then to the property . Superfast broadband with download speeds of up to 1800 Mbps (ofcom).
Easements: Shared driveway entrance with another property. Maintenance costs to be confirmed.
Electrical Vehicle Charging Point (EV Charger): Yes
What it's like to live in
The practical details that shape daily life here, each with its source. Anything the listing leaves open becomes a question to ask.
Driveway
To the front, a generous driveway provides off-road parking for up to four vehicles.
Agent's descriptionRear garden · patio
Agent's descriptionGas central heating
Heating: Gas central heating
Agent's descriptionUp to 1,000 Mbps
Available to 100% of premises in the postcode (Ofcom, Jan 2026). Postcode coverage, not a speed guarantee: check this exact address with a provider.
Ofcom postcode coverageMains gas, water, electricity and drainage
Services: Mains gas, electricity, water and drainage.
Agent's descriptionFreehold
Supplied listing field and any agent featuresBand C
Council tax, Band C
Agent's descriptionRated C. Check the assessment date on the certificate.
Agent's descriptionQuestions worth asking
The listing doesn't answer these. Tick any you'd like to ask and they'll be added to your enquiry message.
Nothing added yet
Loading room styling…
Life nearby
A feel for the area
Getting about
7.1 milesto Hinton Admiral Rail Station
Approximate straight-line distance · DfT NaPTAN · 13 Sept 2026Background air quality
- Fine particles · PM₂.₅
- 6.2 µg/m³ · Above the WHO guideline · well within the UK legal limit
- Nitrogen dioxide · NO₂
- 8.4 µg/m³ · Meets the WHO guideline
Annual background levels. For scale: the WHO 2021 guideline is 5 µg/m³ for PM₂.₅ and 10 for NO₂; the UK legal limit is 20 and 40. Lower is better; this is a 1 km model, not a reading at the door.
Defra · 2024 annual model · 1 km areaLocal information is approximate. Distances are straight-line estimates from the available location. Broadband describes postcode coverage, not the speed or service available at this home; check the address with a provider. Air quality is a modelled annual background estimate.
Checking nearby places…
Picture your everyday
Start with the agent's details and explore the Area Overview to get a feel for daily life here.
Local news
Checking connected news sources…
Other homes nearby
Homes in BH24 postcode area →About these property details
The information provided in this listing is for general information purposes only and does not constitute property particulars. We make no warranties or guarantees, express or implied, regarding the accuracy, completeness, or availability of the information.
Property details are provided by the listing agent, developer, or other third parties, and we have no control over the content provided. Prospective buyers or tenants should make their own enquiries and verify all information directly with the agent or relevant party.
Information relating to Energy Performance Certificates, Home Reports, or other statutory documents should be obtained directly from the selling agent or developer where applicable.