
Bransgore, Christchurch · BH23
Burley Road, Bransgore
Burley Road, Bransgore, Christchurch, BH23
Originally listed at £737,500
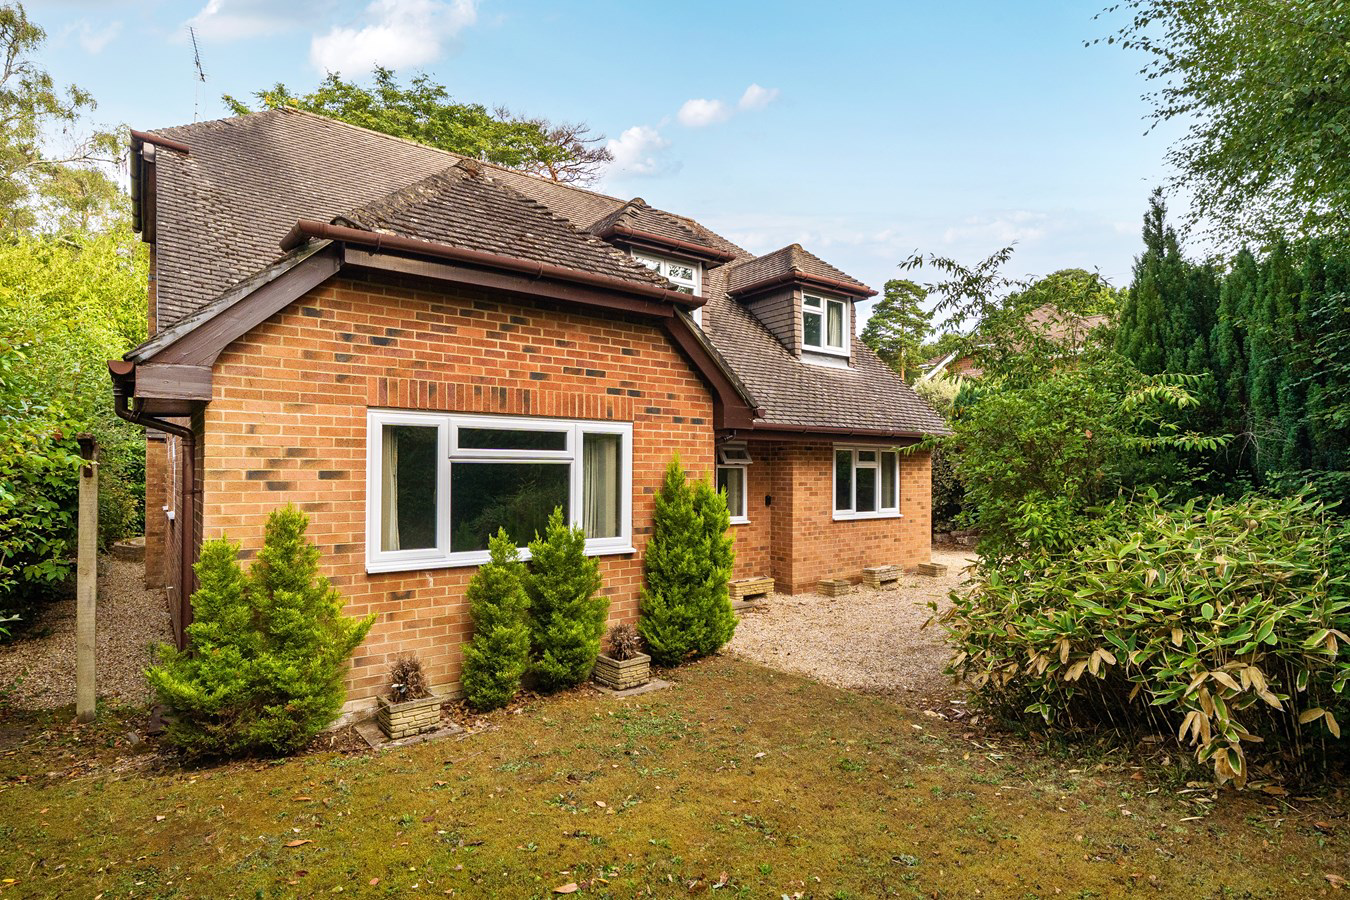
An impressive and well-proportioned four/five bedroom detached family home, of relatively recent construction in the 1990's, located in sought-after position close to the charming village of Bransgore. This delightful residence features many highlights and positive aspects indeed. While presented in fine order the house could also appeal to those seeking to renovate and modernise.
Listed 27 July 2026 · agent details updated 30 October 2026. An asking price is not a completed sale.
The home, in the agent’s words
- Four/five bedroom detached family home
- Close to the charming village of Bransgore
- Private and secure garden
- Ample off-road parking for multiple vehicles
Read the full agent description
An impressive and well-proportioned four/five bedroom detached family home, of relatively recent construction in the 1990's, located in sought-after position close to the charming village of Bransgore. This delightful residence features many highlights and positive aspects indeed. While presented in fine order the house could also appeal to those seeking to renovate and modernise.
Situated in the highly desirable village of Bransgore, the property benefits from an active local community and an excellent selection of day-to-day amenities, including a traditional bakery, a pharmacy, and highly regarded local public houses. The open expanses of the New Forest are virtually on the doorstep, offering miles of uninterrupted walking, cycling, and equestrian pursuits. For a wider choice of retail and leisure facilities, the historic market town of Christchurch and the award-winning beaches of the South Coast are just a short drive away, making this an exceptional family residence in a truly enviable location
This property represents a perfect lifestyle choice for those seeking a balance of country and coastal living on the very edge of the New Forest National Park.
Upon entering, you are welcomed by a spacious and inviting reception hall. The ground floor accommodation flows seamlessly, centered around two generously sized reception rooms. For modern family life and entertaining, the heart of the home is the well-appointed kitchen and breakfast room, which provides ample space for a breakfast area and could potentially be adapted to a more open-plan configuration if desired. The ground floor accommodation continues to shine with the added appeal of a spacious bedroom, complete with fitted wardrobes and en suite. This could be ideal for 'future proofing' as well as lending itself to possible multi-generational living. Further complementing the accommodation is a study/office, which could also be utilised as a fifth bedroom depending on personal preference. There is also a handy utility room just off the kitchen and well positioned to access the nearby double garage and driveway.
On the first floor there are three well-proportioned bedrooms, arranged around a central landing. The principal bedroom is a particular highlight, boasting generous dimensions, fitted wardrobes, and a modern en-suite shower room. The remaining two bedrooms are both doubles and are served by a large family bathroom.
The grounds and gardens form a pleasant feature of the property, providing a private and secure outdoor sanctuary. The gardens which encompass the property are predominantly laid to lawn along with a generous patio area, while there is also mature shrubbery and established hedging that offer a high degree of privacy. To the front, is a welcoming, shingled area which provides ample off-road parking for multiple vehicles and leads to the double garage, which is another benefit of this attractive residence.
Tenure: Freehold
Council Tax Band: F
Energy Performance Rating: D Current: 61 Potential: 71
Services: All mains connected
Broadband: Ultrafast broadband with speeds of up to 1800 Mbps is available at
the property (Ofcom)
Situated in the highly desirable village of Bransgore, the property benefits from an active local community and an excellent selection of day-to-day amenities, including a traditional bakery, a pharmacy, and highly regarded local public houses. The open expanses of the New Forest are virtually on the doorstep, offering miles of uninterrupted walking, cycling, and equestrian pursuits. For a wider choice of retail and leisure facilities, the historic market town of Christchurch and the award-winning beaches of the South Coast are just a short drive away, making this an exceptional family residence in a truly enviable location
This property represents a perfect lifestyle choice for those seeking a balance of country and coastal living on the very edge of the New Forest National Park.
Upon entering, you are welcomed by a spacious and inviting reception hall. The ground floor accommodation flows seamlessly, centered around two generously sized reception rooms. For modern family life and entertaining, the heart of the home is the well-appointed kitchen and breakfast room, which provides ample space for a breakfast area and could potentially be adapted to a more open-plan configuration if desired. The ground floor accommodation continues to shine with the added appeal of a spacious bedroom, complete with fitted wardrobes and en suite. This could be ideal for 'future proofing' as well as lending itself to possible multi-generational living. Further complementing the accommodation is a study/office, which could also be utilised as a fifth bedroom depending on personal preference. There is also a handy utility room just off the kitchen and well positioned to access the nearby double garage and driveway.
On the first floor there are three well-proportioned bedrooms, arranged around a central landing. The principal bedroom is a particular highlight, boasting generous dimensions, fitted wardrobes, and a modern en-suite shower room. The remaining two bedrooms are both doubles and are served by a large family bathroom.
The grounds and gardens form a pleasant feature of the property, providing a private and secure outdoor sanctuary. The gardens which encompass the property are predominantly laid to lawn along with a generous patio area, while there is also mature shrubbery and established hedging that offer a high degree of privacy. To the front, is a welcoming, shingled area which provides ample off-road parking for multiple vehicles and leads to the double garage, which is another benefit of this attractive residence.
Tenure: Freehold
Council Tax Band: F
Energy Performance Rating: D Current: 61 Potential: 71
Services: All mains connected
Broadband: Ultrafast broadband with speeds of up to 1800 Mbps is available at
the property (Ofcom)
From Burley proceed in a south westerly direction along Pound Lane and across the open forest. As you proceed towards Bransgore, the property can be located on the right-hand side in a set-back position from the road.
From Burley proceed in a south westerly direction along Pound Lane and across the open forest. As you proceed towards Bransgore, the property can be located on the right-hand side in a set-back position from the road.
Tenure: Freehold
Council Tax Band: F
Energy Performance Rating: D Current: 61 Potential: 71
Services: All mains connected
Broadband: Ultrafast broadband with speeds of up to 1800 Mbps is available at
the property (Ofcom)
What it's like to live in
The practical details that shape daily life here, each with its source. Anything the listing leaves open becomes a question to ask.
Double garage + Driveway
There is also a handy utility room just off the kitchen and well positioned to access the nearby double garage and driveway.
Agent's descriptionGarden · generous patio
Agent's descriptionBuilt-in wardrobes
Agent's descriptionUp to 1,000 Mbps
Available to 93% of premises in the postcode (Ofcom, Jan 2026). Postcode coverage, not a speed guarantee: check this exact address with a provider.
Ofcom postcode coverageFreehold
Supplied listing field and any agent featuresBand F
Council tax, Band F
Agent's descriptionRated D. Check the assessment date on the certificate.
Agent's descriptionQuestions worth asking
The listing doesn't answer these. Tick any you'd like to ask and they'll be added to your enquiry message.
Nothing added yet
Loading room styling…
Life nearby
A feel for the area
Getting about
2.4 milesto Hinton Admiral Rail Station
Approximate straight-line distance · DfT NaPTAN · 13 Sept 2026Background air quality
- Fine particles · PM₂.₅
- 5.4 µg/m³ · Above the WHO guideline · well within the UK legal limit
- Nitrogen dioxide · NO₂
- 5.2 µg/m³ · Meets the WHO guideline
Annual background levels. For scale: the WHO 2021 guideline is 5 µg/m³ for PM₂.₅ and 10 for NO₂; the UK legal limit is 20 and 40. Lower is better; this is a 1 km model, not a reading at the door.
Defra · 2024 annual model · 1 km areaLocal information is approximate. Distances are straight-line estimates from the available location. Broadband describes postcode coverage, not the speed or service available at this home; check the address with a provider. Air quality is a modelled annual background estimate.
Checking nearby places…
Picture your everyday
Start with the agent's details and explore the Area Overview to get a feel for daily life here.
Local news
Checking connected news sources…
Other homes nearby
Homes in BH23 postcode area →About these property details
The information provided in this listing is for general information purposes only and does not constitute property particulars. We make no warranties or guarantees, express or implied, regarding the accuracy, completeness, or availability of the information.
Property details are provided by the listing agent, developer, or other third parties, and we have no control over the content provided. Prospective buyers or tenants should make their own enquiries and verify all information directly with the agent or relevant party.
Information relating to Energy Performance Certificates, Home Reports, or other statutory documents should be obtained directly from the selling agent or developer where applicable.