
South Gorley, Fordingbridge · SP6
Brookside, South Gorley
Brookside, South Gorley, Fordingbridge, SP6
Offers Over
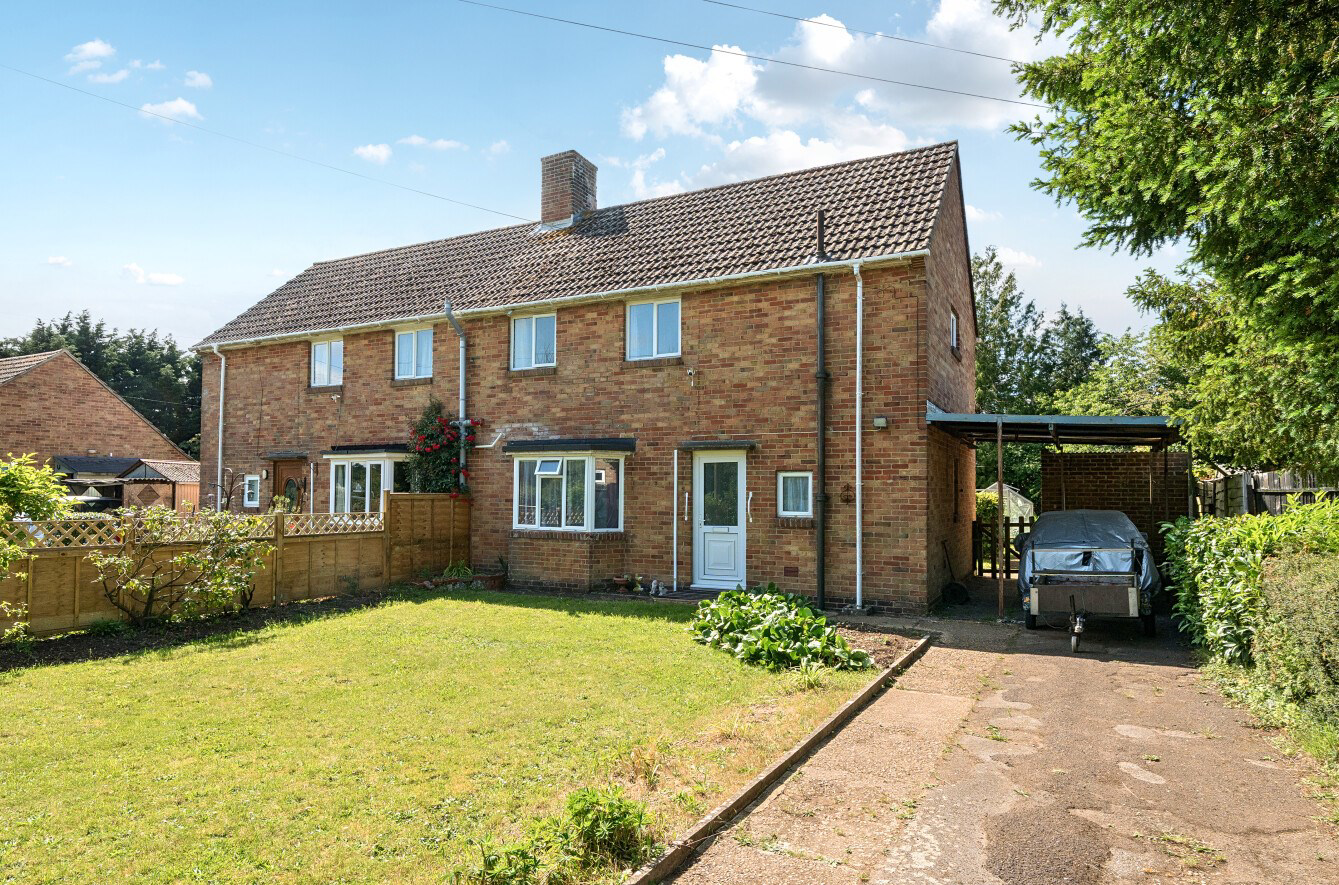
Situated in the picturesque rural hamlet of South Gorley, on the western fringes of the New Forest National Park, midway between the historic market town of Ringwood and the charming riverside town of Fordingbridge, this surprisingly spacious three-bedroom semi-detached red-brick home offers an exceptional opportunity to create a wonderful family residence. The property is offered for sale with no forward chain.
Listed 24 April 2026 · agent details updated 16 October 2026. An asking price is not a completed sale.
The home, in the agent’s words
- Situated in the picturesque rural hamlet of South Gorley
- On the western fringes of the New Forest National Park
- Spacious three bedroom semi-detached home
- No forward chain
Read the full agent description
Situated in the picturesque rural hamlet of South Gorley, on the western fringes of the New Forest National Park, midway between the historic market town of Ringwood and the charming riverside town of Fordingbridge, this surprisingly spacious three-bedroom semi-detached red-brick home offers an exceptional opportunity to create a wonderful family residence. The property is offered for sale with no forward chain.
The Situation
Nestled within a peaceful and picturesque hamlet in the heart of the New Forest National Park, this delightful home enjoys an enviable setting surrounded by some of the area's most beautiful countryside. Nearby Gorley Common provides immediate access to miles of scenic walking, cycling and horse-riding routes, while the popular Hockey's Farm Shop and the well-regarded Royal Oak public house are both within easy walking distance.
The surrounding New Forest offers thousands of acres of unspoilt heathland and ancient woodland, renowned for its outstanding natural beauty and abundant wildlife. Free-roaming New Forest ponies, donkeys and cattle are a familiar sight, creating a unique and idyllic environment that is cherished by residents and visitors alike.
The Property
Offered for sale for the first time since its construction and having remained in the same family since the late 1950s, the property provides tremendous scope for modernisation and enlargement, subject to any necessary planning consents. Set within generous front and rear gardens, the house enjoys a delightful west-facing rear aspect and occupies a highly sought-after location within the New Forest.
The accommodation would benefit from a programme of updating and currently comprises an entrance hall with adjoining WC featuring part-tiled walls. The sitting room is centred around an attractive tiled fireplace and benefits from a handsome bay window to the front elevation, allowing an abundance of natural light to fill the room.
To the rear of the property is an extended kitchen/breakfast room, fitted with a range of wall and base units with work surfaces over, an inset stainless-steel sink and drainer, part-tiled walls, a breakfast bar, and windows and a door overlooking and providing access to the rear garden. Adjacent to the kitchen is a well-proportioned dual-aspect dining room, creating an excellent space for family living and entertaining.
Stairs rise to a spacious first-floor landing with a front-facing window and access to the loft space above. There are three bedrooms, including two generous doubles and a well-proportioned single room. The principal bedroom features a charming tiled fireplace and a shelved airing cupboard, while the second bedroom enjoys a dual aspect with views to the side and rear.
The bedrooms are served by a separate shower room fitted with a walk-in shower cubicle, low-level WC, and wash hand basin with storage beneath.
Outside
Externally, the property's gardens are a particular feature. To the front, a driveway provides off-road parking and leads to a useful carport, complemented by an attractive lawned garden. The generous rear garden enjoys a sunny westerly aspect and is predominantly laid to lawn, backing onto mature trees and incorporating a greenhouse together with a variety of useful outbuildings.
Additional Information
Energy Performance Rating: E Current: 41 Potential: 71
Council Tax Band: D
Tenure: Freehold
Services: Mains electric and water. Private drainage via a shared cesspit. The cesspit is shared between 6 properties. The tank is not located within the boundary of the property. There is no mains gas supply to the property.
Heating: Electric
Conservation Area: Western Escarpment
Adaptations providing easier access to and within the property include steps into the front and back doors, some grab rails and handrails up the stairs
Broadband: Ultrafast broadband with download speeds of up to 1800 mbps are available at this property(ofcom).
Mobile Phone Coverage: No known issues, please contact your provider for further clarity.
Parking: Private driveway and carport
The Situation
Nestled within a peaceful and picturesque hamlet in the heart of the New Forest National Park, this delightful home enjoys an enviable setting surrounded by some of the area's most beautiful countryside. Nearby Gorley Common provides immediate access to miles of scenic walking, cycling and horse-riding routes, while the popular Hockey's Farm Shop and the well-regarded Royal Oak public house are both within easy walking distance.
The surrounding New Forest offers thousands of acres of unspoilt heathland and ancient woodland, renowned for its outstanding natural beauty and abundant wildlife. Free-roaming New Forest ponies, donkeys and cattle are a familiar sight, creating a unique and idyllic environment that is cherished by residents and visitors alike.
The Property
Offered for sale for the first time since its construction and having remained in the same family since the late 1950s, the property provides tremendous scope for modernisation and enlargement, subject to any necessary planning consents. Set within generous front and rear gardens, the house enjoys a delightful west-facing rear aspect and occupies a highly sought-after location within the New Forest.
The accommodation would benefit from a programme of updating and currently comprises an entrance hall with adjoining WC featuring part-tiled walls. The sitting room is centred around an attractive tiled fireplace and benefits from a handsome bay window to the front elevation, allowing an abundance of natural light to fill the room.
To the rear of the property is an extended kitchen/breakfast room, fitted with a range of wall and base units with work surfaces over, an inset stainless-steel sink and drainer, part-tiled walls, a breakfast bar, and windows and a door overlooking and providing access to the rear garden. Adjacent to the kitchen is a well-proportioned dual-aspect dining room, creating an excellent space for family living and entertaining.
Stairs rise to a spacious first-floor landing with a front-facing window and access to the loft space above. There are three bedrooms, including two generous doubles and a well-proportioned single room. The principal bedroom features a charming tiled fireplace and a shelved airing cupboard, while the second bedroom enjoys a dual aspect with views to the side and rear.
The bedrooms are served by a separate shower room fitted with a walk-in shower cubicle, low-level WC, and wash hand basin with storage beneath.
Outside
Externally, the property's gardens are a particular feature. To the front, a driveway provides off-road parking and leads to a useful carport, complemented by an attractive lawned garden. The generous rear garden enjoys a sunny westerly aspect and is predominantly laid to lawn, backing onto mature trees and incorporating a greenhouse together with a variety of useful outbuildings.
Additional Information
Energy Performance Rating: E Current: 41 Potential: 71
Council Tax Band: D
Tenure: Freehold
Services: Mains electric and water. Private drainage via a shared cesspit. The cesspit is shared between 6 properties. The tank is not located within the boundary of the property. There is no mains gas supply to the property.
Heating: Electric
Conservation Area: Western Escarpment
Adaptations providing easier access to and within the property include steps into the front and back doors, some grab rails and handrails up the stairs
Broadband: Ultrafast broadband with download speeds of up to 1800 mbps are available at this property(ofcom).
Mobile Phone Coverage: No known issues, please contact your provider for further clarity.
Parking: Private driveway and carport
What it's like to live in
The practical details that shape daily life here, each with its source. Anything the listing leaves open becomes a question to ask.
Driveway
To the front, a driveway provides off-road parking and leads to a useful carport, complemented by an attractive lawned garden.
Agent's descriptionLawned garden · generous rear garden
Agent's descriptionLoft · Airing cupboard
Stairs rise to a spacious first-floor landing with a front-facing window and access to the loft space above.
Agent's descriptionUp to 1,000 Mbps
Available to 100% of premises in the postcode (Ofcom, Jan 2026). Postcode coverage, not a speed guarantee: check this exact address with a provider.
Ofcom postcode coverageMains water and electricity
Services: Mains electric and water.
Agent's descriptionFreehold
Supplied listing field and any agent featuresBand D
Council tax, Band D
Agent's descriptionRated E. Check the assessment date on the certificate.
Agent's descriptionQuestions worth asking
The listing doesn't answer these. Tick any you'd like to ask and they'll be added to your enquiry message.
Nothing added yet
Loading room styling…
Life nearby
A feel for the area
Getting about
10.1 milesto Brockenhurst Rail Station
Approximate straight-line distance · DfT NaPTAN · 13 Sept 2026Background air quality
- Fine particles · PM₂.₅
- 5.5 µg/m³ · Above the WHO guideline · well within the UK legal limit
- Nitrogen dioxide · NO₂
- 4.7 µg/m³ · Meets the WHO guideline
Annual background levels. For scale: the WHO 2021 guideline is 5 µg/m³ for PM₂.₅ and 10 for NO₂; the UK legal limit is 20 and 40. Lower is better; this is a 1 km model, not a reading at the door.
Defra · 2024 annual model · 1 km areaLocal information is approximate. Distances are straight-line estimates from the available location. Broadband describes postcode coverage, not the speed or service available at this home; check the address with a provider. Air quality is a modelled annual background estimate.
Checking nearby places…
Picture your everyday
Start with the agent's details and explore the Area Overview to get a feel for daily life here.
Local news
Checking connected news sources…
Other homes nearby
Homes in SP6 postcode area →About these property details
The information provided in this listing is for general information purposes only and does not constitute property particulars. We make no warranties or guarantees, express or implied, regarding the accuracy, completeness, or availability of the information.
Property details are provided by the listing agent, developer, or other third parties, and we have no control over the content provided. Prospective buyers or tenants should make their own enquiries and verify all information directly with the agent or relevant party.
Information relating to Energy Performance Certificates, Home Reports, or other statutory documents should be obtained directly from the selling agent or developer where applicable.