

Ongar, Essex · CM5
Toot Hill Road, Ongar
Toot Hill Road, Ongar, Essex, CM5
Guide price
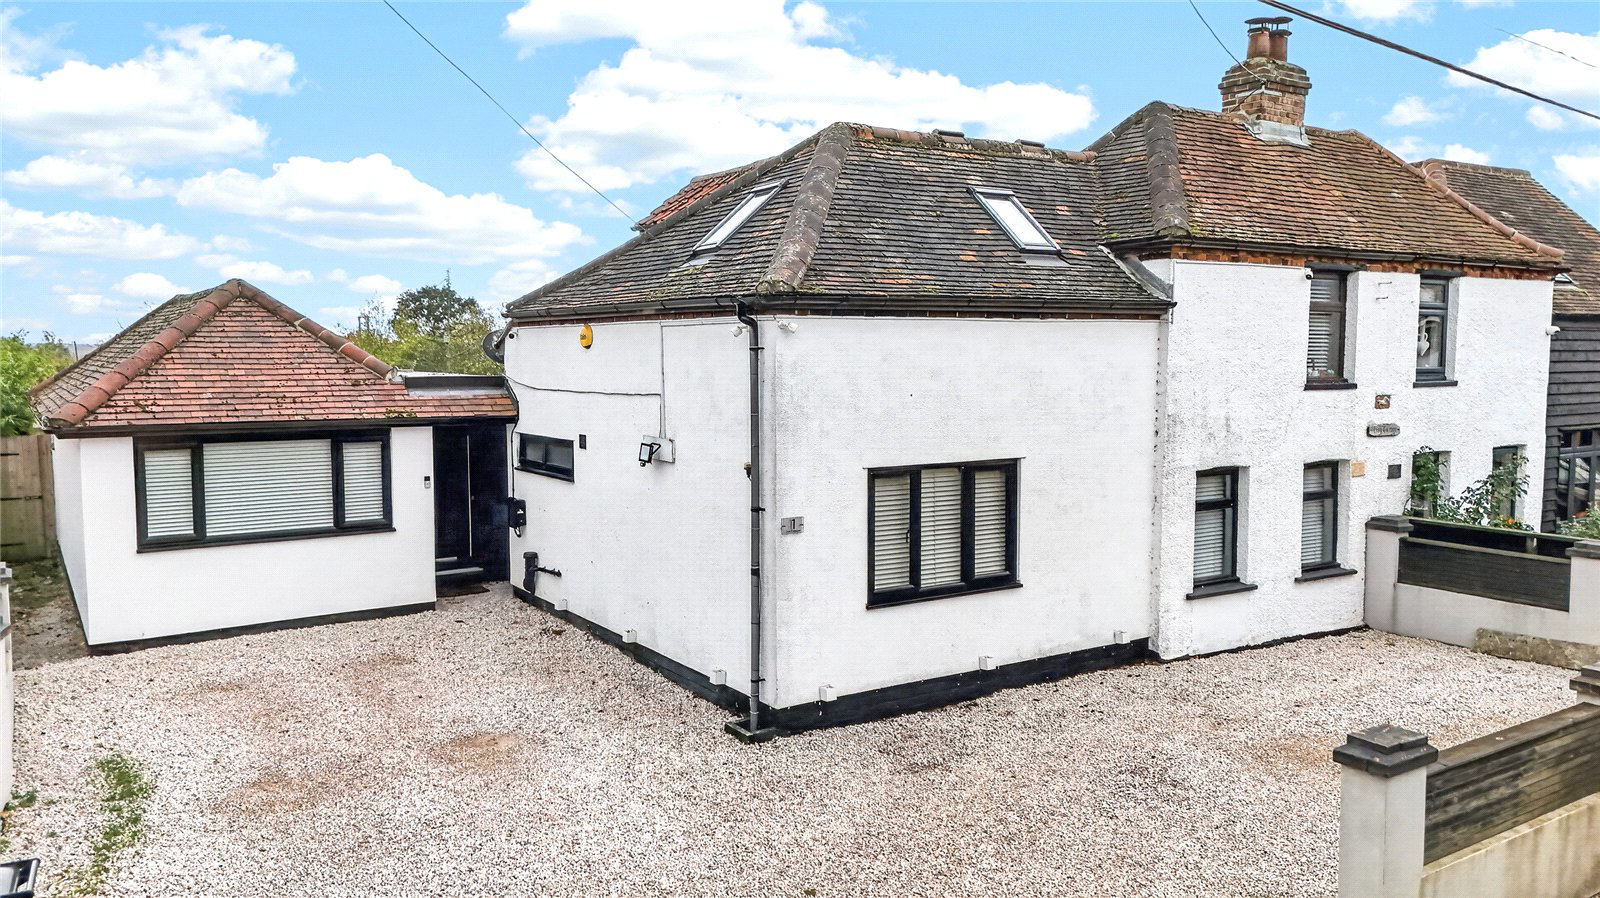
A charming four-bedroom cottage set within the highly sought after village of Toot Hill, on a stunning plot of 0.25 of an acre (stls)backing onto far reaching open countryside, with views across the valley. The property has been greatly improved and extended in recent years providing a generous kitchen breakfast room with bifold doors onto the garden. Potential for a double storey extension to the rear, subject to the usual consents. Not listed. Parking for three vehicles to the secure driveway with EV point. Walking distance of the Green Man. Epping Central line station 5 miles. EPC E.
DESCRIPTION
A stunning period home that has been improved and extended during our clients occupation. The property offers a modern flow of family living space over two floors.
The extensive entrance hall provides two sets of double doors onto the rear terrace and access into the principal ground floor bedroom (9’10 x 20’3) with vaulted ceiling and generous walk in dressing room. It is i…
Listed 30 October 2026 · agent details updated 30 October 2026. An asking price is not a completed sale.
The home, in the agent’s words
Read the full agent description
A charming four-bedroom cottage set within the highly sought after village of Toot Hill, on a stunning plot of 0.25 of an acre (stls)backing onto far reaching open countryside, with views across the valley. The property has been greatly improved and extended in recent years providing a generous kitchen breakfast room with bifold doors onto the garden. Potential for a double storey extension to the rear, subject to the usual consents. Not listed. Parking for three vehicles to the secure driveway with EV point. Walking distance of the Green Man. Epping Central line station 5 miles. EPC E.
DESCRIPTION
A stunning period home that has been improved and extended during our clients occupation. The property offers a modern flow of family living space over two floors.
The extensive entrance hall provides two sets of double doors onto the rear terrace and access into the principal ground floor bedroom (9’10 x 20’3) with vaulted ceiling and generous walk in dressing room. It is important to note that there is opportunity to create an ensuite beyond the dressing room if required. Beautiful Amtico flooring extends through the hallway to the L shaped living room, dining room and kitchen breakfast room. The living room benefits from a tiled feature media wall and views to the front with the adjoining dining room also looking onto the front and enjoying a multi fuel wood burning stove. This delightful reception is open to the most impressive kitchen breakfast room with central island housing a built-in hob and breakfast bar seating, below two effective light wells above. Further light floods in from the extensive bifold doors which open onto a delightful, covered terrace. The kitchen is fully fitted and provides granite worksurfaces below and above are a range of wall and base units housing brand new appliances.
To the first floor there are three further bedrooms, bedroom two boasts a delightful triple aspect, bedroom three is also a good size double and looks onto the front. Bedroom four is currently utilised as a games room but was previously a bedroom with a view onto the rear garden. The bedrooms are served by a fully tiled ground floor bathroom.
EXTERNALLY
The property is located within an idyllic spot, set within a generous plot of 0.25 acres (stls), backing onto beautiful far-reaching countryside.
Approached via a generous gravel driveway offering parking for three vehicles. The driveway is protected by secure bollards and also benefits from an EV point. To the rear of the house is a delightful, covered terrace accessed from the kitchen breakfast room, offering varied seating areas which open to an extensive garden predominantly laid to lawn. To the rear boundary is a fantastic children’s play area with stunning views across the farmland beyond. Although the house is set within such a peaceful and picturesque setting, it’s still within striking distance of varied schooling and commutability via the M11 and Epping central line station.
LOCATION
The property occupies a sought-after location within the village of Toot Hill only 5 miles from Epping Central Line station, together with easy access to the M11/junction 7 leading to Canary Wharf and Central London. The nearby market town of Chipping Ongar (2.6 miles) has an excellent choice of local boutiques, cafes, restaurants and supermarkets with more extensive shopping facilities available at Epping, Chelmsford and Brentwood. There is an excellent choice of primary and secondary schooling available in the area in both sectors with Ongar Primary School approximately 2 miles away. Toot Hill also offers an excellent golf course.
SERVICES
Mains water and electricity.
Private Drainage system
Electric central heating.
EPC E.
Council Tax Band D
Key facts
- Outside: garden.
What it's like to live in
The practical details that shape daily life here, each with its source. Anything the listing leaves open becomes a question to ask.
Driveway
Parking for three vehicles to the secure driveway with EV point.
Agent's descriptionRear terrace · covered terrace
Agent's descriptionElectric central heating
Electric central heating.
Agent's descriptionUp to 1,000 Mbps
Available to 100% of premises in the postcode (Ofcom, Jan 2026). Postcode coverage, not a speed guarantee: check this exact address with a provider.
Ofcom postcode coverageMains water and electricity
Mains water and electricity.
Agent's descriptionFreehold
Supplied listing field and any agent featuresBand D
Council tax, Band D
Agent's descriptionRated E. Check the assessment date on the certificate.
Agent's descriptionQuestions worth asking
The listing doesn't answer these. Tick any you'd like to ask and they'll be added to your enquiry message.
Nothing added yet
Loading room styling…
Life nearby
A feel for the area
Getting about
7 milesto Shenfield Rail Station
Approximate straight-line distance · DfT NaPTAN · 13 Sept 2026Background air quality
- Fine particles · PM₂.₅
- 7.1 µg/m³ · Above the WHO guideline · well within the UK legal limit
- Nitrogen dioxide · NO₂
- 7.6 µg/m³ · Meets the WHO guideline
Annual background levels. For scale: the WHO 2021 guideline is 5 µg/m³ for PM₂.₅ and 10 for NO₂; the UK legal limit is 20 and 40. Lower is better; this is a 1 km model, not a reading at the door.
Defra · 2024 annual model · 1 km areaLocal information is approximate. Distances are straight-line estimates from the available location. Broadband describes postcode coverage, not the speed or service available at this home; check the address with a provider. Air quality is a modelled annual background estimate.
Checking nearby places…
Picture your everyday
Start with the agent's details and explore the Area Overview to get a feel for daily life here.
Local news
Checking connected news sources…
Other homes nearby
Homes in CM5 postcode area →About these property details
The information provided in this listing is for general information purposes only and does not constitute property particulars. We make no warranties or guarantees, express or implied, regarding the accuracy, completeness, or availability of the information.
Property details are provided by the listing agent, developer, or other third parties, and we have no control over the content provided. Prospective buyers or tenants should make their own enquiries and verify all information directly with the agent or relevant party.
Information relating to Energy Performance Certificates, Home Reports, or other statutory documents should be obtained directly from the selling agent or developer where applicable.