
Wellingore, Lincoln · LN5
Sleaford Road, Wellingore
Sleaford Road, Wellingore, Lincoln
Guide Price
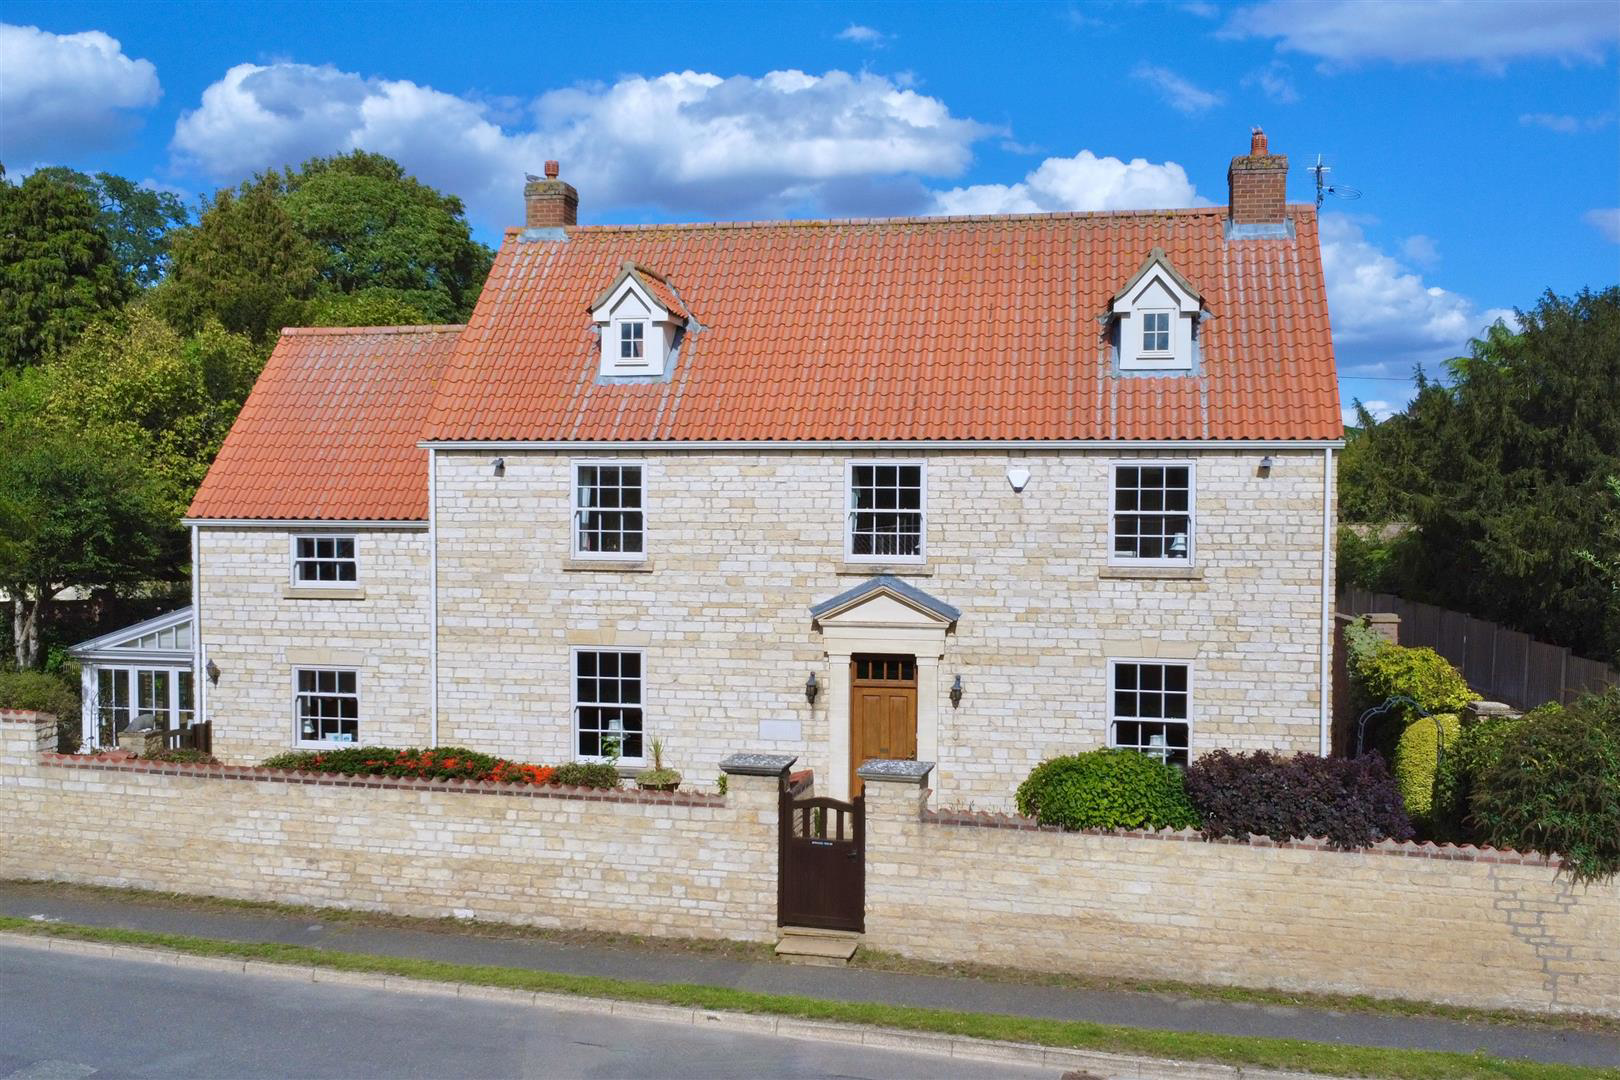
GUIDE PRICE: £700,000 to £750,000. A prominent and imposing private residence, offering the best of both worlds; modern construction with a contemporary disposition, while enjoying character and grace from top to bottom. **NO ONWARD CHAIN**
Listed 9 March 2026 · agent details updated 15 September 2026. An asking price is not a completed sale.
The home, in the agent’s words
- Detached Self-Build
- Drawing Room
- Sitting Room
- Dining Room
- Kitchen & Utility
- Vale Garden Room
- Five Bedrooms
- Three Bathrooms
- Double Garage
- Landscaped Gardens
Read the full agent description
GUIDE PRICE: £700,000 to £750,000. A prominent and imposing private residence, offering the best of both worlds; modern construction with a contemporary disposition, while enjoying character and grace from top to bottom. **NO ONWARD CHAIN**
Description - The epitome of contemporary elegance, a modern property that is undoubtedly more than just a house, but unquestionably a home. Never before offered onto the market until now, this glorious self-build has been meticulously built to the highest level, offering all the benefits of twenty first century construction methods with the added benefit of Georgian stature and refinement. Accommodation briefly includes a formal drawing room and dining room, together with a more relaxing sitting room and a stunning Vale garden room that complements a luxury Smallbone bespoke kitchen alongside it. A large utility is also located on the ground floor, as well as a downstairs shower room/W.C.
The first floor features a spectacular master suite with a generous dressing room and a large ensuite with both a bath and a shower. There are two further bedrooms and a well-proportioned family bathroom. The second floor at the top of the house accommodates two further bedrooms and a W.C. There is also a home office space located above the garage.
Outside - The property is approached up a privately-owned gravel driveway and through an electric gate onto a driveway with ample private parking for multiple vehicles. There is a pedestrian gate to the front elevation, as well as another small side-gate at the bottom of the garden. The front elevation enjoys established box hedges with flower beds on the other side of a paved pathway running the entire length of the house. A gate leads to a haven of a side garden, offering a plethora of flower beds, trees and shrubs that was designed by the multi-award winning Jane Peterson.
A brick paved pathway leads up the length of the garden that leads to a water feature with a traditional pergola in the middle. There are various seating areas and victorian-style lighting, all completely enclosed within high stone and brick walls either side. The rear of the property has a useful storage shed/workshop, with a large double garage off the driveway with an electric up-and-over door.
Location - Wellingore is one of the most sought-after villages along Lincolnshire's cliff edge, renowned for its characterful stone architecture, leafy lanes and far-reaching countryside views. From handsome Georgian residences and charming period cottages to more contemporary family homes, the village offers a property landscape rich in variety and appeal. Nestled on the limestone ridge, residents enjoy a setting of timeless rural beauty, with scenic walks, bridleways and open countryside right on the doorstep, yet with the convenience of Lincoln and Sleaford just a short drive away.
The A15 links directly to Lincoln, Sleaford and Grantham, with high-speed rail services to London King's Cross in just over an hour from Grantham. Blending heritage, convenience and a vibrant sense of community, Wellingore continues to be a highly desirable address for discerning buyers. Local services within walking distance in neighbouring Navenby include a butcher, a Co-Op foodstore, a bakery, a good selection of pubs, a pharmacy, an antiques centre, Indian and Chinese take-aways, florist, barbers, beauty and hair salon, fish and chip shop, dress agency, tea rooms and a very active Community Centre.
The Cathedral City of Lincoln is one of England's most historic cities, with an impressive Norman castle and one of the finest medieval cathedrals in Europe. The city also benefits from two well-regarded universities, a fantastic entertainment district and a wealth of bars and restaurants. The historic Bailgate area is a popular part of the city with independent shops, together with the newly establish Cornhill Quarter offering additional high-street shopping and restaurants with an independent cinema.
Schools - There are a variety of local schools in the area including Navenby Church of England Primary School, rated outstanding by Ofsted, as well as Happy Days Pre-School which also has a good rating. There is also a wealth of well-regarded secondary schools including, Kesteven and Sleaford High School for Girls, Carre's Grammar School in Sleaford and The Priory Academy LSST in Lincoln. There are also several private schools in the locality with Lincoln Minster School educating children between the ages of three and eighteen, as well as the highly respected Burton Hathow Prep School.
Services - The property is centrally heated throughout and is connected to mains gas, water, drainage and electricity.
Energy Performance - Rating: D
Council Tax - Band: F
Method Of Sale - The property is offered for sale by Private Treaty.
Tenure - Freehold with vacant possession on completion.
Viewing - Strictly by prior arrangement with the Agents (01476 851400).
Additional Information - For further details, please contact Mount & Minster:
T: 01476 851400
@: info@mountandminster.co.uk
Please note that prior to communicating any offer, Mount & Minster are required to verify the identity of the buyer to comply with the requirements of the Money Laundering, Terrorist Financing and Transfer of Funds (Information on the Payer) Regulations 2017. Some images may have been digitally enhanced to add furniture for illustrative purposes and not included in the sale or enhanced for seasonal presentation. No structural or permanent features offered for sale have been altered. Estate agents are required to perform Anti-Money Laundering (AML) checks on both buyers and sellers under the Money Laundering, Terrorist Financing and Transfer of Funds Regulations 2017. In the event an offer is accepted, the buyer is required to complete a Credas Smart Search before instructing solicitors to verify identity under AML legislation at a cost of £75 per name acquiring the property.
What it's like to live in
The practical details that shape daily life here, each with its source. Anything the listing leaves open becomes a question to ask.
Double garage + Driveway
The rear of the property has a useful storage shed/workshop, with a large double garage off the driveway with an electric up-and-over door.
Agent's descriptionSide garden
Agent's descriptionUp to 1,000 Mbps
Available to 100% of premises in the postcode (Ofcom, Jan 2026). Postcode coverage, not a speed guarantee: check this exact address with a provider.
Ofcom postcode coverageMains gas, water, electricity and drainage
Services - The property is centrally heated throughout and is connected to mains gas, water, drainage and electricity.
Agent's descriptionFreehold
Tenure - Freehold with vacant possession on completion.
Agent's descriptionBand F
Council tax, Band F
Agent's descriptionRated D. Check the assessment date on the certificate.
Agent's descriptionQuestions worth asking
The listing doesn't answer these. Tick any you'd like to ask and they'll be added to your enquiry message.
Nothing added yet
Loading room styling…
Life nearby
A feel for the area
Getting about
6.4 milesto Metheringham Rail Station
Approximate straight-line distance · DfT NaPTAN · 13 Sept 2026Background air quality
- Fine particles · PM₂.₅
- 6.9 µg/m³ · Above the WHO guideline · well within the UK legal limit
- Nitrogen dioxide · NO₂
- 4.7 µg/m³ · Meets the WHO guideline
Annual background levels. For scale: the WHO 2021 guideline is 5 µg/m³ for PM₂.₅ and 10 for NO₂; the UK legal limit is 20 and 40. Lower is better; this is a 1 km model, not a reading at the door.
Defra · 2024 annual model · 1 km areaLocal information is approximate. Distances are straight-line estimates from the available location. Broadband describes postcode coverage, not the speed or service available at this home; check the address with a provider. Air quality is a modelled annual background estimate.
Checking nearby places…
Picture your everyday
Start with the agent's details and explore the Area Overview to get a feel for daily life here.
Local news
Good news from Lincoln and the surrounding area: openings, events, schools, sport, green spaces and investment. Read each story for the places and dates it covers.
Checking connected news sources…
Other homes nearby
Homes in Lincoln →About these property details
The information provided in this listing is for general information purposes only and does not constitute property particulars. We make no warranties or guarantees, express or implied, regarding the accuracy, completeness, or availability of the information.
Property details are provided by the listing agent, developer, or other third parties, and we have no control over the content provided. Prospective buyers or tenants should make their own enquiries and verify all information directly with the agent or relevant party.
Information relating to Energy Performance Certificates, Home Reports, or other statutory documents should be obtained directly from the selling agent or developer where applicable.