

Harlow · CM17
Fullers Mead, Harlow
Guide Price
**Guide price £400,000-£415,000**
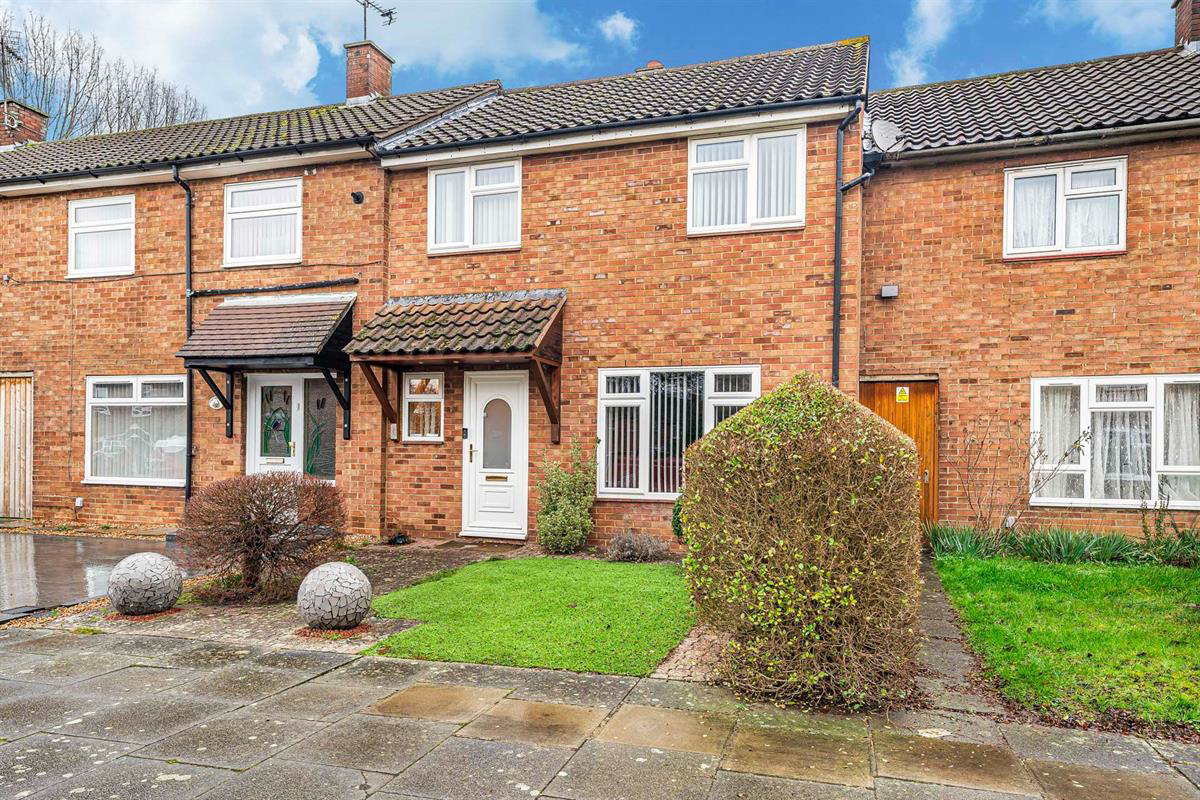
Jukes Estate Agents are delighted to offer for sale this extended three bedroom terraced family home in the Potter Street area of Harlow.
For sale by our exclusive Secure Sale Method.*
Listed 27 March 2026 · agent details updated 17 November 2026. An asking price is not a completed sale.
The home, in the agent’s words
- Extended
- Large lounge
- 3 double bedrooms
- En suite to master
- Conservatory
- Modern kitchen with integrated units
- Large Private Rear Garden
- Close to Local Schooling
- Close to local shops
- Good links to the M11
Read the full agent description
**Guide price £400,000-£415,000**
Jukes Estate Agents are delighted to offer for sale this extended three bedroom terraced family home in the Potter Street area of Harlow.
For sale by our exclusive Secure Sale Method.*
wow this really is a stunning three-bedroom house that has been extended to offer a lot of living space. On the ground floor, you have a very large lounge with a dining area, a modern fitted kitchen with a utility area, WC and a conservatory with a tiled roof so it can be used every day.
Moving upstairs, you have a modern bathroom and three very good-sized double bedrooms with an En-Suite to the master bedroom.
The garden is very private with a large man cave at the bottom that could have many uses, and the rest of the garden has been block paved.
Overall, this is a large three-bedroom house perfect for families, in very good condition throughout and in a very popular area of Harlow.
Living in Potter Street in Harlow (Essex, UK) brings quite a few tangible positives, especially if you're thinking about community, schools, amenities and commuter-friendly transport. The vibe down there tends to feel calmer and more residential than the hustle of Harlow town centre because it sits on the southern edge of the town with a "village-within-a-town" kind of atmosphere that many residents really appreciate - people often describe the area as friendly and community-oriented, where neighbours know each other and kids can walk to parks or school safely.
For families with children, the schooling options are definitely one of the strengths. The local primary, Potter Street Academy, is right on your doorstep and generally regarded as welcoming and inclusive, and there are other accessible primaries nearby like Purford Green or Holy Cross Catholic Primary if you want choice. Secondary education is served by several well-known options such as Passmores Academy and Mark Hall Academy not far from Potter Street, and beyond that Harlow College and University Centre Harlow give older teens further education options without having to travel too far.
Evening and weekend life don't revolve only around your street: Harlow has plenty of green spaces and community facilities that make living there feel rich without needing to go far. Potter Street itself backs onto Harlow Common, so long dog walks or spontaneous family picnics are easy; the enormous Harlow Town Park, one of the largest urban parks in Britain, is just minutes away and has playgrounds, gardens, water features and even a petting zoo that's a big hit with kids.
Daily conveniences are within easy reach. Walkable local shops and small retail clusters dotted around the neighbourhood mean a quick coffee run, pharmacy pick-up or grocery top-up doesn't feel like a chore, and the wider town offers larger shopping at places like The Harvey Centre or Water Gardens with bigger stores, cafes and a cinema if you want more than a stroll to the corner shop.
Transport links are genuinely useful if you need to commute or like exploring beyond Harlow. The M11 - including Junction 7 and 7A - is very close, which makes drives to London, Stansted, Cambridge or even the M25 quite straightforward. Harlow's two train stations (Harlow Town and Harlow Mill) give you regular services into London Liverpool Street and beyond, and there are local buses linking Potter Street to the town centre and surrounding areas too.
On the whole, people who choose Potter Street tend to do so because it feels like a proper residential community with good access to schools and local life, green spaces for families and strong transport options thanks to the nearby M11 and rail links, without being smack in the centre of town.
**We sell by our secure method, so 1% plus vat will be payable to secure**
Council Tax Band: C
Tenure: Freehold
Garden details: Private Garden
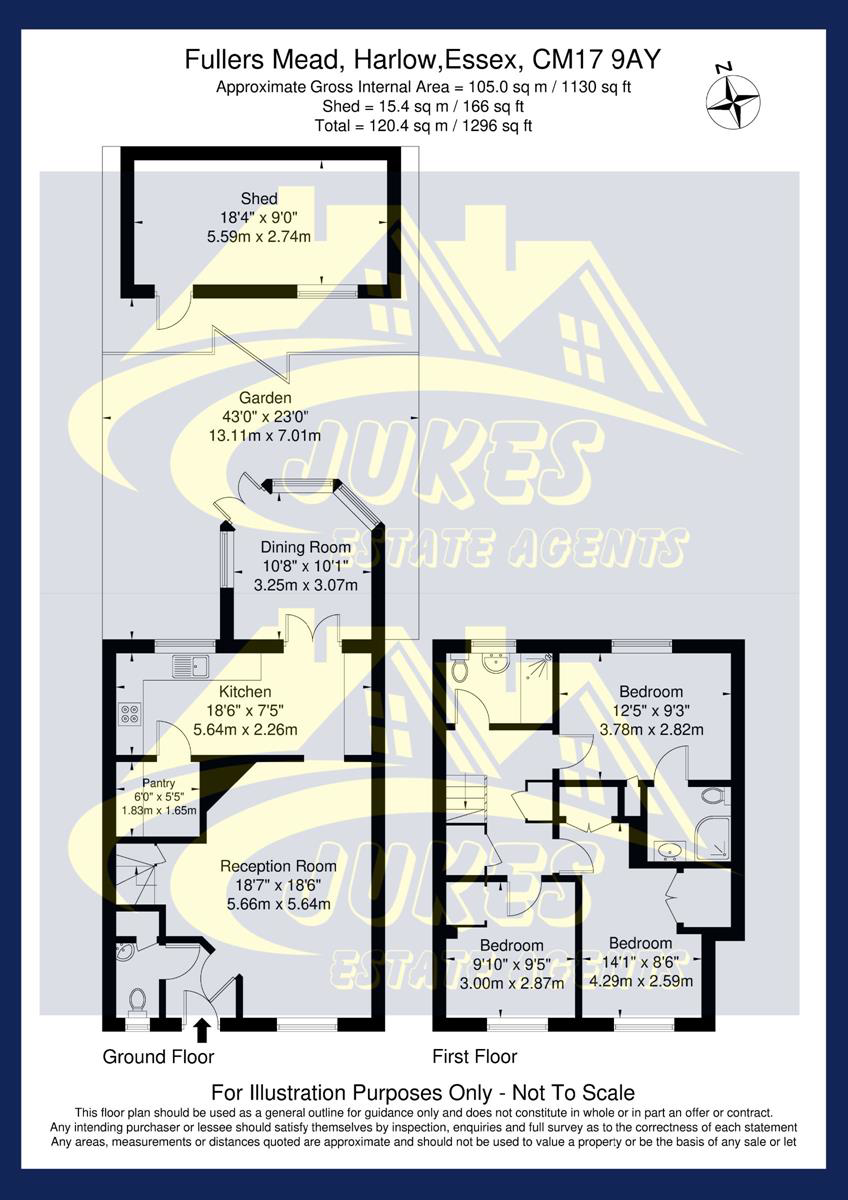
Porch w: 1.5m x l: 1.8m (w: 4' 11" x l: 5' 11")
Stone flooring
door to the lounge
Living room w: 5.6m x l: 5.8m (w: 18' 4" x l: 19' )
Built in fireplace with working gas burner
Brick surround
Laminate flooring
Plastered ceiling
spotlights and wall lights
Window to the front
Fitted blinds
radiator covers
EXTENDED
Kitchen w: 2.8m x l: 5.6m (w: 9' 2" x l: 18' 4")
Tiled flooring
White fitted units and draws
1.9m x 1.9m larder
Radiator cover
Built in double oven
Window overlooking the garden
Spotlights
Conservatory w: 3.2m x l: 3.7m (w: 10' 6" x l: 12' 2")
Ceramic wood affect flooring
Spotlights
Radiator
Tiled insulated roof
WC
Stone flooring
Storage with the gas meter
Window to the front with blinds
Wash basin
WC
Bathroom w: 2.1m x l: 2.4m (w: 6' 11" x l: 7' 10")
Tiled
Walk in shower
Window to the rear with fitted blinds
Wash basin with storage below
WC
Heated towel rail
Mirror
Spotlights
Bedroom 1 w: 3m x l: 4m (w: 9' 10" x l: 13' 1")
Carpet
built in wardrobe
Window to the rear with fitted blinds
built in cupboard
En -Suite
En-suite w: 1.9m x l: 2m (w: 6' 3" x l: 6' 7")
Bedroom 1
Tiled
shower
Wash basin with storage
Spotlights
Heated towel rail
Bedroom 2 w: 2.6m x l: 4.3m (w: 8' 6" x l: 14' 1")
Window to the front
Fitted blinds
Laminate flooring
Two built in double wardrobes
Bedroom 3 w: 2.9m x l: 3.2m (w: 9' 6" x l: 10' 6")
Window to the front
Built in cupboard
Laminate flooring
Landing w: 1.7m x l: 3.4m (w: 5' 7" x l: 11' 2")
Carpet
Two cupboards
Loft insulated and boarded
Vaillant combi boiler serviced
Garden
Large patio area
Block paving
Not over looked
Pond
Large shed 5.5m x 3m
What it's like to live in
The practical details that shape daily life here, each with its source. Anything the listing leaves open becomes a question to ask.
Private garden · large patio
Agent's descriptionVaillant boiler
Vaillant combi boiler serviced
Agent's descriptionBoarded loft · Built-in wardrobes
Loft insulated and boarded
Agent's descriptionUp to 1,000 Mbps
Available to 100% of premises in the postcode (Ofcom, Jan 2026). Postcode coverage, not a speed guarantee: check this exact address with a provider.
Ofcom postcode coverageFreehold
Supplied listing field and any agent featuresBand C
Council tax, Band C
Agent's descriptionThe agent has supplied the certificate as a document. Its rating isn't in the listing data, so open it to see the band and assessment date.
Supplied listing documentEvery room the agent measured
Large shed
5.50 × 3.00 m · 16.5 m²
The agent lists this room's size without further notes.
The outline follows the agent's two measurements. Measurements are approximate.
Questions worth asking
The listing doesn't answer these. Tick any you'd like to ask and they'll be added to your enquiry message.
Nothing added yet
Loading room styling…
Life nearby
A feel for the area
Getting about
2 milesto Harlow Mill Rail Station
Approximate straight-line distance · DfT NaPTAN · 13 Sept 2026Background air quality
- Fine particles · PM₂.₅
- 7.5 µg/m³ · Above the WHO guideline · well within the UK legal limit
- Nitrogen dioxide · NO₂
- 9.8 µg/m³ · Meets the WHO guideline
Annual background levels. For scale: the WHO 2021 guideline is 5 µg/m³ for PM₂.₅ and 10 for NO₂; the UK legal limit is 20 and 40. Lower is better; this is a 1 km model, not a reading at the door.
Defra · 2024 annual model · 1 km areaLocal information is approximate. Distances are straight-line estimates from the available location. Broadband describes postcode coverage, not the speed or service available at this home; check the address with a provider. Air quality is a modelled annual background estimate.
Checking nearby places…
Picture your everyday
Start with the agent's details and explore the Area Overview to get a feel for daily life here.
Local news
Checking connected news sources…
Other homes nearby
Homes in CM17 postcode area →About these property details
The information provided in this listing is for general information purposes only and does not constitute property particulars. We make no warranties or guarantees, express or implied, regarding the accuracy, completeness, or availability of the information.
Property details are provided by the listing agent, developer, or other third parties, and we have no control over the content provided. Prospective buyers or tenants should make their own enquiries and verify all information directly with the agent or relevant party.
Information relating to Energy Performance Certificates, Home Reports, or other statutory documents should be obtained directly from the selling agent or developer where applicable.