

Coggeshall, Colchester · CO6
West Street, Coggeshall
West Street, Coggeshall, Colchester CO6 1NT
Offers In Excess Of
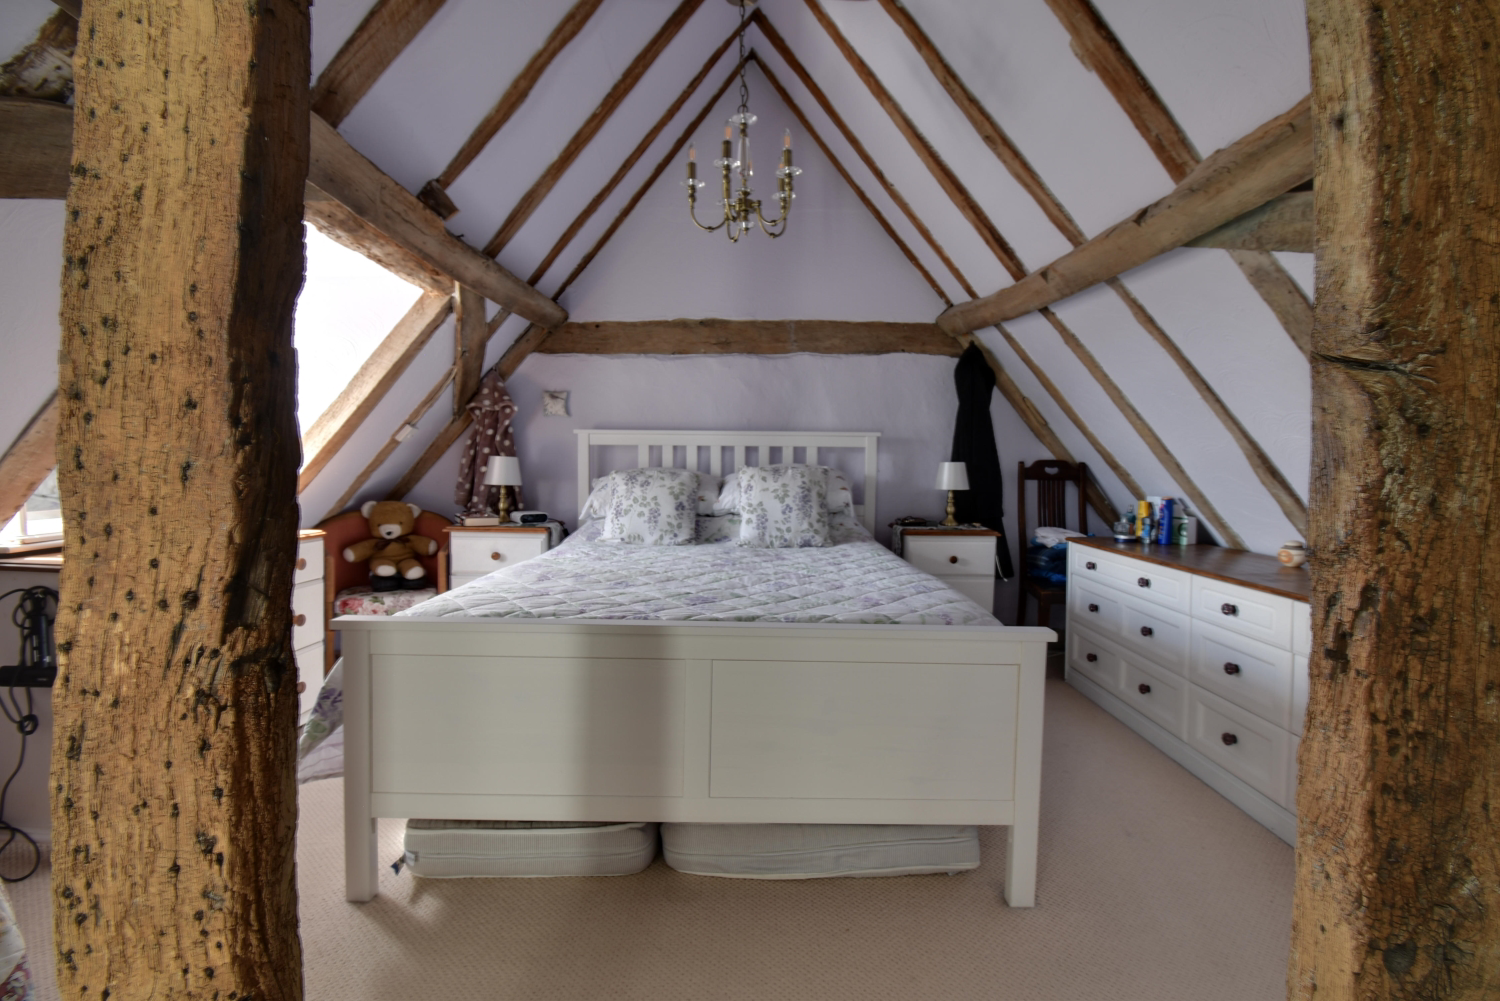
This immaculate Grade II listed home offers the perfect blend of historic charm and modern convenience across three spacious storeys. With two double bedrooms, a garage, and private parking, it solves all the usual "old house" problems while keeping all the character. It’s a rare, move-in-ready gem that's as practical as it is beautiful.
Listed 21 August 2026 · agent details updated 5 November 2026. An asking price is not a completed sale.
The home, in the agent’s words
- Grade two listed character property
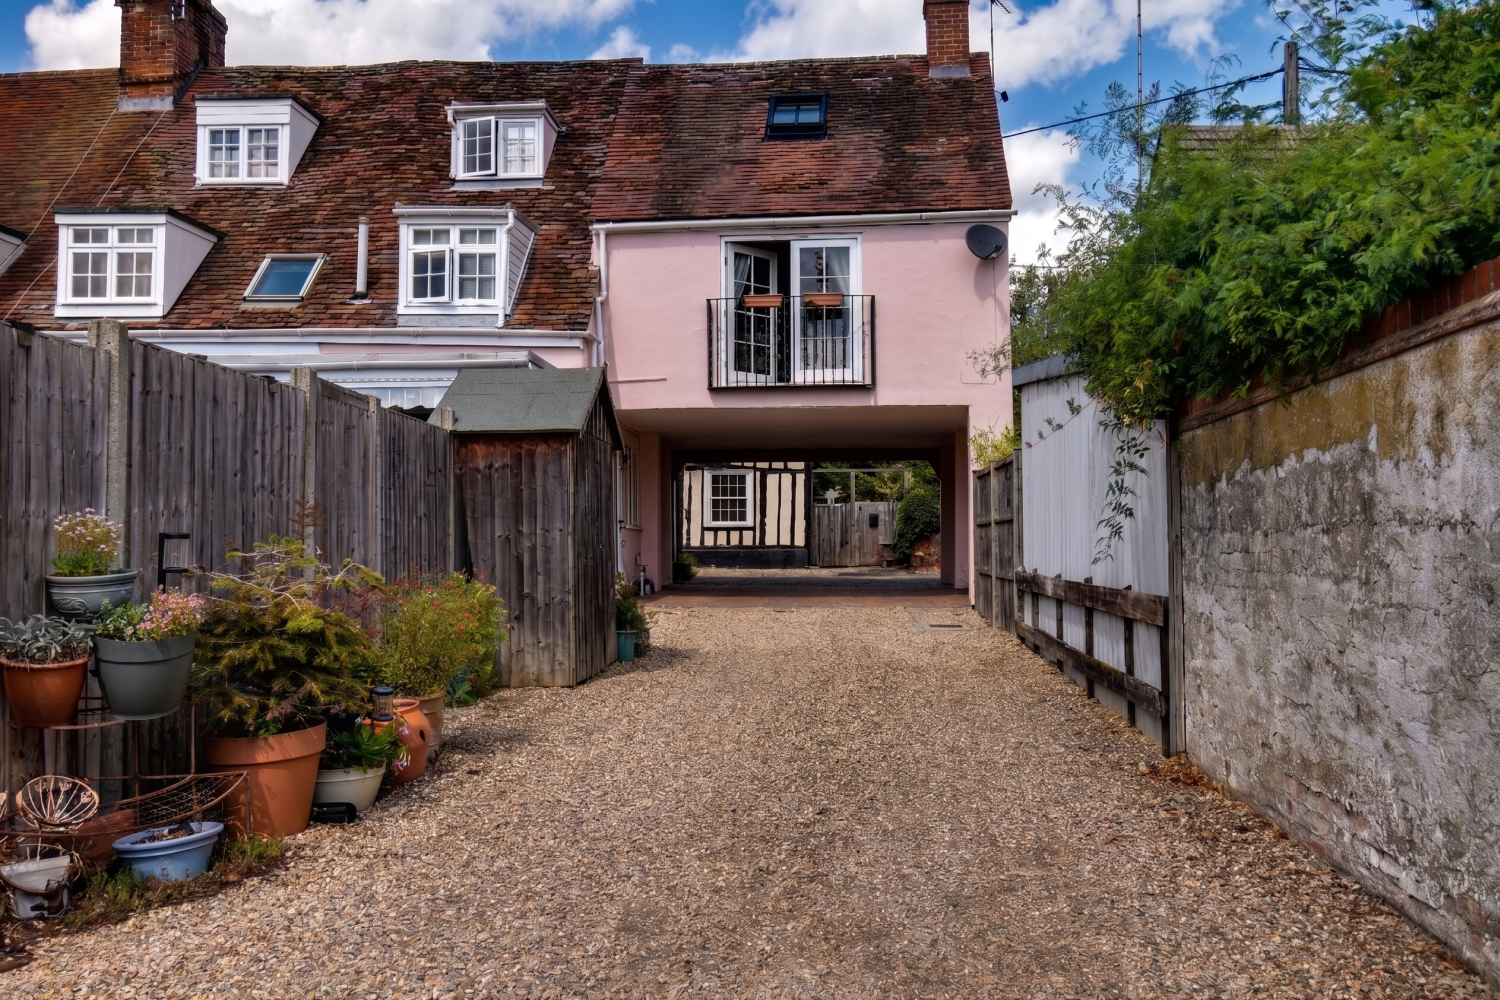
- Garage and off street parking for two cars
- Accommodation over three floors
- Low maintenance sun trap garden
- Two double bedrooms
- Two bathrooms
- Two reception rooms
- Secondary double glazing
- Immaculate throughout
Read the full agent description
Grade II Glamour: History Meets Modern Luxury
Ever dreamt of living in a home that tells a story? This isn't just a house; it's a three-storey slice of history that's been polished to perfection. Imagine stepping through your door and feeling that immediate sense of "home"—where period charm meets an immaculate, modern finish. It's got the character you crave without the drafty windows, thanks to clever secondary glazing. It's rare to find a heritage gem that fits a modern lifestyle so snugly, but we've found the perfect match for you.
Key Features
Stunning Grade II Listed Character: Beautifully preserved period features throughout.
Three Storeys of Style: Plenty of space to spread out across three beautifully finished levels.
Parking & Garage: A total rarity for listed homes—off-road parking for two plus a garage!
Two Double Bedrooms: No "box rooms" here; just spacious, restful retreats.
Two Bathrooms: Say goodbye to morning queues with facilities on multiple levels.
Immaculate Finish: Not a paintbrush needed—it's move-in ready from day one.
Secondary Double Glazing: All the heritage look with all the modern warmth and quiet.
Step through the front door and the quality of this home immediately hits you. It's warm, inviting, and sets the tone for the rest of the house.
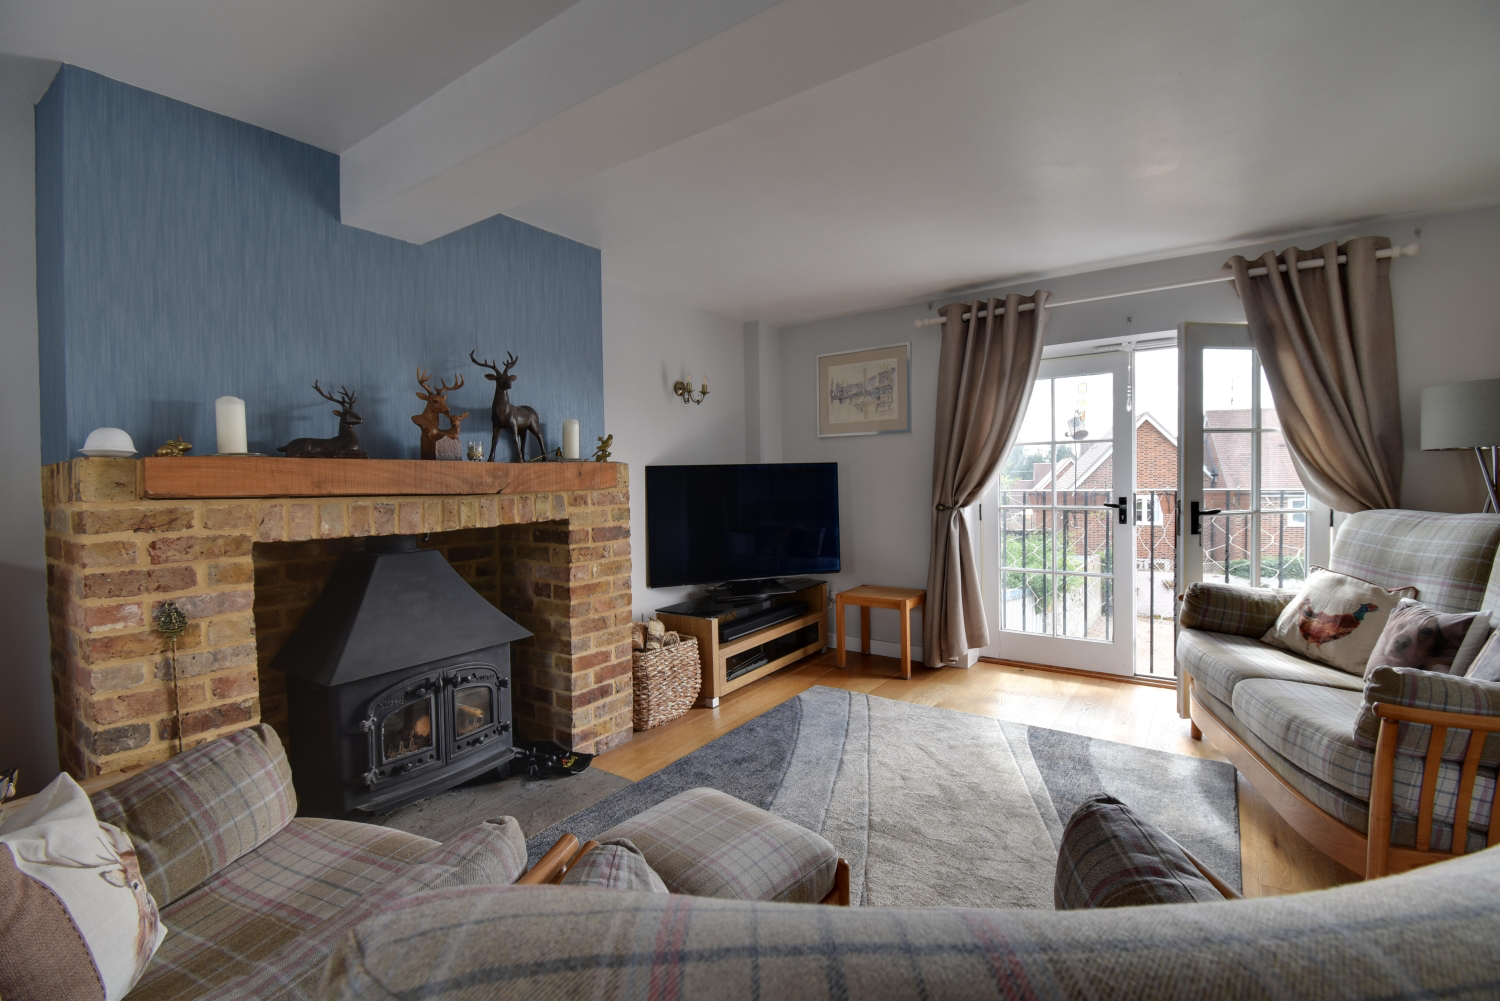
You're spoilt for choice with two reception rooms. Whether you want a cosy snug for movie nights or a sophisticated lounge for entertaining guests, these rooms deliver character in spades.
The ground floor reception is perfectly positioned for socialising, while you cook up a storm in the sunny well appointed kitchen .
Step outside into your private, low-maintenance oasis. As you can see from the photos, it's a beautifully paved sun-trap with raised timber planters—perfect for a morning coffee or a chilled glass of wine after a long day.
Head up the stairs to find two generous double bedrooms and a beautiful lounge. Spread across the upper floors, they offer peace, privacy, and lovely views. With two bathrooms in the mix, the evening wind-down is a total breeze.
Ready to see this home for yourself? We're available 24/7 for viewings, so you don't have to squeeze us into your lunch break. Grab your slot online or give us a call!
Sitting/Dining Room - 6.61m x 3.05m
Kitchen - 2.69m x 3.43m
Lounge - 3.86m x 5.69m
Bedroom 2 - 3.05m x 2.64m
Bathroom - 2.79m x 2.59m
Bedroom 1 - 3.23m x 4.06m
En-suite - 2.59m x 2.54m
ANTI MONEY LAUNDERING: Should a purchaser have an offer accepted, they will need to meet our legal requirements under Anti Money Laundering Regulations (AML). We use a specialist third-party service to verify your information, and the cost of these checks is £23 per person, which is paid in advance, when an offer is agreed and prior to a memorandum of sale being produced.
Get ready for speedier, smoother and more successful sales with Sale Ready properties!
The vendors have opted to provide a legal pack for the sale of their property which includes a set of searches. The legal pack provides upfront the essential documentation that tends to cause or create delays in the transactional process.
The legal pack includes:
Evidence of title
Standard searches (regulated local authority, water & drainage & environmental)
Protocol forms and answers to standard conveyancing enquiries
The legal pack is available to view in the branch prior to agreeing to purchase the property. The vendor requests that the buyer purchases the searches provided in the pack which will be billed at £360 (inc. VAT) upon completion.
What it's like to live in
The practical details that shape daily life here, each with its source. Anything the listing leaves open becomes a question to ask.
 Parking
Garage + Off-road parking
Parking & Garage: A total rarity for listed homes—off-road parking for two plus a garage!
Agent's description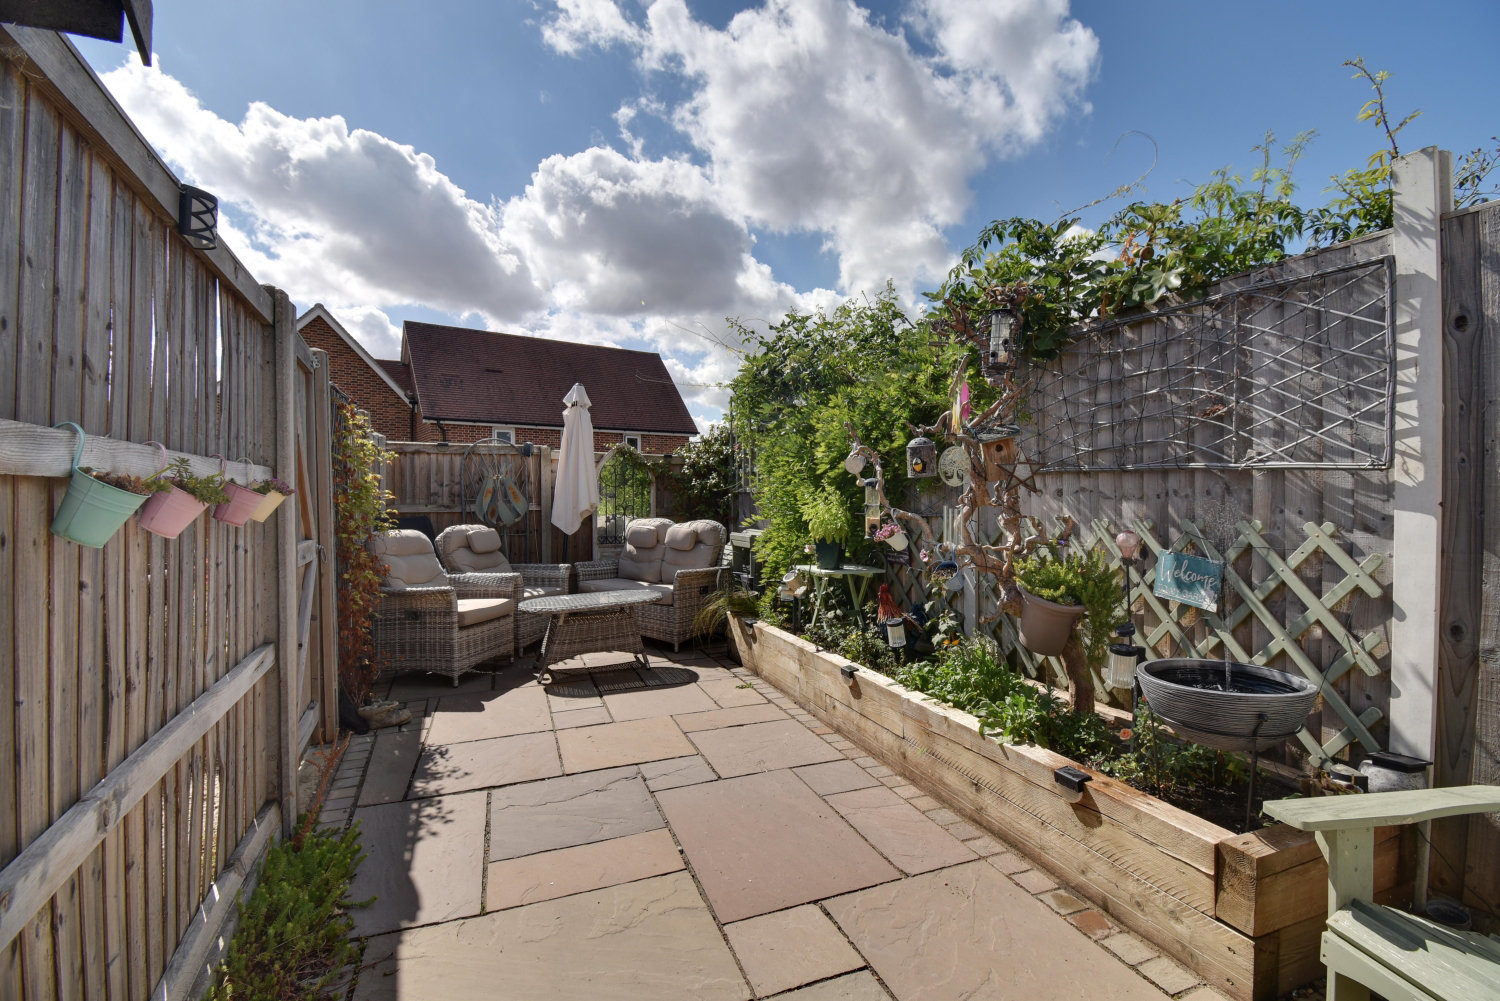 Outdoor space
Low maintenance sun trap garden
Agent featuresSecondary glazed
It's got the character you crave without the drafty windows, thanks to clever secondary glazing.
Agent's descriptionUp to 1,000 Mbps
Available to 75% of premises in the postcode (Ofcom, Jan 2026). Postcode coverage, not a speed guarantee: check this exact address with a provider.
Ofcom postcode coverageEvery room the agent measured
Sitting/Dining Room
6.61 × 3.05 m · 20.2 m²
The agent lists this room's size without further notes.
A three-seat sofa (210 × 90 cm), shown for scale. Measurements are approximate.
Questions worth asking
The listing doesn't answer these. Tick any you'd like to ask and they'll be added to your enquiry message.
Nothing added yet
Loading room styling…
Life nearby
A feel for the area
Getting about
2.3 milesto Kelvedon Rail Station
Approximate straight-line distance · DfT NaPTAN · 13 Sept 2026Background air quality
- Fine particles · PM₂.₅
- 6.9 µg/m³ · Above the WHO guideline · well within the UK legal limit
- Nitrogen dioxide · NO₂
- 6.9 µg/m³ · Meets the WHO guideline
Annual background levels. For scale: the WHO 2021 guideline is 5 µg/m³ for PM₂.₅ and 10 for NO₂; the UK legal limit is 20 and 40. Lower is better; this is a 1 km model, not a reading at the door.
Defra · 2024 annual model · 1 km areaLocal information is approximate. Distances are straight-line estimates from the available location. Broadband describes postcode coverage, not the speed or service available at this home; check the address with a provider. Air quality is a modelled annual background estimate.
Checking nearby places…
Picture your everyday
Start with the agent's details and explore the Area Overview to get a feel for daily life here.
Local news
Good news from Colchester and the surrounding area: openings, events, schools, sport, green spaces and investment. Read each story for the places and dates it covers.
Checking connected news sources…
Other homes nearby
Homes in Colchester →About these property details
The information provided in this listing is for general information purposes only and does not constitute property particulars. We make no warranties or guarantees, express or implied, regarding the accuracy, completeness, or availability of the information.
Property details are provided by the listing agent, developer, or other third parties, and we have no control over the content provided. Prospective buyers or tenants should make their own enquiries and verify all information directly with the agent or relevant party.
Information relating to Energy Performance Certificates, Home Reports, or other statutory documents should be obtained directly from the selling agent or developer where applicable.