
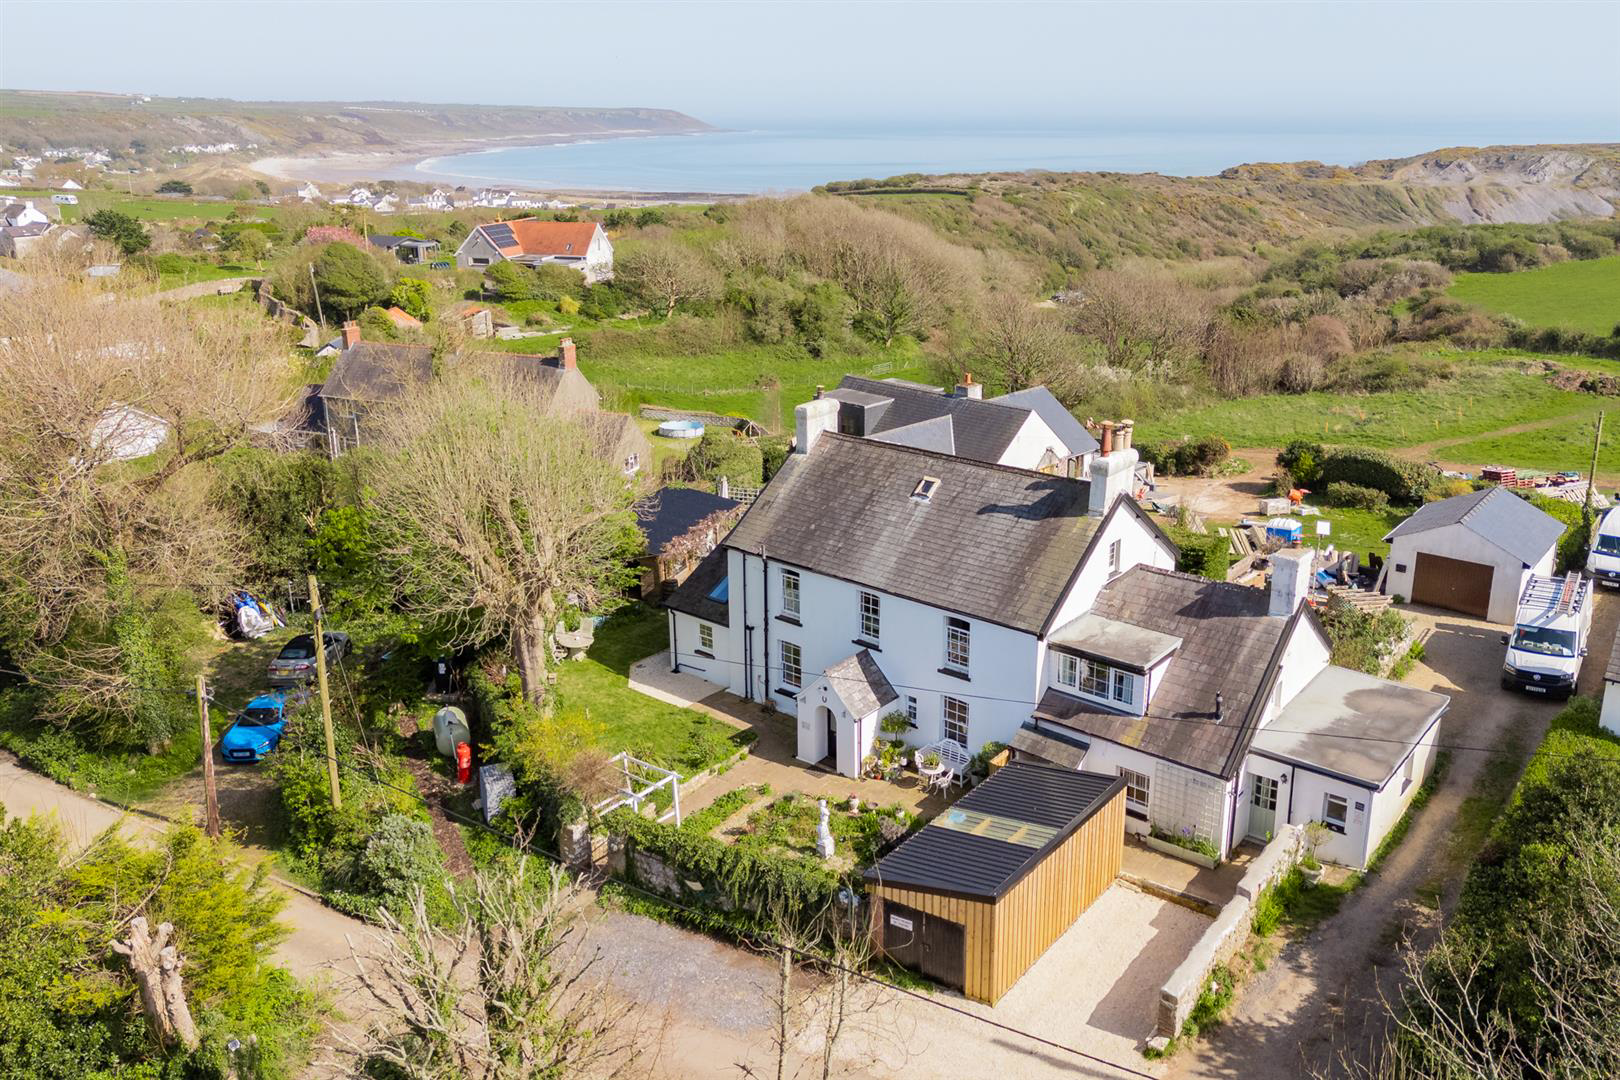

Port Eynon, Swansea · SA3
Milan House & Cottage, Port Eynon
Milan House & Cottage, Overton Lane, Port Eynon, Swansea
Introducing Milan House & Cottage, a truly substantial and beautifully appointed six-bedroom detached family home, complemented by a fully self-contained two-bedroom annex offering endless potential. Nestled above Port Eynon, one of the most desirable locations within the Gower Peninsula, this remarkable coastal residence sits just moments from the breathtaking Overton Cliff Nature Reserve and iconic coastal walking trails.
The home, in the agent’s words
Read the full agent description
Introducing Milan House & Cottage, a truly substantial and beautifully appointed six-bedroom detached family home, complemented by a fully self-contained two-bedroom annex offering endless potential. Nestled above Port Eynon, one of the most desirable locations within the Gower Peninsula, this remarkable coastal residence sits just moments from the breathtaking Overton Cliff Nature Reserve and iconic coastal walking trails. Offering a peaceful setting, the property boasts generous living accommodation, stunning character features, gorgeous gardens, off-road parking, and the added advantage of a small parcel of land with exciting potential \(subject to the necessary planning consents\) for a possible building plot, or extended garden space, Completing this exceptional offering is the rare addition of a versatile annex, perfect for extended family or holiday letting opportunities. Freehold, Tax Band - G, Electric/LPG Gas/Oil, Mains Water - Billed, Mains Drainage, Partial Single Glazing, Super-Fast Broadband Available, For mobile coverage please visit https://checker.ofcom.org.uk, ALL MATERIAL INFORMATION MUST BE CHECKED BY A SOLICITOR. Port Eynon is renowned for its award-winning beaches, scenic cliff-top walks, welcoming community, and local amenities including traditional pubs, and village shop. The wider Gower Peninsula, designated as the UK's first Area of Outstanding Natural Beauty, attracts those seeking a relaxed lifestyle surrounded by unspoilt landscapes, yet still within reach of the vibrant city of Swansea. Approach - After travelling along South Gower Road and continuing onto Overton Lane, you arrive at the impressive Milan House & Cottage. The property immediately makes a striking impression, with off-road parking to the front and an additional small plot of land offering further potential. A paved pathway, secured by a pedestrian gate, guides you gracefully towards the entrance porch. Step Inside. Entrance Porch - Step inside the welcoming entrance porch, a practical yet charming space featuring a window to the side overlooking the garden. Entrance Hallway - Entering via the traditional feature front door with stained glass windows, you are greeted by a truly striking hallway. Tall ceilings adorned with elegant coving, feature panelled walls, and carefully selected wallpaper create a stylish and characterful space. Traditional black and white tiled flooring flows underfoot, lit by centre and wall lighting, while cast iron Victorian radiators add further charm. This impressive hallway runs from front to rear, connecting the home and providing access to the kitchen/breakfast/dining room, library, lounge, rear lobby, and stairway to the first floor. Clever pull-out storage beneath the stairs offers discreet space for coats and belongings. Open-Plan Kitchen/Breakfast/Dining Room - 7.61 x 3.73 3.81 x 3.66 \(24'11" x 12'2" 12 - What a tremendous space this is. Flooded with natural light from an array of sash windows and a Velux window, this stunning room spans the full depth of the home with partially vaulted high ceilings. Oak flooring with underfloor heating runs throughout, complemented by a range of spot and feature lighting. The bespoke kitchen boasts an array of tall and base units topped with quartz worktops, thoughtfully designed for both style and practicality. Integrated appliances include a double gold sink with swan tap, NEFF dishwasher, tall fridge, KLARSTEIN extractor fan, and space for a double oven. A beautiful central island with curved quartz edges provides additional storage, an integrated wine cooler, and breakfast bar seating. The dining area flows seamlessly from the breakfast space beneath a feature beam, enjoying garden views, a Jotul wood burner, and classic Victorian radiator, creating a perfect family and entertaining space. Utility/Laundry Room - 2.66 x 2.47 \(8'8" x 8'1"\) - Situated just off the kitchen, the utility/laundry room offers excellent additional storage with tall and base units topped with quartz worktops. A porcelain sink, space for hidden appliances, and a stable-style door leading to the garden enhance practicality. With vaulted ceilings, a feature beam, Velux and sash windows, oak flooring with underfloor heating, and discreet storage for coats and shoes. Ground Floor Wc - Located off the utility room, the grand, high vaulted ground floor WC offers a WC, wash hand basin with storage beneath, frosted sash window, and oak flooring. Library - 4.04 x 3.67 \(13'3" x 12'0"\) - Returning to the entrance hallway, the library is a delightful front-facing room with two windows, including a large sash window with bespoke Victorian shutters. This elegant space features carpeted flooring, high ceilings with coving, fitted shelving, a refurbished Victorian radiator, and a beautiful open fireplace, creating a warm and inviting room. Lounge - 4.15 x 3.70 \(13'7" x 12'1"\) - The lounge is a peaceful and cosy space positioned to the rear of the home, bathed in natural light from a sash window with bespoke shutters overlooking the garden. With high ceilings, coving, plate rail, exposed white floorboards, built-in shelving, and a feature fireplace with wood burner, this room offers the perfect setting for relaxation. Rear Lobby Access - Also accessed from the hallway, the rear lobby features dual aspect windows and provides direct access to the garden. First Floor Landing - Ascending the carpeted staircase with feature panelled walls and wallpaper, you arrive at a bright landing with exposed white floorboards, two feature radiators, coving, and spot lighting. From here, doors lead to four bedrooms, the family bathroom, and a further staircase to the second floor. Principal Bedroom Suite - 4.00 x 4.00 \(13'1" x 13'1"\) - The principal bedroom is a beautifully proportioned space with dual aspect sash windows offering stunning views across the Gower coastline and countryside. Featuring exposed white floorboards, coving, and a Victorian radiator, the room also benefits from a luxurious private ensuite. The ensuite includes a WC, wash basin with storage, feature bath with floor-mounted tap and handheld shower, panelled walls, and classic tiled flooring, all complemented by picturesque views. Bedroom Two - 3.97 x 3.72 \(13'0" x 12'2"\) - A spacious front-facing double bedroom, filled with natural light from a large sash window. This room offers coving, a Victorian radiator, exposed white floorboards, and an array of built-in wardrobes with hanging rails and shelving. Bedroom Three - 3.72 x 3.66 \(12'2" x 12'0"\) - Situated to the rear, this generous double bedroom enjoys stunning Gower sea views through a sash window. Features include coving, dado rail, exposed floorboards, feature fireplace, built-in wardrobes, and a ceiling fan. Bedroom Four/Study - 3.42 x 2.36 \(11'2" x 7'8"\) - Bedroom four is a front-facing single room currently utilised as a home study. With a large sash window, exposed floorboards, coving, central lighting, and a Victorian radiator. Family Bathroom - The family bathroom is beautifully appointed with a Royal Venton WC, Heritage wash basin, feature bath with handheld shower, walk-in shower, heated towel rail, Victorian radiator, and a mix of tiled, wallpapered, and painted finishes. A sash window with shutters and a large airing cupboard complete the space. Second Floor Potential - 4.05 x 3.72 4.55 x 2.95 \(13'3" x 12'2" 14'11 - Ascending the curved staircase, brightened by a Velux window, you reach the second floor, a versatile space with outstanding coastal views. Offering three distinct areas, including two bedrooms with vaulted ceilings, exposed beams, dual aspect windows with Sea views over to Port Eynon, ample eaves storage, this level presents exceptional potential for a principal suite or additional accommodation. Planning permission is in pla
What it's like to live in
The practical details that shape daily life here, each with its source. Anything the listing leaves open becomes a question to ask.
Off-road parking
Offering a peaceful setting, the property boasts generous living accommodation, stunning character features, gorgeous gardens, off-road parking, and the added advantage of a sma…
Agent's descriptionGarden
Agent's descriptionUnderfloor heating
Oak flooring with underfloor heating runs throughout, complemented by a range of spot and feature lighting.
Agent's descriptionBuilt-in wardrobes · Airing cupboard
Agent's descriptionUp to 30 Mbps
Available to 100% of premises in the postcode (Ofcom, Jan 2026). Postcode coverage, not a speed guarantee: check this exact address with a provider.
Ofcom postcode coverageMains gas, water, electricity and drainage
Freehold, Tax Band - G, Electric/LPG Gas/Oil, Mains Water - Billed, Mains Drainage, Partial Single Glazing, Super-Fast Broadband Available, For mobile coverage please visit http…
Agent's descriptionQuestions worth asking
The listing doesn't answer these. Tick any you'd like to ask and they'll be added to your enquiry message.
Nothing added yet
Loading room styling…
Life nearby
A feel for the area
Getting about
9.3 milesto Llanelli Rail Station
Approximate straight-line distance · DfT NaPTAN · 13 Sept 2026Background air quality
- Fine particles · PM₂.₅
- 4.0 µg/m³ · Meets the WHO guideline
- Nitrogen dioxide · NO₂
- 2.1 µg/m³ · Meets the WHO guideline
Annual background levels. For scale: the WHO 2021 guideline is 5 µg/m³ for PM₂.₅ and 10 for NO₂; the UK legal limit is 20 and 40. Lower is better; this is a 1 km model, not a reading at the door.
Defra · 2024 annual model · 1 km areaLocal information is approximate. Distances are straight-line estimates from the available location. Broadband describes postcode coverage, not the speed or service available at this home; check the address with a provider. Air quality is a modelled annual background estimate.
Checking nearby places…
Picture your everyday
Start with the agent's details and explore the Area Overview to get a feel for daily life here.
Local news
Good news from Swansea and the surrounding area: openings, events, schools, sport, green spaces and investment. Read each story for the places and dates it covers.
Checking connected news sources…
Other homes nearby
Homes in Swansea →About these property details
The information provided in this listing is for general information purposes only and does not constitute property particulars. We make no warranties or guarantees, express or implied, regarding the accuracy, completeness, or availability of the information.
Property details are provided by the listing agent, developer, or other third parties, and we have no control over the content provided. Prospective buyers or tenants should make their own enquiries and verify all information directly with the agent or relevant party.
Information relating to Energy Performance Certificates, Home Reports, or other statutory documents should be obtained directly from the selling agent or developer where applicable.