
Ringwood · BH24
Christchurch Road, Ringwood
Christchurch Road, Ringwood, BH24
Guide Price
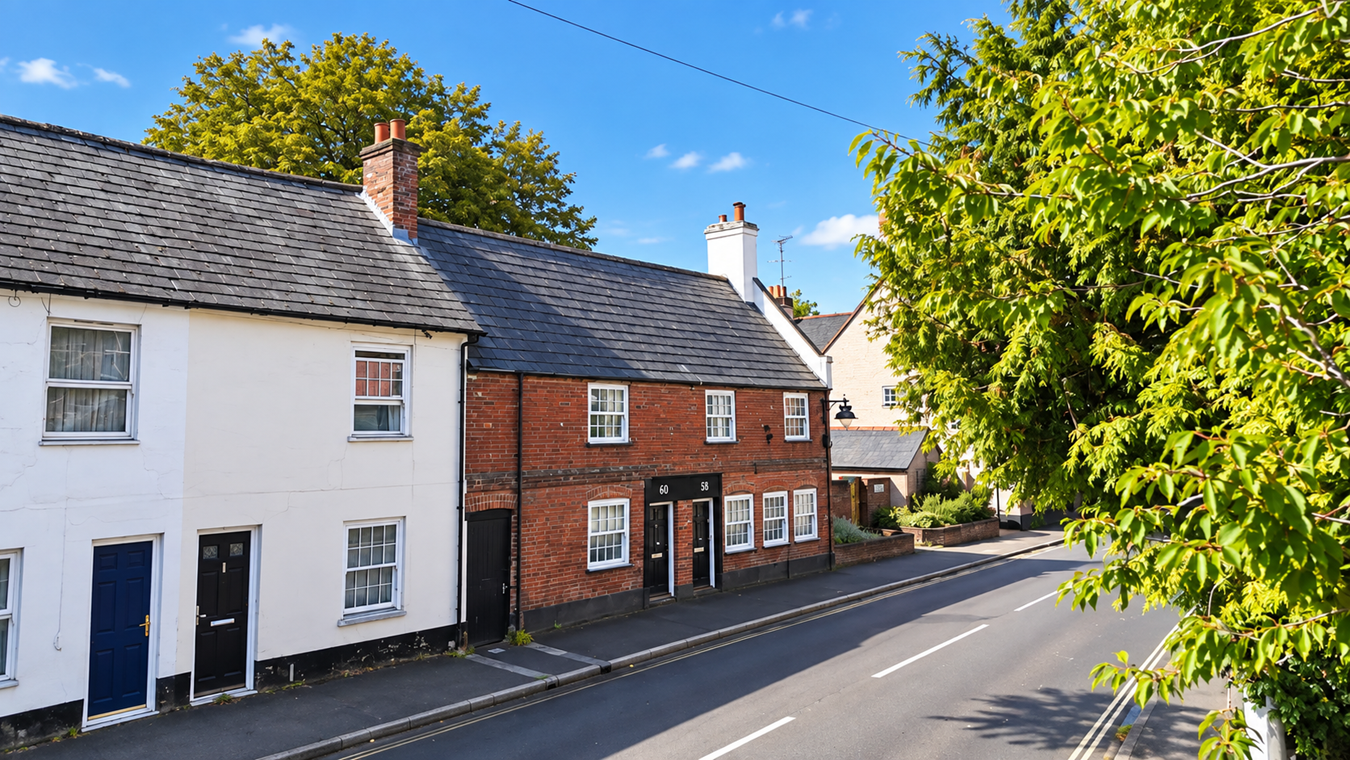
Dating back to the 1750s, this beautifully presented character cottage sits in the heart of Ringwood town centre, with private parking, a stunning walled garden and excellent outbuilding potential. Originally two cottages, it has been thoughtfully combined and extended, blending period charm with a modern, practical layout.
Listed 26 February 2026 · agent details updated 4 November 2026. An asking price is not a completed sale.
The home, in the agent’s words
- Spacious three bedroom character cottage
- Dating back to 1750's
- Well thought out living accomodation
- Situated in the Heart of Ringwood
- Utility and wc
- Low maintanace rear garden
- A short walk to amenties
- Side entrance
- Two substantial outbuildings
- Parking and car port
Read the full agent description
A beautifully presented and deceptively spacious character cottage in the heart of Ringwood town centre, with private parking, a stunning walled garden and excellent outbuilding potential. Dating back to the 1750’s and set within a conservation area, this charming home was originally two cottages and has since been thoughtfully combined and extended.
The current owner has significantly improved the property, carefully balancing retained period features with a more modern, practical layout. The ground floor has a great flow, making it ideal for both everyday living and entertaining. There’s a cosy sitting room with exposed beams and a log burner, alongside a second reception room that works equally well as a dining room or additional living space. To the rear, the kitchen/breakfast room is a standout feature, opening directly onto the garden. Fitted with shaker-style units, oak worktops and limestone flooring, it’s a bright and sociable space with integrated appliances including a range cooker, dishwasher and wine cooler. A separate utility room and downstairs WC add to the practicality.
Upstairs, the accommodation is well arranged around a generous landing. The principal bedroom is particularly impressive - a spacious and calm retreat with its own en-suite shower room, giving it a real “suite” feel. Two further bedrooms are served by a well-finished family bathroom.
The rear garden is a real highlight, extending to around 45ft and enjoying a sunny westerly aspect. Fully enclosed by brick walls, it offers a high degree of privacy and a peaceful setting. A sandstone terrace leads onto a raised lawn with planted borders and lighting, creating a great space to relax or entertain. At the far end of the garden are two substantial outbuildings. One is a large barn/store with clear potential for conversion, while the other is a studio/office. Together, they offer excellent scope for creating an annexe, guest accommodation or a more permanent work-from-home setup, subject to the necessary planning permissions.
The property is conveniently situated within walking distance of the historic market town of Ringwood, excellent local schools and the David Lloyd leisure centre. Ringwood is situated on the edge of the Avon Valley and the New Forest National Park and offers a superb range of independent and high street shops, boutiques, cafes and restaurants. The easily accessible A338 provides a direct route to the larger coastal towns of Bournemouth and Christchurch (approximately 8 miles south), and to the city of Salisbury (approximately 18 miles north), and the A31 links to Southampton (approximately 18 miles east via the M27) and London, approximately two hours distant (via the M3 & M25). There are international airports at both Southampton and Bournemouth linking to many European destinations.
A beautifully presented and deceptively spacious character cottage in the heart of Ringwood town centre, with private parking, a stunning walled garden and excellent outbuilding potential. Dating back to the 1750’s and set within a conservation area, this charming home was originally two cottages and has since been thoughtfully combined and extended.
The current owner has significantly improved the property, carefully balancing retained period features with a more modern, practical layout. The ground floor has a great flow, making it ideal for both everyday living and entertaining. There’s a cosy sitting room with exposed beams and a log burner, alongside a second reception room that works equally well as a dining room or additional living space. To the rear, the kitchen/breakfast room is a standout feature, opening directly onto the garden. Fitted with shaker-style units, oak worktops and limestone flooring, it’s a bright and sociable space with integrated appliances including a range cooker, dishwasher and wine cooler. A separate utility room and downstairs WC add to the practicality.
Upstairs, the accommodation is well arranged around a generous landing. The principal bedroom is particularly impressive - a spacious and calm retreat with its own en-suite shower room, giving it a real “suite” feel. Two further bedrooms are served by a well-finished family bathroom.
The rear garden is a real highlight, extending to around 45ft and enjoying a sunny westerly aspect. Fully enclosed by brick walls, it offers a high degree of privacy and a peaceful setting. A sandstone terrace leads onto a raised lawn with planted borders and lighting, creating a great space to relax or entertain. At the far end of the garden are two substantial outbuildings. One is a large barn/store with clear potential for conversion, while the other is a studio/office. Together, they offer excellent scope for creating an annexe, guest accommodation or a more permanent work-from-home setup, subject to the necessary planning permissions.
The property is conveniently situated within walking distance of the historic market town of Ringwood, excellent local schools and the David Lloyd leisure centre. Ringwood is situated on the edge of the Avon Valley and the New Forest National Park and offers a superb range of independent and high street shops, boutiques, cafes and restaurants. The easily accessible A338 provides a direct route to the larger coastal towns of Bournemouth and Christchurch (approximately 8 miles south), and to the city of Salisbury (approximately 18 miles north), and the A31 links to Southampton (approximately 18 miles east via the M27) and London, approximately two hours distant (via the M3 & M25). There are international airports at both Southampton and Bournemouth linking to many European destinations.
A beautifully presented and deceptively spacious character cottage in the heart of Ringwood town centre, with private parking, a stunning walled garden and excellent outbuilding potential. Dating back to the 1750’s and set within a conservation area, this charming home was originally two cottages and has since been thoughtfully combined and extended.
The current owner has significantly improved the property, carefully balancing retained period features with a more modern, practical layout. The ground floor has a great flow, making it ideal for both everyday living and entertaining. There’s a cosy sitting room with exposed beams and a log burner, alongside a second reception room that works equally well as a dining room or additional living space. To the rear, the kitchen/breakfast room is a standout feature, opening directly onto the garden. Fitted with shaker-style units, oak worktops and limestone flooring, it’s a bright and sociable space with integrated appliances including a range cooker, dishwasher and wine cooler. A separate utility room and downstairs WC add to the practicality.
Upstairs, the accommodation is well arranged around a generous landing. The principal bedroom is particularly impressive - a spacious and calm retreat with its own en-suite shower room, giving it a real “suite” feel. Two further bedrooms are served by a well-finished family bathroom.
The rear garden is a real highlight, extending to around 45ft and enjoying a sunny westerly aspect. Fully enclosed by brick walls, it offers a high degree of privacy and a peaceful setting. A sandstone terrace leads onto a raised lawn with planted borders and lighting, creating a great space to relax or entertain. At the far end of the garden are two substantial outbuildings. One is a large barn/store with clear potential for conversion, while the other is a studio/office. Together, they offer excellent scope for creating an annexe, guest accommodation or a more permanent work-from-home setup, subject to the necessary planning permissions.
• Tenure: Freehold
• Council tax band: B
• Mains connection to water, electricity and drainage
• Gas central heating
• Energy Performance Rating: D Current: 66D Potential: 82B
• FFTP - Fibre to the property directly
• Ultrafast broadband speed of up to 1800 Mbps (Ofcom)
• Mobile coverage good across all providers. Please contact your provider for further clarity
What it's like to live in
The practical details that shape daily life here, each with its source. Anything the listing leaves open becomes a question to ask.
Car port
Parking and car port
Agent's descriptionWalled garden · rear garden
Agent's descriptionGas central heating
• Gas central heating
Agent's descriptionUp to 1,000 Mbps
Available to 100% of premises in the postcode (Ofcom, Jan 2026). Postcode coverage, not a speed guarantee: check this exact address with a provider.
Ofcom postcode coverageMains water, electricity and drainage
• Mains connection to water, electricity and drainage
Agent's descriptionFreehold
Supplied listing field and any agent featuresBand B
Council tax, Band B
Agent's descriptionRated D. Check the assessment date on the certificate.
Agent's descriptionQuestions worth asking
The listing doesn't answer these. Tick any you'd like to ask and they'll be added to your enquiry message.
Nothing added yet
Loading room styling…
Life nearby
A feel for the area
Getting about
6.4 milesto Hinton Admiral Rail Station
Approximate straight-line distance · DfT NaPTAN · 13 Sept 2026Background air quality
- Fine particles · PM₂.₅
- 5.8 µg/m³ · Above the WHO guideline · well within the UK legal limit
- Nitrogen dioxide · NO₂
- 5.9 µg/m³ · Meets the WHO guideline
Annual background levels. For scale: the WHO 2021 guideline is 5 µg/m³ for PM₂.₅ and 10 for NO₂; the UK legal limit is 20 and 40. Lower is better; this is a 1 km model, not a reading at the door.
Defra · 2024 annual model · 1 km areaLocal information is approximate. Distances are straight-line estimates from the available location. Broadband describes postcode coverage, not the speed or service available at this home; check the address with a provider. Air quality is a modelled annual background estimate.
Checking nearby places…
Picture your everyday
Start with the agent's details and explore the Area Overview to get a feel for daily life here.
Local news
Checking connected news sources…
Other homes nearby
Homes in BH24 postcode area →About these property details
The information provided in this listing is for general information purposes only and does not constitute property particulars. We make no warranties or guarantees, express or implied, regarding the accuracy, completeness, or availability of the information.
Property details are provided by the listing agent, developer, or other third parties, and we have no control over the content provided. Prospective buyers or tenants should make their own enquiries and verify all information directly with the agent or relevant party.
Information relating to Energy Performance Certificates, Home Reports, or other statutory documents should be obtained directly from the selling agent or developer where applicable.