
Lyndhurst · SO43
Pikes Hill, Lyndhurst
Pikes Hill, Lyndhurst, SO43
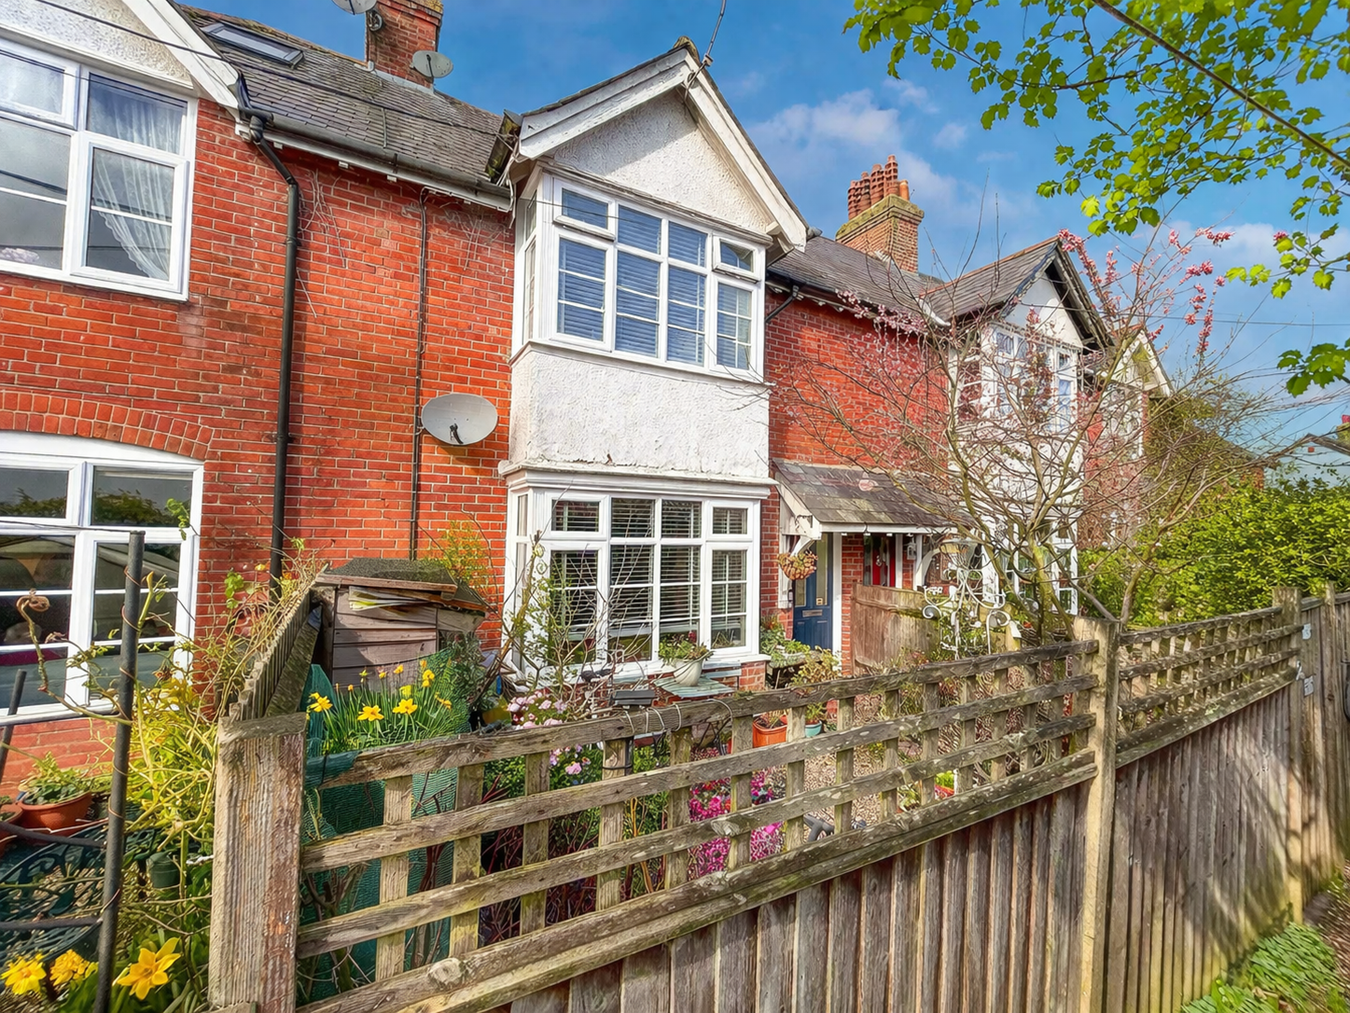
A charming period terraced cottage situated on this highly desirable road, within moments of the village centre and also close to the open forest at the top of the hill. The cottage retains many period features, including a wood-burning stove, high ceilings, and large windows with elevated southerly views to the front. The accommodation offers two reception rooms and two generous bedrooms, with a first-floor bathroom and scope to convert the loft (STP) to create a third bedroom if required.
Further benefits include courtyard gardens to both the front and rear, as well as on-street parking.
Listed 9 January 2026 · agent details updated 11 November 2026. An asking price is not a completed sale.
The home, in the agent’s words
- A charming two bedroom terraced cottage
- Moments from the village centre
- Period features
- Close to the open forest
- Scope to convert the loft (STP)
- Courtyard gardens
Read the full agent description
A charming period terraced cottage situated on this highly desirable road, within moments of the village centre and also close to the open forest at the top of the hill. The cottage retains many period features, including a wood-burning stove, high ceilings, and large windows with elevated southerly views to the front. The accommodation offers two reception rooms and two generous bedrooms, with a first-floor bathroom and scope to convert the loft (STP) to create a third bedroom if required.
Further benefits include courtyard gardens to both the front and rear, as well as on-street parking.
The property is located in the highly sought after Pikes Hill Avenue and is accessed via a short track leading off the road. Lyndhurst, situated in the heart of the New Forest National Park, provides an excellent range of amenities and facilities including a range of boutique shops and everyday stores, public houses, restaurants, hotels and a well regarded primary school. Southampton, by road, is about 8 1/2 miles distant and there are mainline rail services available at Brockenhurst and Ashurst, both approximately 4 miles away, with Brockenhurst also offering an excellent sixth form college. The M27 at Cadnam is within approximately 4 miles, giving access to Portsmouth and Bournemouth via the M27 and Winchester and London via the M3.
The property is accessed via a small pedestrian path, providing access to this small run of terraced cottages and set back from the lane.
A gated entrance leads into the enclosed front garden, with a path leading to the covered storm porch set over the main entranceway, which opens into a lobby with stairs leading directly in front of you up to the first floor.
A door from here leads into the living room, which features a corner fireplace with an inset wood-burning stove set on a tiled hearth. A large square box bay window allows plentiful natural light with southerly aspects. The dining room is set adjacent and offers another generous space with ample room for a table and chairs, featuring an open fireplace (not currently in use) with a wooden mantel and slips. A window overlooks the rear courtyard, and two useful large storage cupboards are set off the room.
From here, a door opens into a well-fitted modern kitchen with storage set at both base and wall levels, coordinating work surfaces, and attractive tiled splashbacks. Fitted appliances include an induction hob set over a built-under oven with an extractor hood above. There is space for a washing machine and fridge freezer. A gas boiler is housed within a wall unit, providing heating and hot water. A door from here leads out to the garden.
The small first-floor landing provides access to the two bedrooms and bathroom. The principal bedroom is set at the front of the property with elevated views and benefits from a large walk-in wardrobe. Bedroom two benefits from an attractive ornamental fireplace. The modern bathroom offers a white suite comprising a bath with a shower set over, a WC, and a wash hand basin.
AGENTS NOTE: We understand there is potential to convert the loft (STP) to create a third bedroom, as neighbouring properties have undertaken.
A pretty front garden enjoys southerly aspects and offers a good degree of privacy, with fencing to all sides, making it a lovely spot to sit out or dine.
The rear garden offers a further courtyard, accessed from the kitchen, providing a separate area for seating or dining. The courtyard benefits from a small shed and has access to a small path providing access back to the lane.
There is on-street parking available on Pikes Hill.
Additional Information:
Tenure: Freehold
Council Tax Band: D
Energy Performance Rating: D Current: 65 Potential: 82
Services: Mains gas, electric, water and drainage
Heating: Gas central heating
Property Construction: Brick & tile
Flood Risk: Very low
Parking: On street parking
Broadband: FFTC - Fibre-optic cable to the cabinet, then to the property.
Superfast broadband with speeds of up to 61 Mbps is available at the property (Ofcom).
Mobile Signal/Coverage: No known issues, please check with your provider for further clarity.
The property is located in the highly sought after Pikes Hill Avenue and is accessed via a short track leading off the road. Lyndhurst, situated in the heart of the New Forest National Park, provides an excellent range of amenities and facilities including a range of boutique shops and everyday stores, public houses, restaurants, hotels and a well regarded primary school. Southampton, by road, is about 8 1/2 miles distant and there are mainline rail services available at Brockenhurst and Ashurst, both approximately 4 miles away, with Brockenhurst also offering an excellent sixth form college. The M27 at Cadnam is within approximately 4 miles, giving access to Portsmouth and Bournemouth via the M27 and Winchester and London via the M3.
The property is accessed via a small pedestrian path, providing access to this small run of terraced cottages and set back from the lane.
A gated entrance leads into the enclosed front garden, with a path leading to the covered storm porch set over the main entranceway, which opens into a lobby with stairs leading directly in front of you up to the first floor.
A door from here leads into the living room, which features a corner fireplace with an inset wood-burning stove set on a tiled hearth. A large square box bay window allows plentiful natural light with southerly aspects. The dining room is set adjacent and offers another generous space with ample room for a table and chairs, featuring an open fireplace (not currently in use) with a wooden mantel and slips. A window overlooks the rear courtyard, and two useful large storage cupboards are set off the room.
From here, a door opens into a well-fitted modern kitchen with storage set at both base and wall levels, coordinating work surfaces, and attractive tiled splashbacks. Fitted appliances include an induction hob set over a built-under oven with an extractor hood above. There is space for a washing machine and fridge freezer. A gas boiler is housed within a wall unit, providing heating and hot water. A door from here leads out to the garden.
The small first-floor landing provides access to the two bedrooms and bathroom. The principal bedroom is set at the front of the property with elevated views and benefits from a large walk-in wardrobe. Bedroom two benefits from an attractive ornamental fireplace. The modern bathroom offers a white suite comprising a bath with a shower set over, a WC, and a wash hand basin.
AGENTS NOTE: We understand there is potential to convert the loft (STP) to create a third bedroom, as neighbouring properties have undertaken.
A pretty front garden enjoys southerly aspects and offers a good degree of privacy, with fencing to all sides, making it a lovely spot to sit out or dine.
The rear garden offers a further courtyard, accessed from the kitchen, providing a separate area for seating or dining. The courtyard benefits from a small shed and has access to a small path providing access back to the lane.
There is on-street parking available on Pikes Hill.
Additional Information:
Tenure: Freehold
Council Tax Band: D
Energy Performance Rating: D Current: 65 Potential: 82
Services: Mains gas, electric, water and drainage
Heating: Gas central heating
Property Construction: Brick & tile
Flood Risk: Very low
Parking: On street parking
Broadband: FFTC - Fibre-optic cable to the cabinet, then to the property.
Superfast broadband with speeds of up to 61 Mbps is available at the property (Ofcom).
Mobile Signal/Coverage: No known issues, please check with your provider for further clarity.
From the top of the High Street, move into the left hand lane and, at the traffic lights turn left onto the A337 signposted Southampton M27. Follow the road for a short distance before turning left onto Pikes Hill. Proceed up Pikes Hill and the track leading to the property can be found approximately half way up on your right hand side, opposite the lay-by.
From the top of the High Street, move into the left hand lane and, at the traffic lights turn left onto the A337 signposted Southampton M27. Follow the road for a short distance before turning left onto Pikes Hill. Proceed up Pikes Hill and the track leading to the property can be found approximately half way up on your right hand side, opposite the lay-by.
What it's like to live in
The practical details that shape daily life here, each with its source. Anything the listing leaves open becomes a question to ask.
On-street parking
Further benefits include courtyard gardens to both the front and rear, as well as on-street parking.
Agent's descriptionEnclosed front garden · rear courtyard
Agent's descriptionGas central heating
Heating: Gas central heating
Agent's descriptionLoft
The accommodation offers two reception rooms and two generous bedrooms, with a first-floor bathroom and scope to convert the loft (STP) to create a third bedroom if required.
Agent's descriptionUp to 30 Mbps
Available to 100% of premises in the postcode (Ofcom, Jan 2026). Postcode coverage, not a speed guarantee: check this exact address with a provider.
Ofcom postcode coverageMains gas, water, electricity and drainage
Services: Mains gas, electric, water and drainage
Agent's descriptionFreehold
Supplied listing field and any agent featuresBand D
Council tax, Band D
Agent's descriptionRated D. Check the assessment date on the certificate.
Agent's descriptionQuestions worth asking
The listing doesn't answer these. Tick any you'd like to ask and they'll be added to your enquiry message.
Nothing added yet
Loading room styling…
Life nearby
A feel for the area
Getting about
2.4 milesto Ashurst New Forest Rail Station
Approximate straight-line distance · DfT NaPTAN · 13 Sept 2026Background air quality
- Fine particles · PM₂.₅
- 5.7 µg/m³ · Above the WHO guideline · well within the UK legal limit
- Nitrogen dioxide · NO₂
- 5.9 µg/m³ · Meets the WHO guideline
Annual background levels. For scale: the WHO 2021 guideline is 5 µg/m³ for PM₂.₅ and 10 for NO₂; the UK legal limit is 20 and 40. Lower is better; this is a 1 km model, not a reading at the door.
Defra · 2024 annual model · 1 km areaLocal information is approximate. Distances are straight-line estimates from the available location. Broadband describes postcode coverage, not the speed or service available at this home; check the address with a provider. Air quality is a modelled annual background estimate.
Checking nearby places…
Picture your everyday
Start with the agent's details and explore the Area Overview to get a feel for daily life here.
Local news
Checking connected news sources…
Other homes nearby
Homes in SO43 postcode area →About these property details
The information provided in this listing is for general information purposes only and does not constitute property particulars. We make no warranties or guarantees, express or implied, regarding the accuracy, completeness, or availability of the information.
Property details are provided by the listing agent, developer, or other third parties, and we have no control over the content provided. Prospective buyers or tenants should make their own enquiries and verify all information directly with the agent or relevant party.
Information relating to Energy Performance Certificates, Home Reports, or other statutory documents should be obtained directly from the selling agent or developer where applicable.