

Wynyard · TS22
Heather Close, Wynyard
Heather Close, Wynyard, TS22
Offers Over
Beautifully presented four-bedroom detached family home with a superb 26 ft kitchen and dining room, two en-suite bedrooms, generous lounge, integral garage, ample parking and a mature garden, offering flexible family living within this highly regarded estate. CALL NOW TO VIEW
Listed 3 November 2026 · agent details updated 16 November 2026. An asking price is not a completed sale.
The home, in the agent’s words
- Beautifully presented
- Two en suites
- Off street parking for several cars
- Detached
- Garage
- Desirable location
Read the full agent description
Heather Close is exactly the kind of Wynyard home that makes family life feel easy. Beautifully presented, generously proportioned and extending to around 1,440 sq ft, this four-bedroom detached house combines a large kitchen and dining room, two en-suite bedrooms, an integral garage and a well-established garden within one of the estate's particularly appealing residential settings.
There is an immediate sense of practicality on arrival. A broad driveway provides parking for several cars alongside the integral garage, giving a family the space for everyday vehicles, visitors, bikes or additional storage without compromising the appearance of the frontage. A small lawn softens the approach and gives the house a welcoming sense of separation from the road.
Step inside and the entrance hall sets up the layout particularly well. Amtico flooring runs through the circulation space, storage is close at hand and there is a ground-floor cloakroom positioned conveniently away from the main living areas. It is an uncomplicated arrangement, but one that works. Coats, school bags and the inevitable paraphernalia of family life have somewhere to go before the rest of the house begins.
The lounge sits to the front and offers a comfortable counterpoint to the more sociable space at the rear. At approximately 18 feet long, it has the proportions to accommodate generous seating without feeling crowded. This is somewhere to retreat at the end of the day, watch a film or simply close the doors and enjoy a quieter room when the kitchen is busy.
Double doors connect the lounge with the kitchen and dining room beyond, allowing the two spaces to remain separate when wanted but connected when friends or family are gathered together.
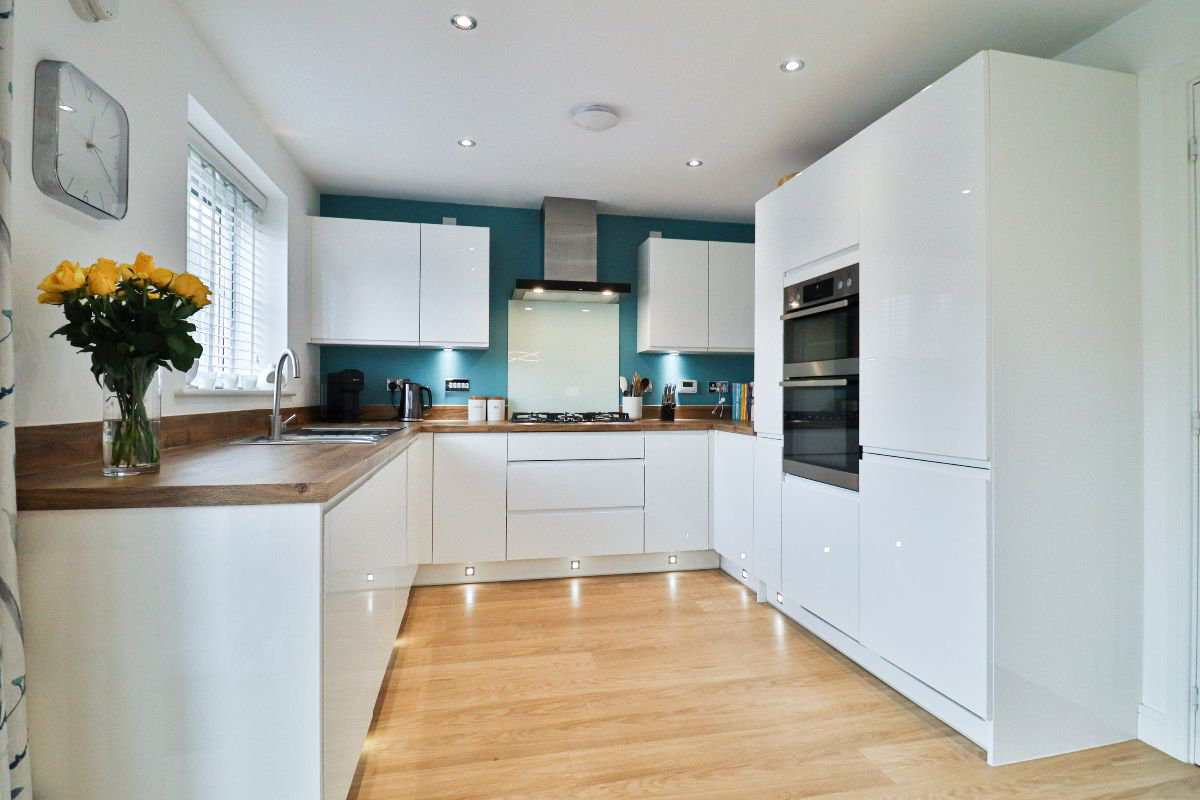
The kitchen and dining room is where the house really comes into its own.
Running across the rear of the property and extending to approximately 26 feet, it creates the kind of social family space that increasingly defines how people want to live. The kitchen itself is arranged with extensive cabinetry, generous work surfaces and integrated appliances, including double ovens, a five-ring gas hob, fridge and freezer. A water softener and integrated washer dryer add useful everyday practicality.
More importantly, there is space around the kitchen rather than simply within it. A full dining table sits comfortably alongside the cooking area, leaving plenty of room for breakfast before school, homework at the table or friends staying for dinner without the space feeling compromised.
French doors open directly from the dining area onto the garden, giving the room a natural connection with the outside. In warmer weather, meals can move onto the terrace and children can be in and out of the garden while remaining within sight of the house. In winter, the broad glazing keeps the garden visually connected with the room and allows natural light to reach deep into the space.
It is this relationship between the kitchen and garden that makes the ground floor particularly successful. The lounge offers somewhere quieter and more contained, while the kitchen and dining room becomes the place where everyday family life gathers.
Upstairs, the house has been planned with the needs of a growing family firmly in mind.
The principal bedroom is a generous double with two sets of fitted wardrobes, so storage can be kept away from the main sleeping area rather than relying on freestanding furniture. Its private en-suite shower room gives the owners their own space and makes morning routines considerably easier in a busy household.
Bedroom two also benefits from built-in wardrobes and its own en-suite shower room, an unusually useful feature at this level of the market. For an older child, visiting family or regular guests, it provides genuine privacy rather than simply another bedroom sharing the family bathroom.
Bedrooms three and four sit to the rear and offer exactly the kind of flexibility family life demands. Both work comfortably as bedrooms, but one could equally become a home office, nursery or dedicated study should requirements change. The ability to adapt a room without compromising the other three bedrooms gives the house useful longevity.
A separate family bathroom serves the remaining bedrooms, while additional storage on the landing helps keep linen, towels and household essentials organised away from the bedrooms themselves.
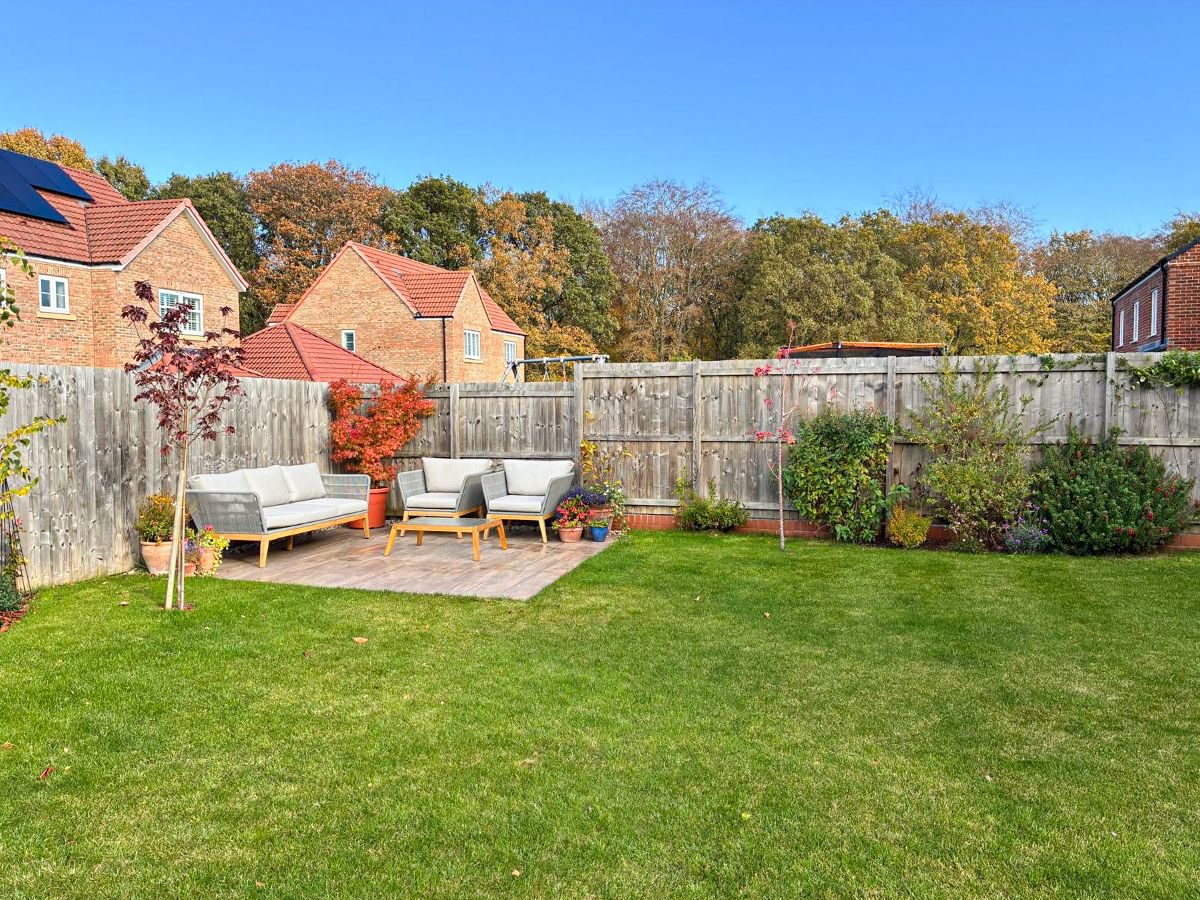
Outside, the rear garden has clearly been designed to be used rather than merely viewed. A generous lawn gives children or pets plenty of room while two porcelain-tiled terraces create distinct areas for sitting outside.
One terrace sits close to the house, making it a natural extension of the kitchen for summer dining or an evening drink. A second seating area further into the garden gives the outside space another dimension and allows the garden to be enjoyed differently as the sun moves through the day.
Established trees, shrubs and planting soften the boundaries and give the garden a more mature feel, while fenced boundaries provide security and definition. It is large enough to be genuinely useful but not so extensive that every weekend needs to be spent maintaining it.
The integral garage adds another layer of flexibility. It provides secure parking if required but is equally valuable for bikes, golf clubs, outdoor equipment or the kind of storage that allows the rest of a family home to remain uncluttered.
The wider Wynyard lifestyle is an important part of the appeal.
This is a setting where families can combine the convenience of a modern residential development with woodland walks, open green spaces and access to leisure facilities close to home. Wynyard Golf Club is nearby, while Wynyard Hall brings together its historic estate, gardens, woodland, spa, restaurant, caf? and farm shop within the wider area.
Wynyard Church of England Primary School sits within the village and the surrounding area offers a broader choice of secondary and independent schooling across Teesside, Yarm and Eaglescliffe.
For families whose working lives extend beyond Wynyard, the location remains particularly practical. The A689 gives straightforward access to the A19, connecting the estate with Stockton, Middlesbrough, Durham and the wider North East. The A1(M) is accessible to the west, while Darlington provides East Coast Main Line rail services and Teesside International Airport is also within convenient driving distance.
The buyer profile for this part of Wynyard strongly reflects successful families who have consciously chosen a newer detached home, but the appeal here goes considerably deeper than demographics. Heather Close offers the things that matter once the front door closes: enough space for everyone, a kitchen where family life naturally gathers, privacy for older children or guests, useful storage and an outside space that can actually be enjoyed.
It is beautifully cared for, thoughtfully arranged and ready for its next owners to simply settle in and make it their own.
The Owner Loves: The kitchen and dining room becoming the centre of family life, particularly in summer when the doors are open and the garden feels like a natural extension of the house.
What We Love: The balance. Four good bedrooms, two en-suites, a generous kitchen and dining room, a proper lounge, garage, ample parking and a mature garden make this an exceptionally complete family home.
Council Tax Band: F (Hartlepool Council)
Tenure: Freehold
Parking options: Driveway, Garage, Off Street
Garden details: Enclosed Garden, Front Garden, Rear Garden
Electricity supply: Mains
Heating: Gas Mains
Water supply: Mains
Sewerage: Mains
Broadband: FTTC
Accessibility measures: Wheelchair accessible
Restrictions: Restrictive covenants
Entrance hall
Part glazed composite door to front with roman blind,
Storage cupboard,
Consumer unit,
Smoke alarm,
Thermostat,
Radiator and cover,
Amtico flooring,
Cloakroom
WC,
Wash hand basin,
Radiator,
Inset spotlights,
Extractor fan,
Amtico flooring,
Lounge
Double glazed window to front with venetian blind,
Two radiators,
Single glazed double doors to kitchen,
Smoke alarm,
Carpet flooring,
Kitchen/Dining Room
Fitted kitchen,
Wall and base units,
Double glazed window to rear with venetian blind,
One and a half bowl stainless steel sink,
Laminate work surfaces with upstand,
Two sets of double glazed French doors to rear garden,
Smoke alarm,
Radiator with cover,
Amtico flooring,
Radiator,
Double electric oven,
5 ring gas hob,
Cooker hood,
Integrated washer/dryer,
Integrated dishwasher,
Water softener,
Integrated fridge and freezer,
FIRST FLOOR:
Landing
Stairs from hall,
Storage cupboard with water cylinder,
Airing cupboard,
Loft access,
Radiator,
Smoke alarm,
Carpet flooring,
Bedroom 1
Double glazed window to front with venetian blind,
Two sets of built in wardrobe,
Radiator,
TV point,
Thermostat,
Carpet flooring,
En-suite
Double glazed opaque window to side with venetian blind,
Shower cubicle,
Wash hand basin,
WC,
Extractor fan,
Partially tiled,
Inset spotlights,
Heated towel rail,
Inset spotlights,
Vinyl flooring,
Bedroom 2
Double glazed windows to front,
Built in wardrobes,
Radiator,
TV point,
Carpet flooring,
En-Suite 2
WC,
Wash hand basin,
Double glazed opaque window to side with venetian blind,
Shower cubicle,
Partially tiled,
Extractor fan,
Heated towel rail,
Inset spotlights,
Vinyl flooring,
Bedroom 3
Double glazed window to rear with venetian blind,
Radiator,
Carpet flooring,
Bedroom 4
Double glazed window to rear with venetian blind,
Radiator,
TV point,
Carpet flooring,
Bathroom
Double glazed opaque window to rear with venetian blind,
Bath,
Wash hand basin,
WC,
Extractor fan,
Partially tiled,
Inset spotlights,
Heated towel rail,
Vinyl flooring,
OUTSIDE
Garage
Power,
Light,
Up & Over door,
Central heating boiler,
Co2 detector,
Concrete flooring,
Front Garden
Tarmac driveway for several vehicles,
Lawn,
Outside lighting,
Rear Garden
Lawn,
Porcelain tiled patios,
Fenced boundaries,
Side access,
Two outside taps,
Assortment of trees and shrubbery,
What it's like to live in
The practical details that shape daily life here, each with its source. Anything the listing leaves open becomes a question to ask.
 Outdoor space
Terrace · rear garden
Agent's descriptionIntegral garage + Driveway
Beautifully presented, generously proportioned and extending to around 1,440 sq ft, this four-bedroom detached house combines a large kitchen and dining room, two en-suite bedro…
Agent's descriptionCentral heating
Central heating boiler,
Agent's descriptionDouble glazed
Double glazed window to front with venetian blind,
Agent's descriptionLoft · Built-in wardrobes · Airing cupboard
Loft access,
Agent's descriptionUp to 1,000 Mbps
Available to 100% of premises in the postcode (Ofcom, Jan 2026). Postcode coverage, not a speed guarantee: check this exact address with a provider.
Ofcom postcode coverageFreehold
Supplied listing field and any agent featuresBand F
Council tax, Band F
Agent's descriptionThe agent has supplied the certificate as a document. Its rating isn't in the listing data, so open it to see the band and assessment date.
Supplied listing documentQuestions worth asking
The listing doesn't answer these. Tick any you'd like to ask and they'll be added to your enquiry message.
Nothing added yet
Loading room styling…
Life nearby
A feel for the area
Getting about
3.9 milesto Billingham Rail Station
Approximate straight-line distance · DfT NaPTAN · 13 Sept 2026Background air quality
- Fine particles · PM₂.₅
- 5.3 µg/m³ · Above the WHO guideline · well within the UK legal limit
- Nitrogen dioxide · NO₂
- 5.8 µg/m³ · Meets the WHO guideline
Annual background levels. For scale: the WHO 2021 guideline is 5 µg/m³ for PM₂.₅ and 10 for NO₂; the UK legal limit is 20 and 40. Lower is better; this is a 1 km model, not a reading at the door.
Defra · 2024 annual model · 1 km areaLocal information is approximate. Distances are straight-line estimates from the available location. Broadband describes postcode coverage, not the speed or service available at this home; check the address with a provider. Air quality is a modelled annual background estimate.
Checking nearby places…
Picture your everyday
Start with the agent's details and explore the Area Overview to get a feel for daily life here.
Local news
Checking connected news sources…
Other homes nearby
Homes in TS22 postcode area →About these property details
The information provided in this listing is for general information purposes only and does not constitute property particulars. We make no warranties or guarantees, express or implied, regarding the accuracy, completeness, or availability of the information.
Property details are provided by the listing agent, developer, or other third parties, and we have no control over the content provided. Prospective buyers or tenants should make their own enquiries and verify all information directly with the agent or relevant party.
Information relating to Energy Performance Certificates, Home Reports, or other statutory documents should be obtained directly from the selling agent or developer where applicable.