

Newcastle · ST5
Leys Drive, Newcastle
Leys Drive, Newcastle, ST5
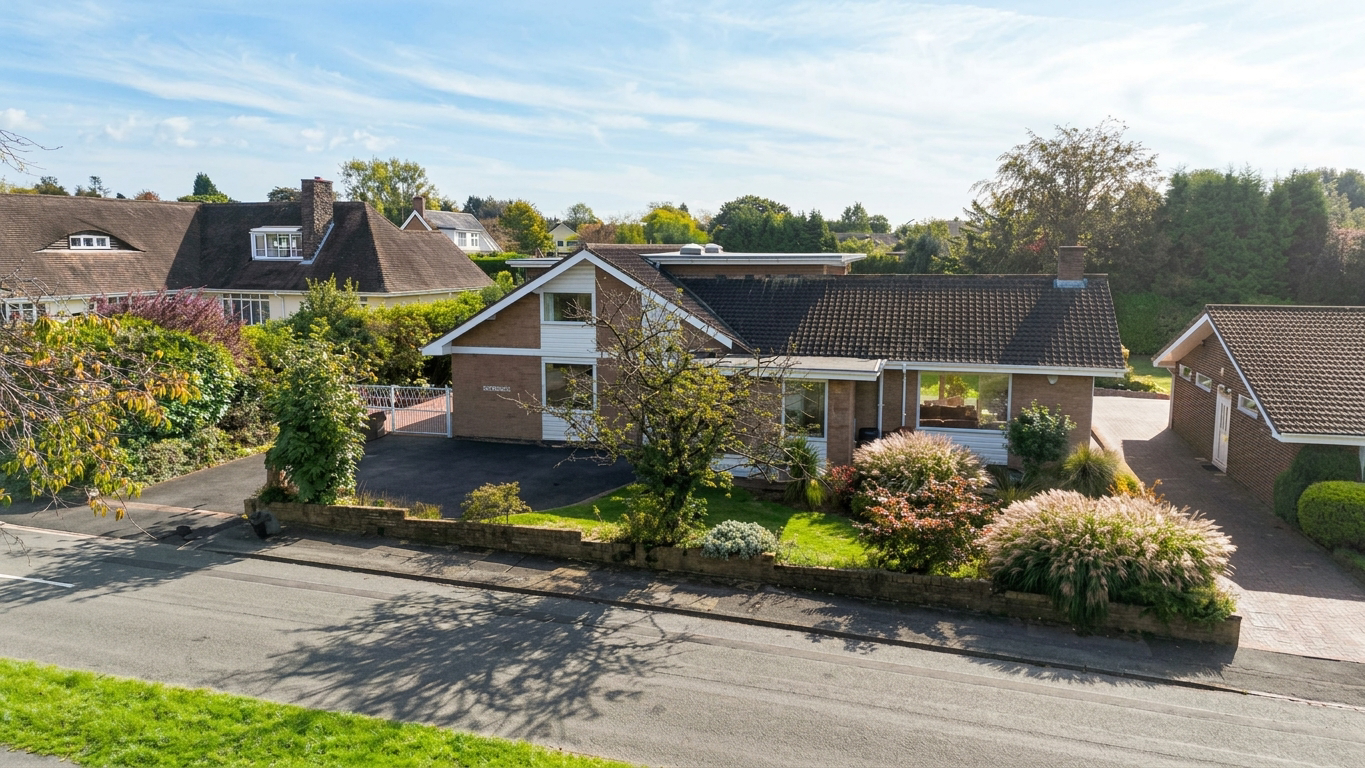
Down the rabbit hole... and into a home that is anything but ordinary! Welcome to Leys Drive, a wonderfully quirky detached home where six bedrooms, generous living space and around 0.30 of an acre come together to create a property full of possibilities.
Listed 21 September 2026 · agent details updated 20 October 2026. An asking price is not a completed sale.
The home, in the agent’s words
- Down the rabbit hole... Leys Drive in Newcastle is a unique 6-bed detached home, ideal for large families, multi-gen living, home workers or those wanting versatile space.
- Curious and curiouser... Spacious lounge/diner, kitchen/breakfast room with island, bifold doors, utility, WC, 2 ground-floor doubles, bathroom, double garage & garden room.
- Up the rabbit hole... 4 further double bedrooms, 2 with built-in wardrobes, 1 currently an office, plus a family bathroom with separate bath, shower, WC & basin.
- And just when you think you've seen it all... 0.30-acre South-East-facing garden with lawn & patio, plus tarmac/resin drive extending to the side, offering plenty of parking and a double garage.
- Follow the White Rabbit... Set in Newcastle, with excellent access to shops, schools, cafés, restaurants, leisure facilities, the A34, M6 and surrounding Staffordshire towns.
Read the full agent description
Down the rabbit hole... and into a home that is anything but ordinary! Welcome to Leys Drive, a wonderfully unique detached home where six bedrooms, generous living space and approximately 0.30 of an acre come together to create a property full of possibilities. With plenty of room for family life, entertaining, hobbies, home working and everything in between, this is a house where there is always another room to discover and another possibility around the corner. Offered for sale with no onward chain, it's ready and waiting for its next chapter.
Curious and curiouser... Step through the front door and you'll find yourself in the welcoming entrance hall, where the adventure begins. There's a handy WC tucked away just off the hall, perfect for guests. Through the next door, you'll discover the impressive open-plan lounge and diner, where the generous proportions provide plenty of room to relax, dine and entertain. A wall of glazing and sliding doors draw the garden into the room, flooding the space with natural light and creating an easy connection with the outdoors. At the heart of the room is a feature wall, complete with a central fireplace and media area, framed by curved recessed alcoves and built-in display shelving. It's a room full of personality, with plenty of character and something new to discover around every corner.
Time for tea... The kitchen/breakfast room is another fabulous space, with sleek cabinetry, warm wood-effect worktops and a large central island creating the perfect spot for everything from morning coffee to a rather elaborate tea party. There's a stainless steel one-and-a-half-bowl sink and drainer, an induction hob, a built-in grill and oven, plus plenty of room for additional appliances. Extensive glazing and bifold doors flood the room with natural light and can be thrown open to create a seamless connection between the kitchen and garden. And for a little practical magic, a useful utility room sits just off the kitchen, providing a dedicated space for household essentials and helping to keep the main kitchen clutter-free.
And now for something a little unexpected... Downstairs, you'll also discover two generous double bedrooms. One is presented as a bedroom, while the other is currently used as a snug, giving you the flexibility to enjoy it as a cosy second reception room or use it as an additional bedroom, depending on your needs. A spacious bathroom sits between the two, complete with a separate bath and shower, WC and wash hand basin. This part of the house is particularly well suited to multi-generational living, accommodating guests or anyone who would benefit from having comfortable accommodation all on one level.
But the adventure doesn't end there... A substantial double garage provides plenty of space for vehicles, storage or hobbies. Then, just when you think you've reached the end of the rabbit hole, you'll discover a fantastic garden room to the rear. Complete with bifold doors opening onto the garden and its own sink, this is another wonderfully versatile space that could be used as a home office, gym, studio, hobby room or simply somewhere to escape with a good book.
And there's more upstairs... Take the staircase to the first floor, where four further double bedrooms await. Two of the bedrooms benefit from built-in wardrobes, while another is currently used as an office, demonstrating just how adaptable this floor can be. The family bathroom completes the accommodation, with a separate bath and shower, WC and wash hand basin.
And just when you think you've seen it all... Step outside and the adventure continues. Set within approximately 0.30 of an acre, the South-East-facing gardens give this already substantial home plenty of breathing space. A combination of lawn and patio areas provides room for children to play, four-legged friends to roam, keen gardeners to get creative and everyone else to enjoy the great outdoors. To the front, a tarmacked driveway provides parking, while beyond this, a gated entrance leads to a resin driveway that extends around to the side of the property, offering further parking options.
So, if you're ready to step into your next adventure, this wonderfully versatile home is waiting to welcome you.
Location
Newcastle-under-Lyme is a vibrant and historic market town situated adjacent to Stoke-on-Trent. The town benefits from excellent transport links via the A34, A500 and nearby M6 motorway, as well as convenient rail connections through Stoke station, making it an attractive base for commuters and families alike.
The lively town centre is home to a mix of independent shops, cafés and high-street brands, complemented by regular markets and a strong sense of community. The area also offers a variety of leisure and cultural amenities, including the popular New Vic Theatre, the Brampton Museum and several green spaces, such as Brampton Park and the nearby Apedale Country Park.
The Royal Stoke University Hospital is located nearby and is one of the region's major teaching hospitals. Newcastle-under-Lyme is also home to several highly regarded state and independent primary and secondary schools, as well as Newcastle-under-Lyme College. The town lies close to Keele University, an internationally recognised institution known for its high-quality teaching, research excellence and beautiful campus.
With its range of amenities, educational facilities, green spaces and excellent transport connections, Newcastle-under-Lyme offers an appealing and well-connected setting for residents, students and visitors alike.
What it's like to live in
The practical details that shape daily life here, each with its source. Anything the listing leaves open becomes a question to ask.
Double garage + Driveway
A substantial double garage provides plenty of space for vehicles, storage or hobbies.
Agent's descriptionSouth-east-facing garden · patio
Agent's descriptionBuilt-in wardrobes
Agent's descriptionUp to 1,000 Mbps
Available to 100% of premises in the postcode (Ofcom, Jan 2026). Postcode coverage, not a speed guarantee: check this exact address with a provider.
Ofcom postcode coveragefreehold
Supplied listing field and any agent featuresQuestions worth asking
The listing doesn't answer these. Tick any you'd like to ask and they'll be added to your enquiry message.
Nothing added yet
Loading room styling…
Life nearby
A feel for the area
Getting about
2.9 milesto Stoke-on-Trent Rail Station
Approximate straight-line distance · DfT NaPTAN · 13 Sept 2026Background air quality
- Fine particles · PM₂.₅
- 6.7 µg/m³ · Above the WHO guideline · well within the UK legal limit
- Nitrogen dioxide · NO₂
- 8.1 µg/m³ · Meets the WHO guideline
Annual background levels. For scale: the WHO 2021 guideline is 5 µg/m³ for PM₂.₅ and 10 for NO₂; the UK legal limit is 20 and 40. Lower is better; this is a 1 km model, not a reading at the door.
Defra · 2024 annual model · 1 km areaLocal information is approximate. Distances are straight-line estimates from the available location. Broadband describes postcode coverage, not the speed or service available at this home; check the address with a provider. Air quality is a modelled annual background estimate.
Checking nearby places…
Picture your everyday
Start with the agent's details and explore the Area Overview to get a feel for daily life here.
Local news
Checking connected news sources…
Other homes nearby
Homes in ST5 postcode area →About these property details
The information provided in this listing is for general information purposes only and does not constitute property particulars. We make no warranties or guarantees, express or implied, regarding the accuracy, completeness, or availability of the information.
Property details are provided by the listing agent, developer, or other third parties, and we have no control over the content provided. Prospective buyers or tenants should make their own enquiries and verify all information directly with the agent or relevant party.
Information relating to Energy Performance Certificates, Home Reports, or other statutory documents should be obtained directly from the selling agent or developer where applicable.