

Stoke-On-Trent · ST4
Birks Street, Stoke-On-Trent
Birks Street, Stoke-On-Trent, ST4 4HE
OIRO
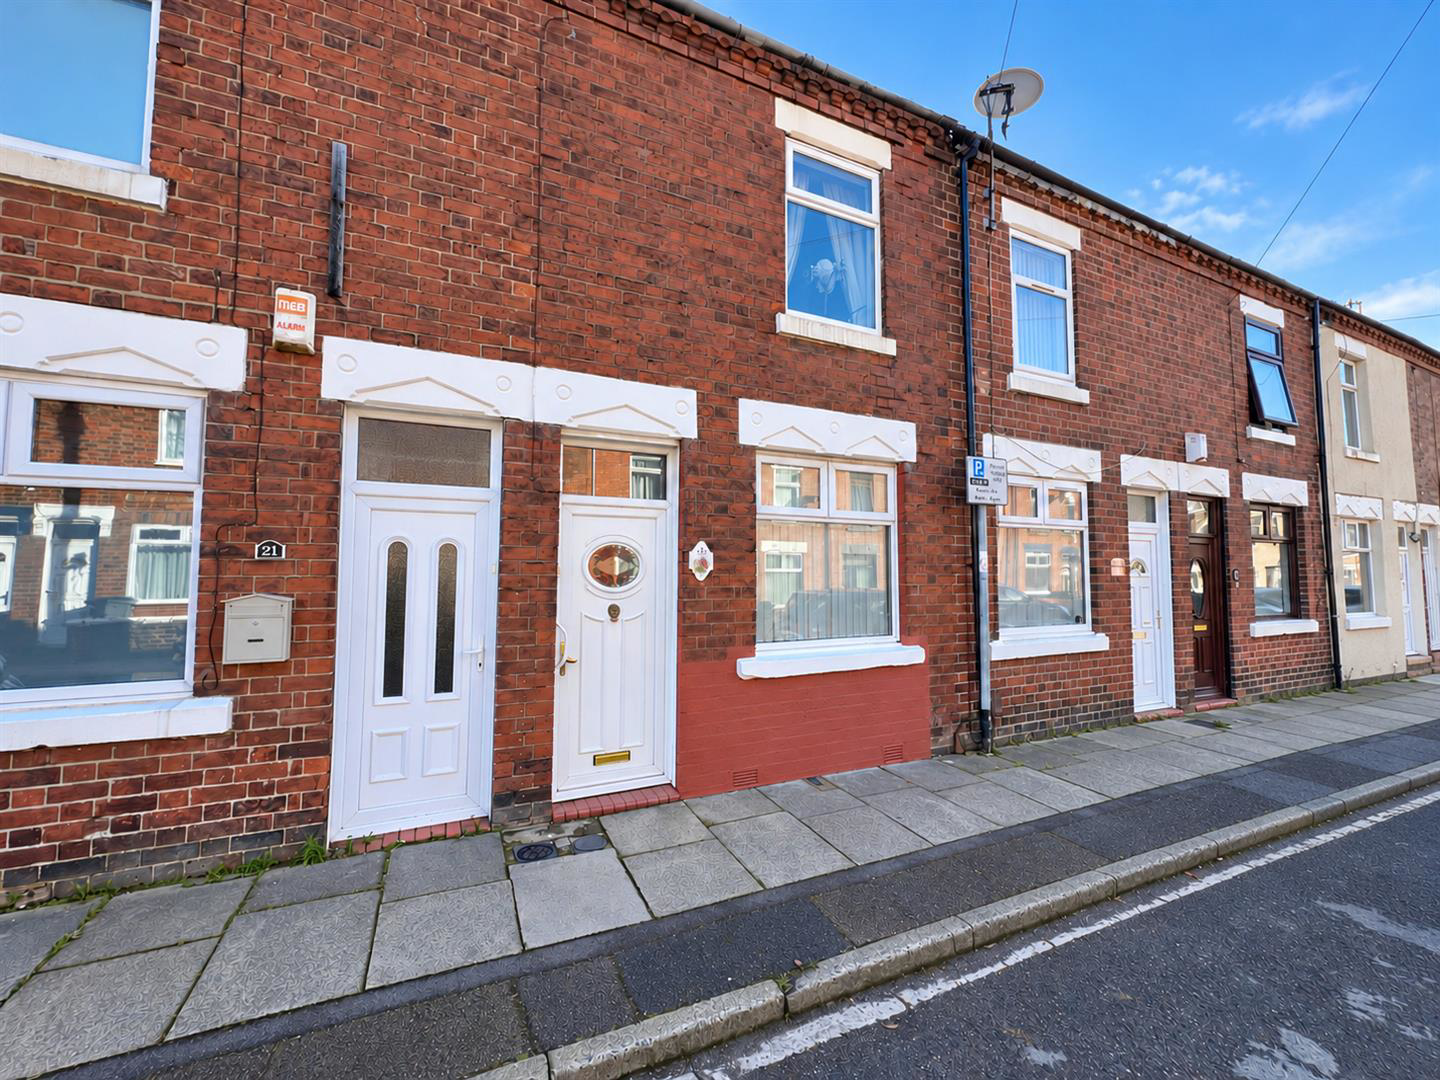
Whittaker & Biggs are offering for sale with no upward chain this spacious mid-terraced property, presenting an excellent opportunity for first-time buyers and investors alike. The accommodation comprises two generous reception rooms, providing versatile living and dining space, whilst the galley kitchen offers ample worktop and storage space for everyday family life.
To the first floor, there are two well-proportioned double bedrooms, both offering comfortable accommodation with space for freestanding furniture. The property also benefits from a contemporary ground floor bathroom, fitted with modern fixtures and finishes.
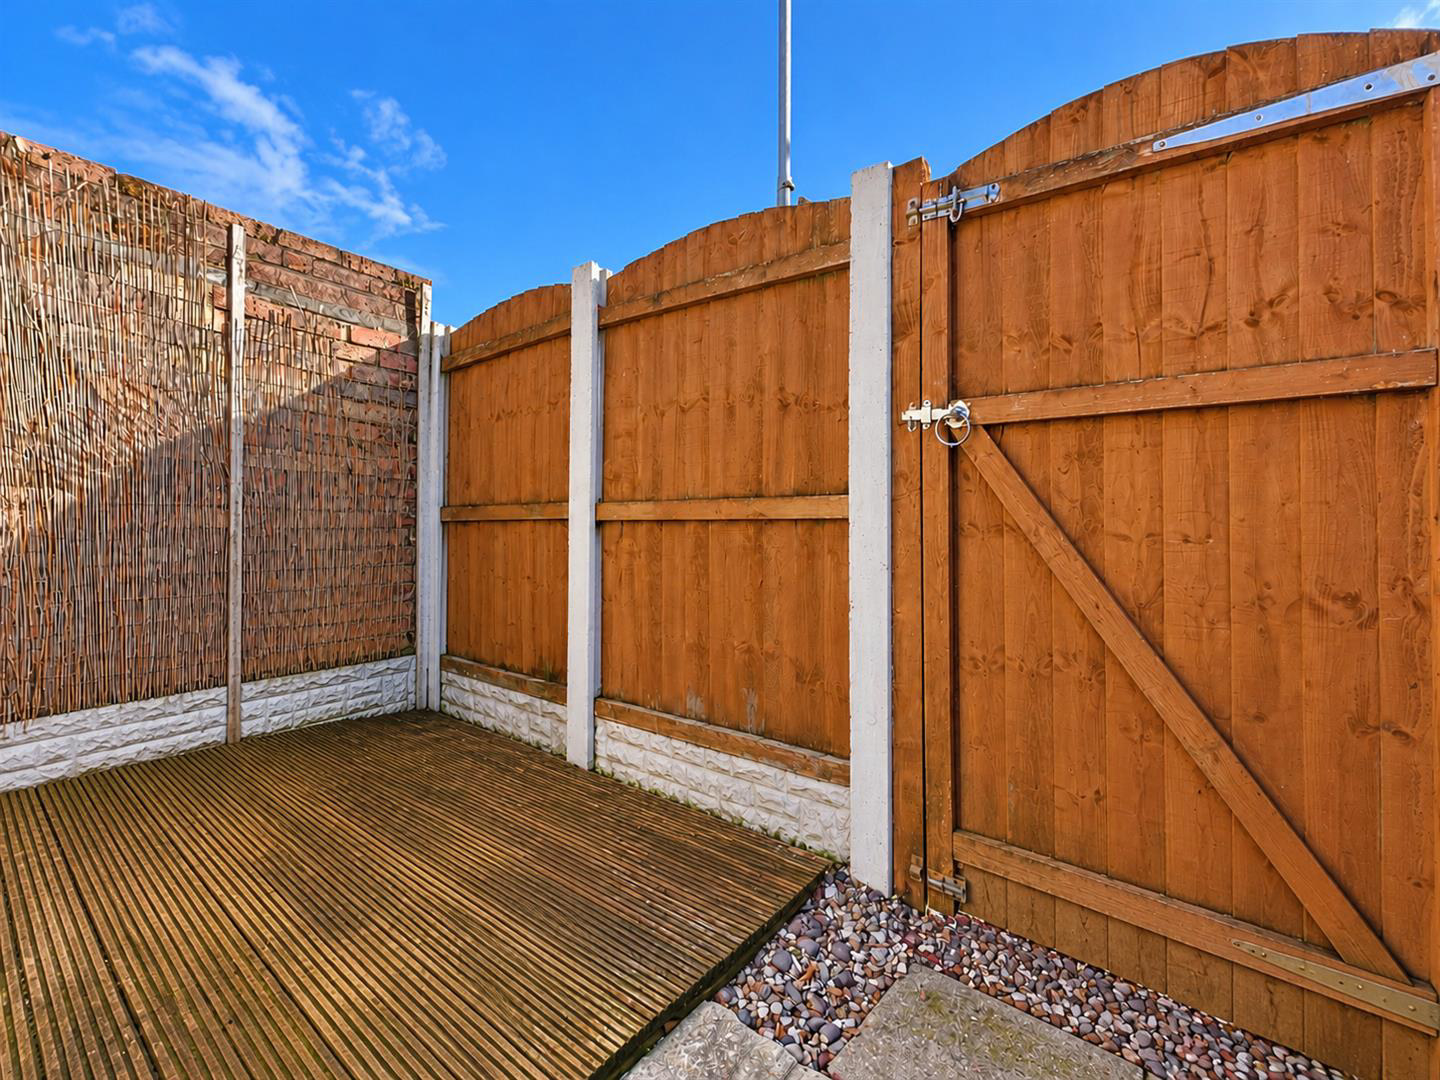
Externally, the property enjoys a low-maintenance east-facing rear courtyard, creating an attractive outdoor space to relax and enjoy the morning sun without the burden of extensive upkeep. Further benefits include Council Tax Band A, helping to keep running costs affordable.
Combining well-proportioned accommodation, practical living space and …
Listed 30 October 2026 · agent details updated 7 November 2026. An asking price is not a completed sale.
The home, in the agent’s words
- Selling with No Chain for a potentially straightforward purchase process.
- Mid-terraced property in a convenient residential location.
- Two double bedrooms, both offering well-proportioned accommodation.
- Two reception rooms, providing flexible living and dining space.
- Contemporary bathroom fitted with modern fixtures and fittings.
- Spacious kitchen with ample room for storage and cooking.
- Council tax band A, offering lower annual running costs.
- Low-maintenance East-facing rear courtyard, perfect for enjoying the morning sun.
- Ideal first-time buy with comfortable and practical living space.
- Attractive investment opportunity in a popular and accessible location.
Read the full agent description
Whittaker & Biggs are offering for sale with no upward chain this spacious mid-terraced property, presenting an excellent opportunity for first-time buyers and investors alike. The accommodation comprises two generous reception rooms, providing versatile living and dining space, whilst the galley kitchen offers ample worktop and storage space for everyday family life.
To the first floor, there are two well-proportioned double bedrooms, both offering comfortable accommodation with space for freestanding furniture. The property also benefits from a contemporary ground floor bathroom, fitted with modern fixtures and finishes.
Externally, the property enjoys a low-maintenance east-facing rear courtyard, creating an attractive outdoor space to relax and enjoy the morning sun without the burden of extensive upkeep. Further benefits include Council Tax Band A, helping to keep running costs affordable.
Combining well-proportioned accommodation, practical living space and a convenient layout, this property is ideally suited to those taking their first step onto the property ladder, as well as buy-to-let investors seeking a ready-to-let addition to their portfolio.
Call Whittaker & Biggs, Leek, to book your viewing today.
Location - Situated in a convenient location within easy reach of Stoke-on-Trent city centre and Hanley, this property benefits from a wide range of shopping, dining, leisure and entertainment facilities close by. The area is well served by local amenities, including supermarkets, convenience stores, healthcare services and everyday essentials, while excellent transport connections place Stoke-on-Trent railway station less than a mile away and provide easy access to the A500, A50 and M6 for commuters. Located within an established residential neighbourhood popular with homeowners, professionals and students, the property is also well positioned for the University of Staffordshire, making it appealing to owner-occupiers and investors alike. Nearby parks and green spaces offer opportunities for relaxation and outdoor recreation, while the area's strong sense of community, affordability and convenient urban setting continue to attract first-time buyers and buy-to-let investors.
Ground Floor -
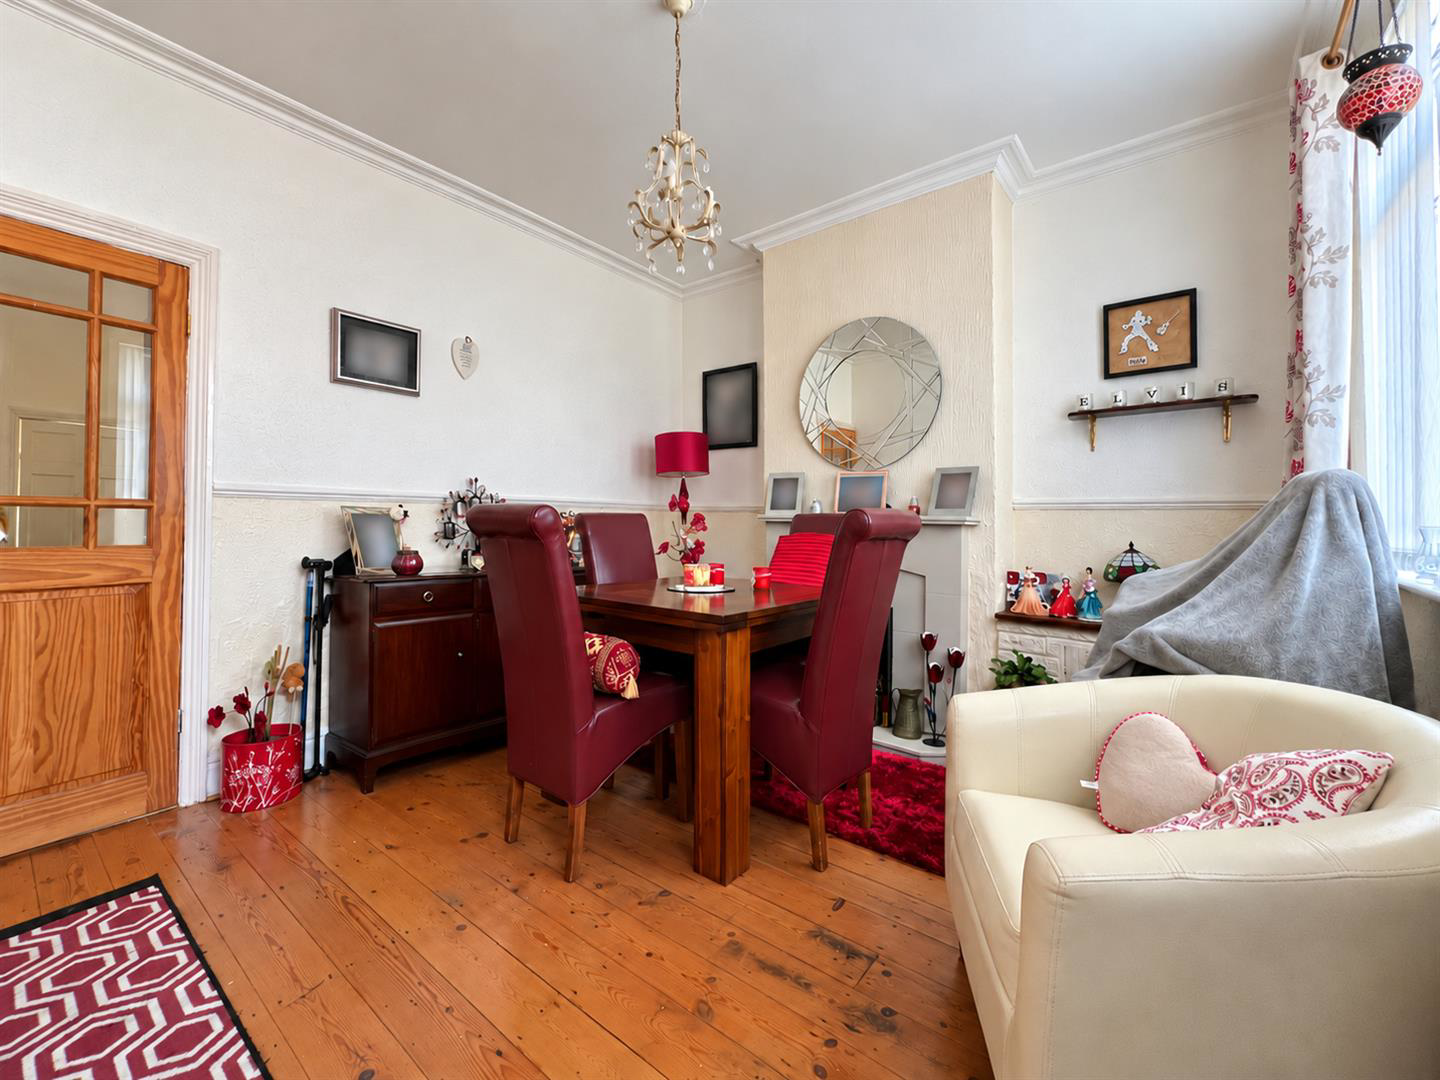
Dining Room - 3.65 x 3.44 (11'11" x 11'3") - UPVC double glazed door with transom window to the frontage, UPVC double glazed window to the frontage, electric fire, stone effect hearth and surround, radiator.
Sitting Room - 3.74 x 3.63 (12'3" x 11'10") - UPVC double glazed window to the rear, gas fire (disconnected), tiled hearth, wood surround, understairs storage cupboard, radiator.
Kitchen - 3.55 x 1.96 (11'7" x 6'5") - UPVC double glazed window to the side aspect, units to the base and eye level, cooker point, stainless steel sink and drainer, chrome mixer tap, space for an under counter fridge, space for an under counter freezer, space and plumbing for a washing machine.
Rear Hall - 1.96 x 0.82 (6'5" x 2'8") - UPVC double glazed door to the side aspect, storage cupboard housing the gas fired, wall mounted Vaillant combi boiler.
Bathroom - 2.12 x 1.94 (6'11" x 6'4") - UPVC double glazed window to the side aspect, panel bath, chrome mixer tap, handheld shower attachment, pedestal wash hand basin, chrome mixer tap, low level WC, radiator.
First Floor -
Bedroom One - 3.72 x 3.64 (12'2" x 11'11") - UPVC double glazed window to the rear, radiator.
Bedroom Two - 3.66 x 3.44 (12'0" x 11'3") - UPVC double glazed window to the frontage, over stairs storage cupboard, radiator.
Externally - To the rear, paved courtyard, gated access to the rear.
Parking permits in operation during event days only, noon - 9pm.
Aml Regulations - We are required by law to conduct anti-money laundering checks on all those buying a property. Whilst we retain responsibility for ensuring checks and any ongoing monitoring are carried out correctly, the initial checks are carried out on our behalf by Movebutler. You will receive a link via email from Movebutler once you have had an offer accepted on a property you wish to buy. The cost of these checks is £30 (incl. VAT) per buyer, which covers the cost of obtaining relevant data and any manual checks and monitoring which might be required. This fee will need to be paid by you in advance, ahead of us issuing a memorandum of sale, directly to Movebutler, and is non-refundable.
Ai Image Enhancement Disclaimer - Photographs contained within these particulars may have been enhanced or optimised using AI-assisted software to improve visual presentation. No material features of the property have been added, removed, or altered. Images should be used as a guide only and do not form part of any offer or contract. Interested parties should verify all information through personal inspection and professional enquiries where appropriate.
What it's like to live in
The practical details that shape daily life here, each with its source. Anything the listing leaves open becomes a question to ask.
 Outdoor space
East-facing rear courtyard
Agent's descriptionVaillant boiler
Hall - 1.96 x 0.82 (6'5" x 2'8") - UPVC double glazed door to the side aspect, storage cupboard housing the gas fired, wall mounted Vaillant combi boiler.
Agent's descriptionDouble glazed
Room - 3.65 x 3.44 (11'11" x 11'3") - UPVC double glazed door with transom window to the frontage, UPVC double glazed window to the frontage, electric fire, stone effect hearth…
Agent's descriptionUnderstairs cupboard
Agent's descriptionUp to 1,000 Mbps
Available to 100% of premises in the postcode (Ofcom, Jan 2026). Postcode coverage, not a speed guarantee: check this exact address with a provider.
Ofcom postcode coverageBand A
Council tax, Band A
Agent featuresThe agent has supplied the certificate as a document. Its rating isn't in the listing data, so open it to see the band and assessment date.
Supplied listing documentEvery room the agent measured
Dining Room
3.65 × 3.44 m · 11'11" × 11'3" · 12.6 m²
The agent lists this room's size without further notes.
A dining table for six (180 × 90 cm), shown for scale. Measurements are approximate.
Questions worth asking
The listing doesn't answer these. Tick any you'd like to ask and they'll be added to your enquiry message.
Nothing added yet
Loading room styling…
Life nearby
A feel for the area
Getting about
0.9 milesto Stoke-on-Trent Rail Station
Approximate straight-line distance · DfT NaPTAN · 13 Sept 2026Background air quality
- Fine particles · PM₂.₅
- 8.4 µg/m³ · Above the WHO guideline · well within the UK legal limit
- Nitrogen dioxide · NO₂
- 14.2 µg/m³ · Above the WHO guideline · well within the UK legal limit
Annual background levels. For scale: the WHO 2021 guideline is 5 µg/m³ for PM₂.₅ and 10 for NO₂; the UK legal limit is 20 and 40. Lower is better; this is a 1 km model, not a reading at the door.
Defra · 2024 annual model · 1 km areaLocal information is approximate. Distances are straight-line estimates from the available location. Broadband describes postcode coverage, not the speed or service available at this home; check the address with a provider. Air quality is a modelled annual background estimate.
Checking nearby places…
Picture your everyday
Start with the agent's details and explore the Area Overview to get a feel for daily life here.
Local news
Checking connected news sources…
Other homes nearby
Homes in ST4 postcode area →About these property details
The information provided in this listing is for general information purposes only and does not constitute property particulars. We make no warranties or guarantees, express or implied, regarding the accuracy, completeness, or availability of the information.
Property details are provided by the listing agent, developer, or other third parties, and we have no control over the content provided. Prospective buyers or tenants should make their own enquiries and verify all information directly with the agent or relevant party.
Information relating to Energy Performance Certificates, Home Reports, or other statutory documents should be obtained directly from the selling agent or developer where applicable.