

Wadebridge · PL27
Tors View, Wadebridge
Tors View, Wadebridge, PL27
Guide price
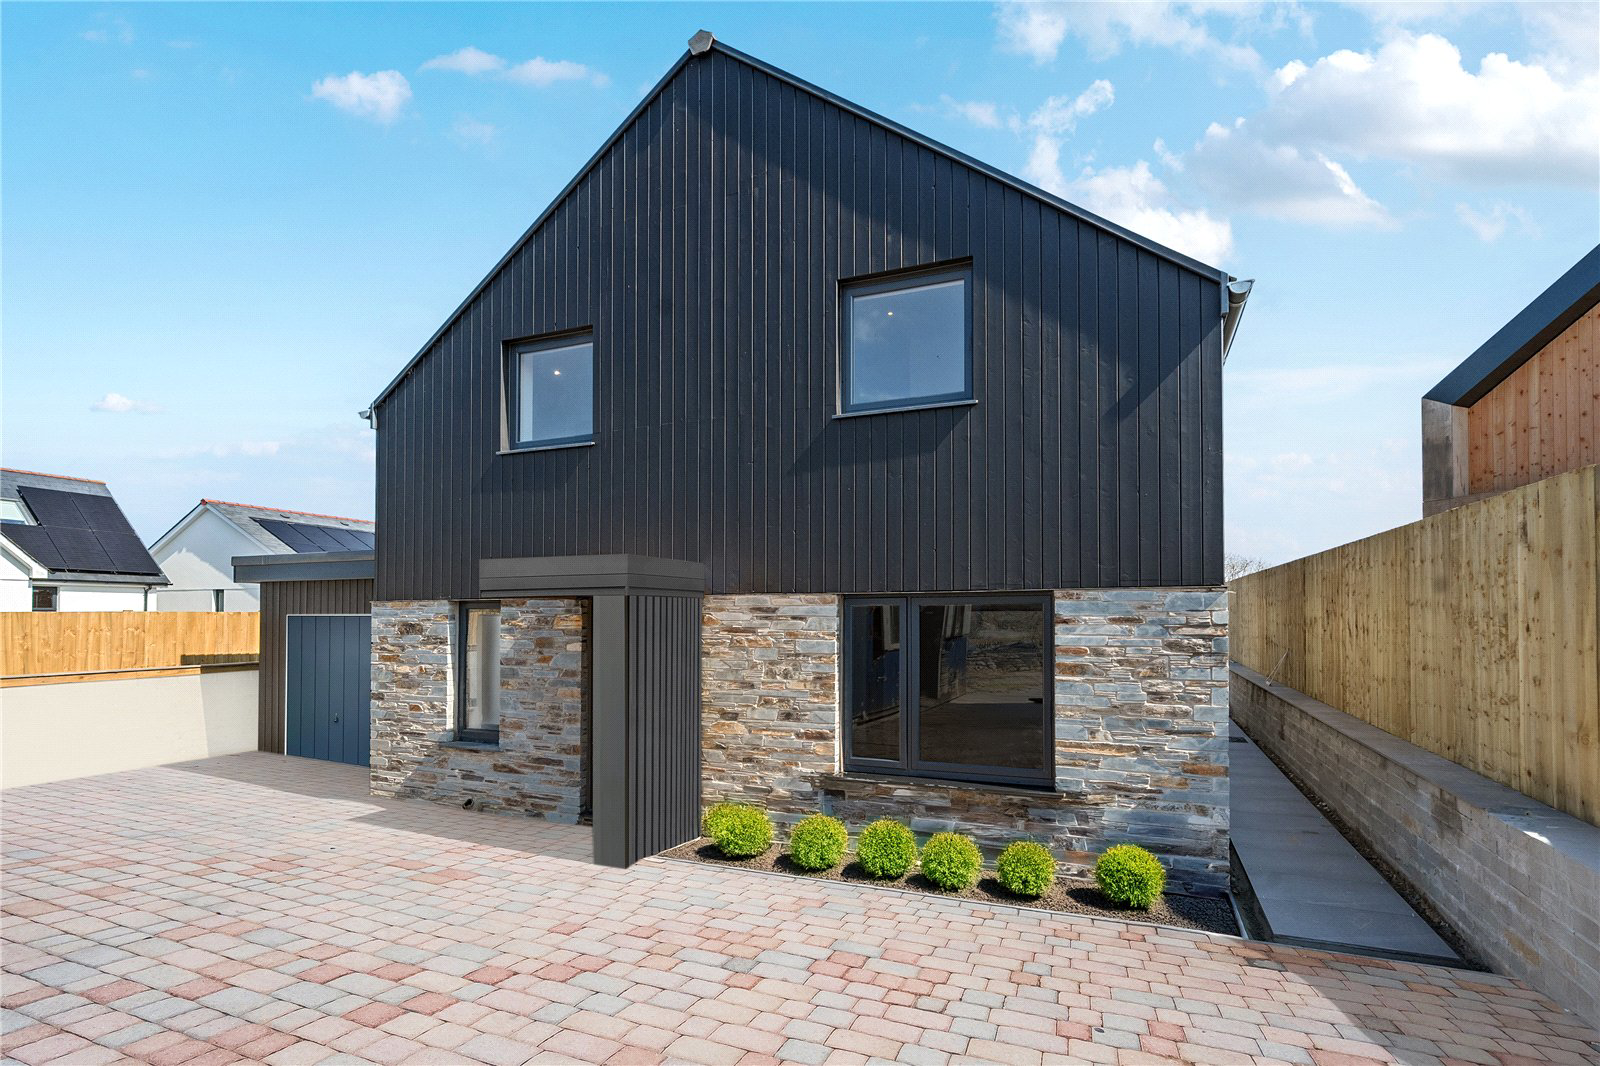
SPACIOUS 4 BEDROOM DETACHED HOMES NOW AVAILABLE FROM £595,000
Listed 29 May 2026 · agent details updated 26 August 2026. An asking price is not a completed sale.
The home, in the agent’s words
- 4 DOUBLE BEDROOMS PLUS STUDY
- FINISHED TO A HIGH STANDARD
- WADEBRIDGE OUTSKIRTS
Read the full agent description
SPACIOUS 4 BEDROOM DETACHED HOMES NOW AVAILABLE FROM £595,000
PROPERTY
Join us at Tors View in Wadebridge and experience the outstanding quality of these stunning detached homes. Offering bright and spacious interiors throughout, each property includes four double bedrooms, a beautifully finished master ensuite, modern family bathroom, downstairs study, impressive open-plan kitchen and dining area, separate lounge, utility room, and integral garage.
Designed with modern family living in mind, these homes provide comfort, space, and high-quality finishes throughout.
Everyone is welcome to attend, although calling ahead is recommended. Multiple plots available.
AGENT NOTE
*EXTERNAL IMAGERY MAY CONTAIN CGI*
LOCATION
Nestled on the edge of Wadebridge in an enviable elevated position, this exclusive collection of homes enjoys beautiful open views and a peaceful setting, while still being within easy reach of the town centre and surrounding countryside. Combining privacy with accessibility, it offers an exceptional opportunity to enjoy the very best of North Cornwall living.
Wadebridge is one of Cornwall’s most sought-after market towns, celebrated for its vibrant atmosphere, independent retailers, welcoming cafés, and excellent dining options. With scenic riverside walks, bustling local markets, and a calendar of community events throughout the year, the town offers a wonderful lifestyle for both families and professionals alike.
Excellent educational facilities can also be found nearby, including a range of highly regarded schools and convenient connections to further education in Truro.
Key facts
- Parking: off street, garage.
- Outside: garden, patio.
What it's like to live in
The practical details that shape daily life here, each with its source. Anything the listing leaves open becomes a question to ask.
Integral garage
Offering bright and spacious interiors throughout, each property includes four double bedrooms, a beautifully finished master ensuite, modern family bathroom, downstairs study,…
Agent's descriptionGarden · patio
Agent's descriptionUp to 1,000 Mbps
Available to 100% of premises in the postcode (Ofcom, Jan 2026). Postcode coverage, not a speed guarantee: check this exact address with a provider.
Ofcom postcode coverageFreehold
Supplied listing field and any agent featuresQuestions worth asking
The listing doesn't answer these. Tick any you'd like to ask and they'll be added to your enquiry message.
Nothing added yet
Loading room styling…
Life nearby
A feel for the area
Getting about
7.2 milesto Roche Rail Station
Approximate straight-line distance · DfT NaPTAN · 13 Sept 2026Background air quality
- Fine particles · PM₂.₅
- 5.0 µg/m³ · Meets the WHO guideline
- Nitrogen dioxide · NO₂
- 3.1 µg/m³ · Meets the WHO guideline
Annual background levels. For scale: the WHO 2021 guideline is 5 µg/m³ for PM₂.₅ and 10 for NO₂; the UK legal limit is 20 and 40. Lower is better; this is a 1 km model, not a reading at the door.
Defra · 2024 annual model · 1 km areaLocal information is approximate. Distances are straight-line estimates from the available location. Broadband describes postcode coverage, not the speed or service available at this home; check the address with a provider. Air quality is a modelled annual background estimate.
Checking nearby places…
Picture your everyday
Start with the agent's details and explore the Area Overview to get a feel for daily life here.
Local news
Checking connected news sources…
Other homes nearby
Homes in PL27 postcode area →About these property details
The information provided in this listing is for general information purposes only and does not constitute property particulars. We make no warranties or guarantees, express or implied, regarding the accuracy, completeness, or availability of the information.
Property details are provided by the listing agent, developer, or other third parties, and we have no control over the content provided. Prospective buyers or tenants should make their own enquiries and verify all information directly with the agent or relevant party.
Information relating to Energy Performance Certificates, Home Reports, or other statutory documents should be obtained directly from the selling agent or developer where applicable.