

Woodbridge, Suffolk · IP12
Newbourne, Woodbridge
Newbourne, Woodbridge, Suffolk, IP12
Guide price
Situated in the highly desirable village of Newbourne is this unique opportunity to purchase an eco-home currently under construction, and with the ability to influence the styling over a brand-new property.
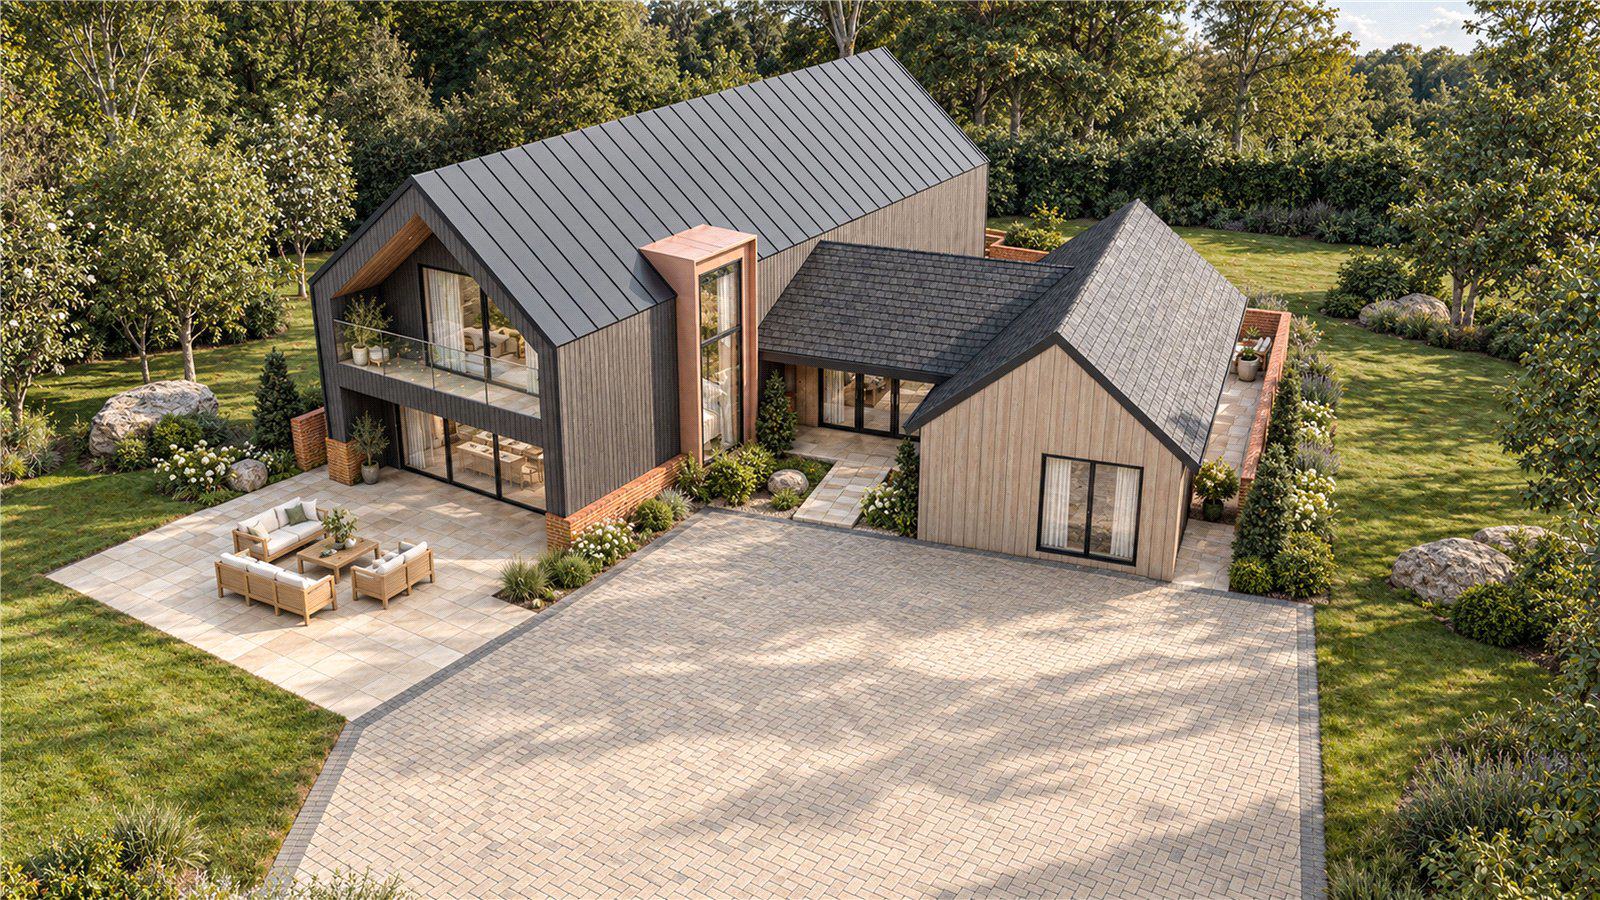
The property has been designed with an incredibly striking façade presenting part single and part double storey elevations with plenty of glass, under a zinc and slate roof and with aluminium windows and doors throughout. The flexible accommodation will comprise an expansive entrance hall, with sliding doors leading outside, together with access to the utility room offering water softener and spaces for washing machine and tumble dryer, plant room and cloakroom.
There will be a separate living room that will boast a wonderfully cosy ambience with wood burner and sliding doors leading to the rear garden. The heart of the home will undoubtably the kitchen/dining room featuring an L shaped design with central island and coloured zinc feature window seat, together with a rang…
Listed 16 October 2026 · agent details updated 9 November 2026. An asking price is not a completed sale.
The home, in the agent’s words
Read the full agent description
Situated in the highly desirable village of Newbourne is this unique opportunity to purchase an eco-home currently under construction, and with the ability to influence the styling over a brand-new property.
The property has been designed with an incredibly striking façade presenting part single and part double storey elevations with plenty of glass, under a zinc and slate roof and with aluminium windows and doors throughout. The flexible accommodation will comprise an expansive entrance hall, with sliding doors leading outside, together with access to the utility room offering water softener and spaces for washing machine and tumble dryer, plant room and cloakroom.
There will be a separate living room that will boast a wonderfully cosy ambience with wood burner and sliding doors leading to the rear garden. The heart of the home will undoubtably the kitchen/dining room featuring an L shaped design with central island and coloured zinc feature window seat, together with a range of integrated appliances. There is a separate study, as well as fourth bedroom accompanied by a four-piece bathroom completing the ground floor accommodation.
Ascending upstairs, the plans are for three double bedrooms, all of which include built-in wardrobes. The master suite possesses a truly sumptuous arrangement with dressing room and en suite as well as sliding doors leading out to the sizeable balcony. The family bathroom, with freestanding bath and separate shower, service the remaining bedrooms.
Approaching half an acre, it is planned for the garden to be seeded, with a detached double garage along with ample driveway parking.
A PC sum has been allocated for the entire build, and any requested changes are subject to build stage. Images are computer generated for indicative purposes only.
LOCATION
The Firs, Jackson Road stands off a private road on the edge of Newbourne, within walking distance to the village centre with its picturesque pub and church and under 2 miles to the Waldringfield Heath Golf Course.
Newbourne is situated close to the Deben Estuary, with the neighbouring village of Waldringfield, a five-minute drive offering access to the river for a variety of water sport pursuits. The nearby riverside town of Woodbridge offers top performing schools in both the state and private sectors catering for all ages along with a wide variety of restaurants, hotels and pubs along with a choice of recreational facilities including a swimming pool and gym, sailing and rowing club, along with golf courses on the edge of the town.
The county town of Ipswich lies some 9 miles to the west and provides further extensive range of facilities as well as main line rail services which run regularly to London’s Liverpool Street (approximately 70 minutes) with the region’s main road network (A12 and A14) are also easily to access and link to London’s M25 as well as Stansted Airport, Cambridge and The Midlands.
DISTANCES
Waldringfield & the River Deben - 2 miles
Woodbridge - 7 miles
Ipswich - 9 miles (London's Liverpool Street station - 70 minutes)
Felixstowe - 8 miles
DIRECTIONS (IP12 4NR)
From the A14 eastbound, take Junction 58 onto the A12 towards Woodbridge. At the first roundabout, turn right, signposted Newbourne and Waldringfield. Take the second turning on the right towards Newbourne and, at the T-junction, turn right. At the sharp left-hand bend, turn right onto the narrow single-track Jackson Road. Continue along Jackson Road, where The Firs will be found.
What3words: /// sparkles.halt.roof
PROPERTY INFORMATION
Services: Mains electricity (3 phase supply), water and drainage are connected. Planned instillation of an Air Source Heat Pump.
Mobile: Ofcom reports a good to variable service at the property.
Broadband: Ofcom reports ultrafast broadband is available in this location.
EPC: Predicted A but TBC.
Agents Note: Please be aware the property is currently under construction and the images displayed are computer generated (CGI) and for indicative purposes only.
Viewings: By appointment with Jackson-Stops.
Key facts
- Parking: off street, double garage.
- Outside: garden.
What it's like to live in
The practical details that shape daily life here, each with its source. Anything the listing leaves open becomes a question to ask.
Double garage + Driveway
Approaching half an acre, it is planned for the garden to be seeded, with a detached double garage along with ample driveway parking.
Agent's descriptionRear garden · balcony
Agent's descriptionAir source heat pump
Planned instillation of an Air Source Heat Pump.
Agent's descriptionBuilt-in wardrobes
Agent's descriptionUp to 1,000 Mbps
Available to 91% of premises in the postcode (Ofcom, Jan 2026). Postcode coverage, not a speed guarantee: check this exact address with a provider.
Ofcom postcode coverageMains water, electricity and drainage
What3words: /// sparkles.halt.roof PROPERTY INFORMATION Services: Mains electricity (3 phase supply), water and drainage are connected.
Agent's descriptionFreehold
Supplied listing field and any agent featuresQuestions worth asking
The listing doesn't answer these. Tick any you'd like to ask and they'll be added to your enquiry message.
Nothing added yet
Loading room styling…
Life nearby
A feel for the area
Getting about
4 milesto Trimley Rail Station
Approximate straight-line distance · DfT NaPTAN · 13 Sept 2026Background air quality
- Fine particles · PM₂.₅
- 6.8 µg/m³ · Above the WHO guideline · well within the UK legal limit
- Nitrogen dioxide · NO₂
- 6.7 µg/m³ · Meets the WHO guideline
Annual background levels. For scale: the WHO 2021 guideline is 5 µg/m³ for PM₂.₅ and 10 for NO₂; the UK legal limit is 20 and 40. Lower is better; this is a 1 km model, not a reading at the door.
Defra · 2024 annual model · 1 km areaLocal information is approximate. Distances are straight-line estimates from the available location. Broadband describes postcode coverage, not the speed or service available at this home; check the address with a provider. Air quality is a modelled annual background estimate.
Checking nearby places…
Picture your everyday
Start with the agent's details and explore the Area Overview to get a feel for daily life here.
Local news
Checking connected news sources…
Other homes nearby
Homes in IP12 postcode area →About these property details
The information provided in this listing is for general information purposes only and does not constitute property particulars. We make no warranties or guarantees, express or implied, regarding the accuracy, completeness, or availability of the information.
Property details are provided by the listing agent, developer, or other third parties, and we have no control over the content provided. Prospective buyers or tenants should make their own enquiries and verify all information directly with the agent or relevant party.
Information relating to Energy Performance Certificates, Home Reports, or other statutory documents should be obtained directly from the selling agent or developer where applicable.