

Barton-upon-Humber · DN18
Birchdale, Barton-upon-Humber
Renovated three-bedroom detached bungalow for sale on Birchdale, Barton-upon-Humber. New kitchen with integrated appliances, modern bathroom and separate shower, new central heating and rewiring. Large rear garden, private driveway and separate garage. Freehold.
Listed 14 November 2026 · agent details updated 16 November 2026. An asking price is not a completed sale.
The home, in the agent’s words
Read the full agent description
Fresh interiors. Fruit trees.
This beautifully renovated three-bedroom detached bungalow for sale in Barton-upon-Humber brings together a brand-new kitchen, updated bathroom facilities and a generous rear garden. With a private driveway, separate garage and fresh d?cor throughout, it offers comfortable single-storey living in a quiet cul-de-sac.
Located at 4 Birchdale, Barton-upon-Humber, North Lincolnshire, DN18 5ED, the property sits off Bowmandale, within walking distance of the town centre. Local shops, recreational facilities and transport connections make this a convenient setting for everyday life.
The seller confirms that improvements include new central heating and electrical rewiring, alongside new carpets, updated flooring and neutral decoration throughout. Three bedrooms provide flexibility for families, couples, downsizers or buyers who need a dedicated home office.
Entrance hallway
The entrance hallway connects the accommodation, with wood-effect flooring and fresh neutral decoration providing a welcoming introduction to the bungalow.
Lounge
The front-facing lounge enjoys natural light through a large window overlooking the frontage. Newly fitted carpet and neutral walls create a comfortable, versatile space for relaxing, entertaining and arranging your own furniture.
New fitted kitchen with integrated appliances
Green Shaker-style cabinetry, wood-effect worktops and coordinating flooring give the newly fitted kitchen a distinctive finish. Black handles, a black sink and matching tap complement the design.
The kitchen comes with an integrated fridge/freezer, washing machine and dishwasher, together with a fitted oven, hob and extractor. Front-facing glazing provides an outlook over the garden and driveway, while an external door offers access outside.
Bedroom one
Positioned at the rear, this larger bedroom overlooks the garden and benefits from fresh neutral d?cor and newly fitted carpet.
Bedroom two
The second larger bedroom also enjoys a rear garden outlook. It offers flexibility as a main bedroom, guest room or family bedroom, with the same coordinated decorative finish.
Bedroom three
The third bedroom provides a practical space for a child's bedroom, guest accommodation or home office. Neutral decoration and new carpet continue the finish found throughout the property.
Modern bathroom and separate shower area
The updated bathroom facilities include a bath, WC and washbasin set within a dark vanity unit. Marble-effect wall finishes, patterned flooring, an illuminated mirror and a chrome heated towel rail complete the room.
A separate shower area features a glazed enclosure, marble-effect wall finishes, an overhead shower and a handheld attachment.
Private driveway and separate garage
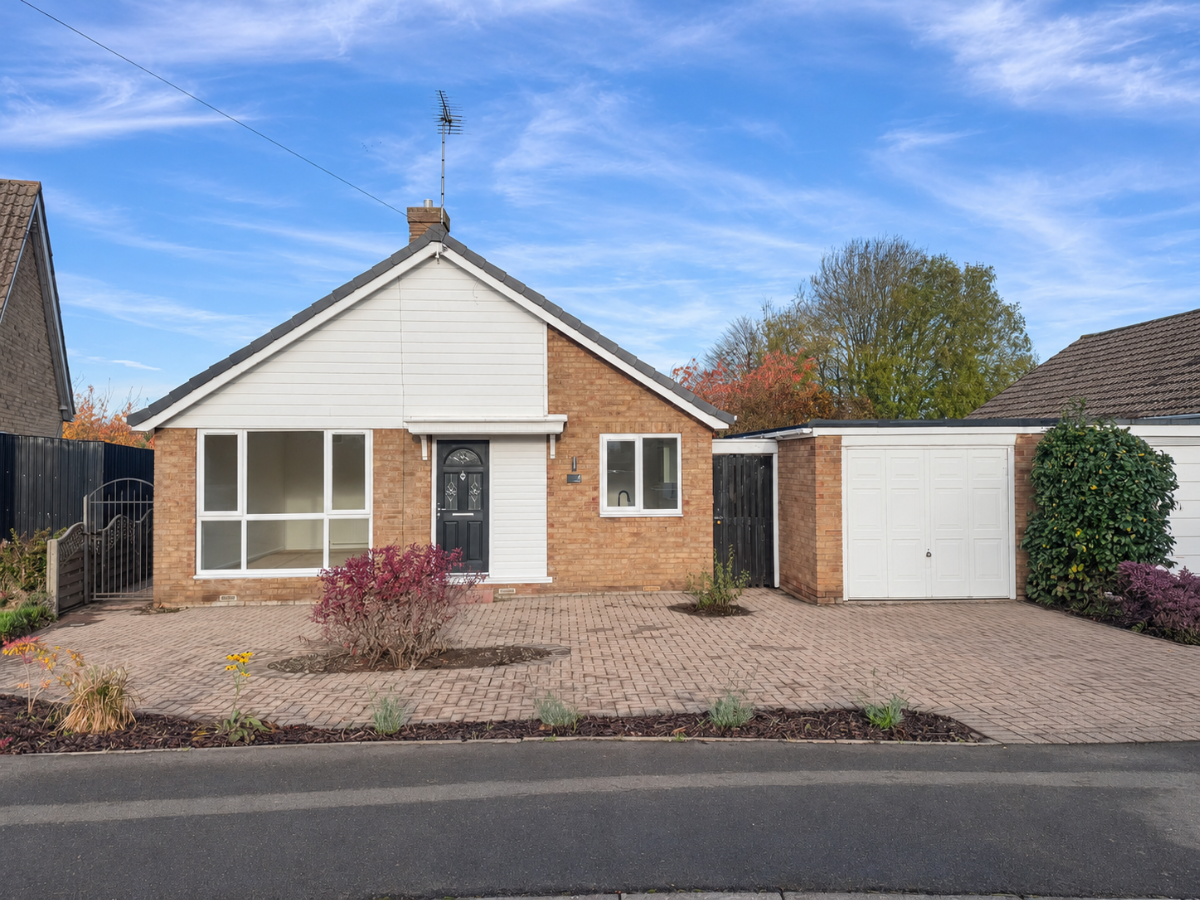
The block-paved frontage provides private off-road parking and access to the separate garage. Established planting adds interest to the approach.
Generous rear garden with fruit trees
The rear garden is a standout feature, offering lawn, paved areas, established beds, planting and fruit trees. There is space to enjoy outdoor dining, gardening or family time, with scope for the next owners to personalise the outdoor areas to suit their needs.
Living in Barton-upon-Humber
Situated in a quiet cul-de-sac off Bowmandale, 4 Birchdale is within walking distance of Barton-upon-Humber town centre. Shops, local amenities and recreational facilities are accessible nearby, while road connections provide access towards the Humber Bridge, Hull and the wider North Lincolnshire area.
For buyers looking for a renovated three-bedroom bungalow in Barton-upon-Humber with a fitted kitchen, integrated appliances, driveway, garage and a sizeable garden, this property offers an appealing combination of indoor comfort and outdoor space.
Energy Performance Certificate
The previously recorded EPC rating is E. A new EPC assessment is scheduled for 19 November 2026 following the recent improvements, including new central heating. An improved energy rating is anticipated, although the final rating will be confirmed once the assessment is complete.
Key features
- Three-bedroom detached bungalow for sale in Barton-upon-Humber
- Renovated interior with fresh neutral d?cor
- Quiet cul-de-sac location off Bowmandale
- Within walking distance of the town centre
- New central heating, as advised by the seller
- Electrical rewiring completed, as advised by the seller
- Bright front-facing lounge with a large window
- Brand-new green Shaker-style fitted kitchen
- Integrated fridge/freezer, washing machine and dishwasher
- Fitted oven, hob and extractor
- Modern bathroom with a bath and separate shower area
- New carpets and flooring throughout
- Two larger rear bedrooms overlooking the garden
- Private driveway and separate garage
- Generous rear garden with lawn, paved areas and fruit trees
Freehold tenure
New EPC assessment scheduled for 19 November 2026
Property information
Address: 4 Birchdale, Barton-upon-Humber, North Lincolnshire, DN18 5ED
Property type: Detached bungalow
Bedrooms: Three
Tenure: Freehold
Council Tax: Previously advertised as Band C, North Lincolnshire Council
EPC: Previously recorded as E; new assessment scheduled for 19 November 2026.
Arrange a viewing
Contact Higson Homes on 01482 351351 to arrange your viewing of 4 Birchdale, Barton-upon-Humber.
Council Tax Band: C
Tenure: Freehold
What it's like to live in
The practical details that shape daily life here, each with its source. Anything the listing leaves open becomes a question to ask.
Garage + Driveway
With a private driveway, separate garage and fresh d?cor throughout, it offers comfortable single-storey living in a quiet cul-de-sac.
Agent's descriptionGenerous rear garden
Agent's descriptionCentral heating
The seller confirms that improvements include new central heating and electrical rewiring, alongside new carpets, updated flooring and neutral decoration throughout.
Agent's descriptionUp to 1,000 Mbps
Available to 100% of premises in the postcode (Ofcom, Jan 2026). Postcode coverage, not a speed guarantee: check this exact address with a provider.
Ofcom postcode coverageFreehold
Supplied listing field and any agent featuresBand C
Council tax, Band C
Agent's descriptionRated E. Check the assessment date on the certificate.
Agent's descriptionQuestions worth asking
The listing doesn't answer these. Tick any you'd like to ask and they'll be added to your enquiry message.
Nothing added yet
Loading room styling…
Life nearby
A feel for the area
Getting about
0.8 milesto Barton-on-Humber Rail Station
Approximate straight-line distance · DfT NaPTAN · 13 Sept 2026Background air quality
- Fine particles · PM₂.₅
- 7.3 µg/m³ · Above the WHO guideline · well within the UK legal limit
- Nitrogen dioxide · NO₂
- 7.2 µg/m³ · Meets the WHO guideline
Annual background levels. For scale: the WHO 2021 guideline is 5 µg/m³ for PM₂.₅ and 10 for NO₂; the UK legal limit is 20 and 40. Lower is better; this is a 1 km model, not a reading at the door.
Defra · 2024 annual model · 1 km areaLocal information is approximate. Distances are straight-line estimates from the available location. Broadband describes postcode coverage, not the speed or service available at this home; check the address with a provider. Air quality is a modelled annual background estimate.
Checking nearby places…
Picture your everyday
Start with the agent's details and explore the Area Overview to get a feel for daily life here.
Local news
Checking connected news sources…
Other homes nearby
Homes in DN18 postcode area →About these property details
The information provided in this listing is for general information purposes only and does not constitute property particulars. We make no warranties or guarantees, express or implied, regarding the accuracy, completeness, or availability of the information.
Property details are provided by the listing agent, developer, or other third parties, and we have no control over the content provided. Prospective buyers or tenants should make their own enquiries and verify all information directly with the agent or relevant party.
Information relating to Energy Performance Certificates, Home Reports, or other statutory documents should be obtained directly from the selling agent or developer where applicable.