

Crewkerne · TA18
Broadshard, Crewkerne
Offers Over · Originally listed at £750,000
NO ONWARD CHAIN. Set within 1.2 private acres on Crewkerne's edge, this adaptable 4/5-bedroom home features a 0.7-acre paddock, stable, tack room, and woodland. An exceptional lifestyle or equestrian package ready for immediate occupation.
Listed 26 March 2026 · agent details updated 27 October 2026. An asking price is not a completed sale.
The home, in the agent’s words
- NO CHAIN
- Plot in excess of 1.2 Acres, including paddock.
- Ideal for equestrian or small holding use
- Substantial, flexible, 4/5 Bed Chalet Bungalow
- Stunning Gardens with Woodland
- Stable and Tack Room on hardstanding
- Double Garage with electric door
- Driveway and parking for multiple vehicles
- Secure access to paddock and outbuildings
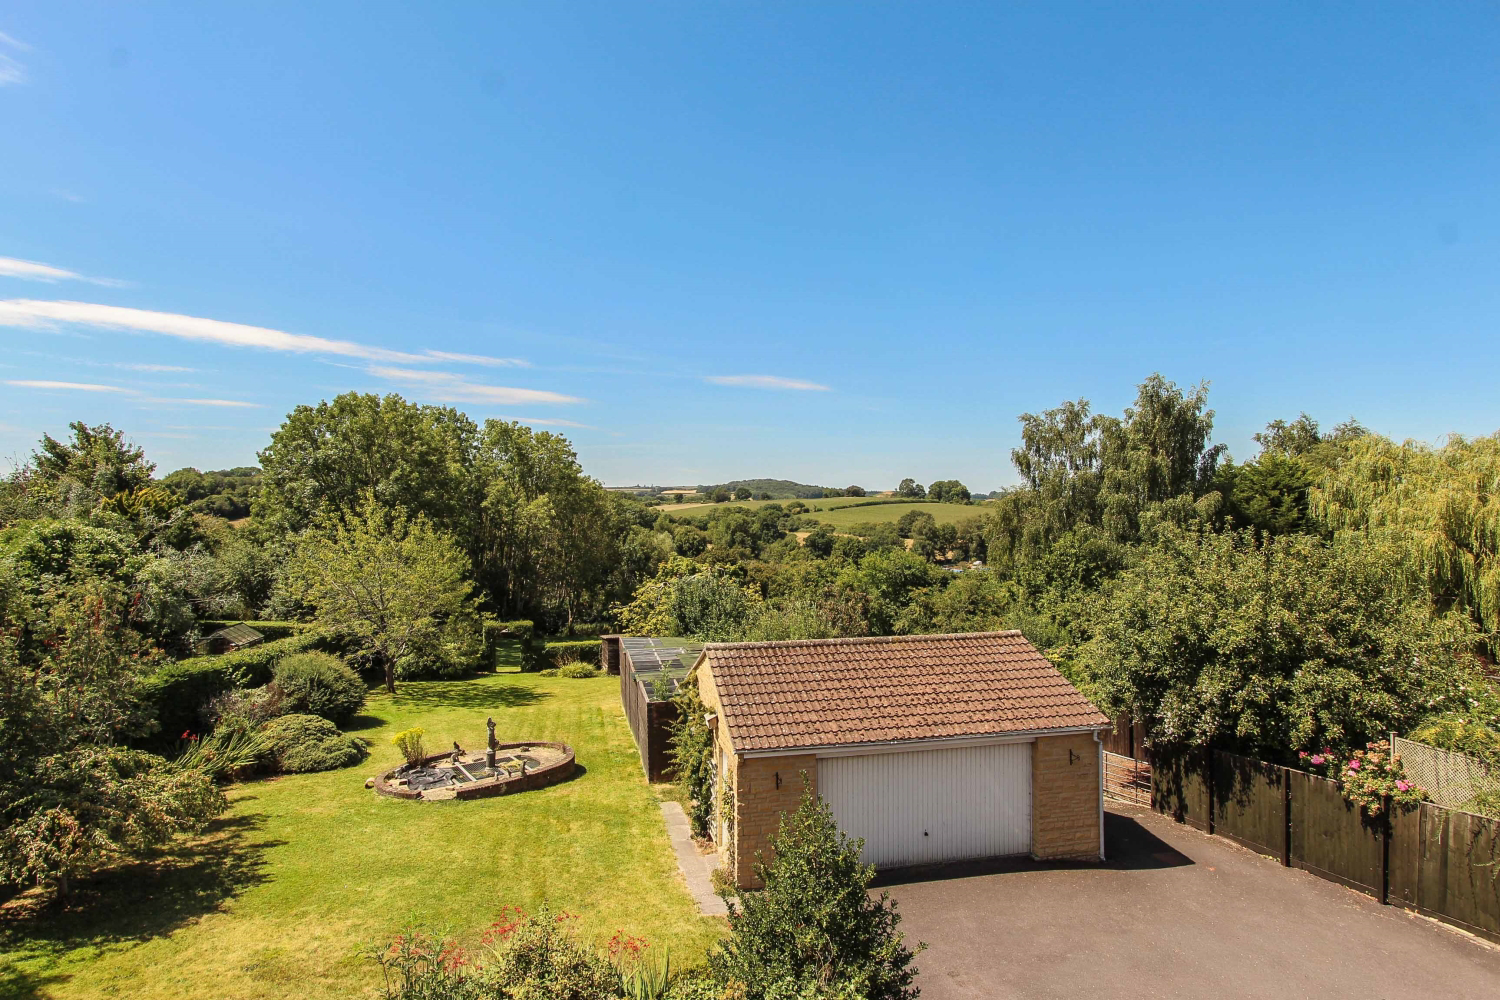
- Edge of town location with countryside views
Read the full agent description
Available with no onward chain, EweMove is delighted to present this exceptional countryside escape set within grounds exceeding 1.2 acres on the rural fringe of Crewkerne. If you are seeking space, privacy, and genuine self-sufficiency, this adaptable four/five-bedroom detached home delivers on every front. The versatile living accommodation opens out to sweeping formal gardens, mature private woodland, and an enclosed 0.7-acre paddock complete with a stable and tack room—creating the ultimate turnkey setup for equestrian enthusiasts, outdoor pursuits, and an idyllic lifestyle ready to enjoy from day one.
The property is presented in good order throughout, it has versatile accommodation and could easily be a 5 bedroom home. The property offers scope to modernise and add value.
The ground floor provides well-balanced and flexible living space, comprising three double bedrooms, a comfortable living room, separate dining room, and a delightful garden room enjoying views over the grounds. A family bathroom, separate WC, and a spacious utility room complete the downstairs layout.
Upstairs, the property offers further versatile accommodation with some restricted head height, including an additional double bedroom with ensuite facilities. There is also an adjoining office or nursery space and attic space.
Outside & Grounds, this is where the property truly excels, sitting within beautifully maintained grounds of approximately 1.2 acres in total.
The main garden, extending to around 0.5 acres is stunning and is a true haven for nature lovers. From the elevated patio and lawned gardens—complete with a fish pond and aviaries—the grounds transition through a hedge arch to a lower lawn and a charming wooded area at the lower end, this adds further appeal and a sense of seclusion, along with far-reaching countryside views.
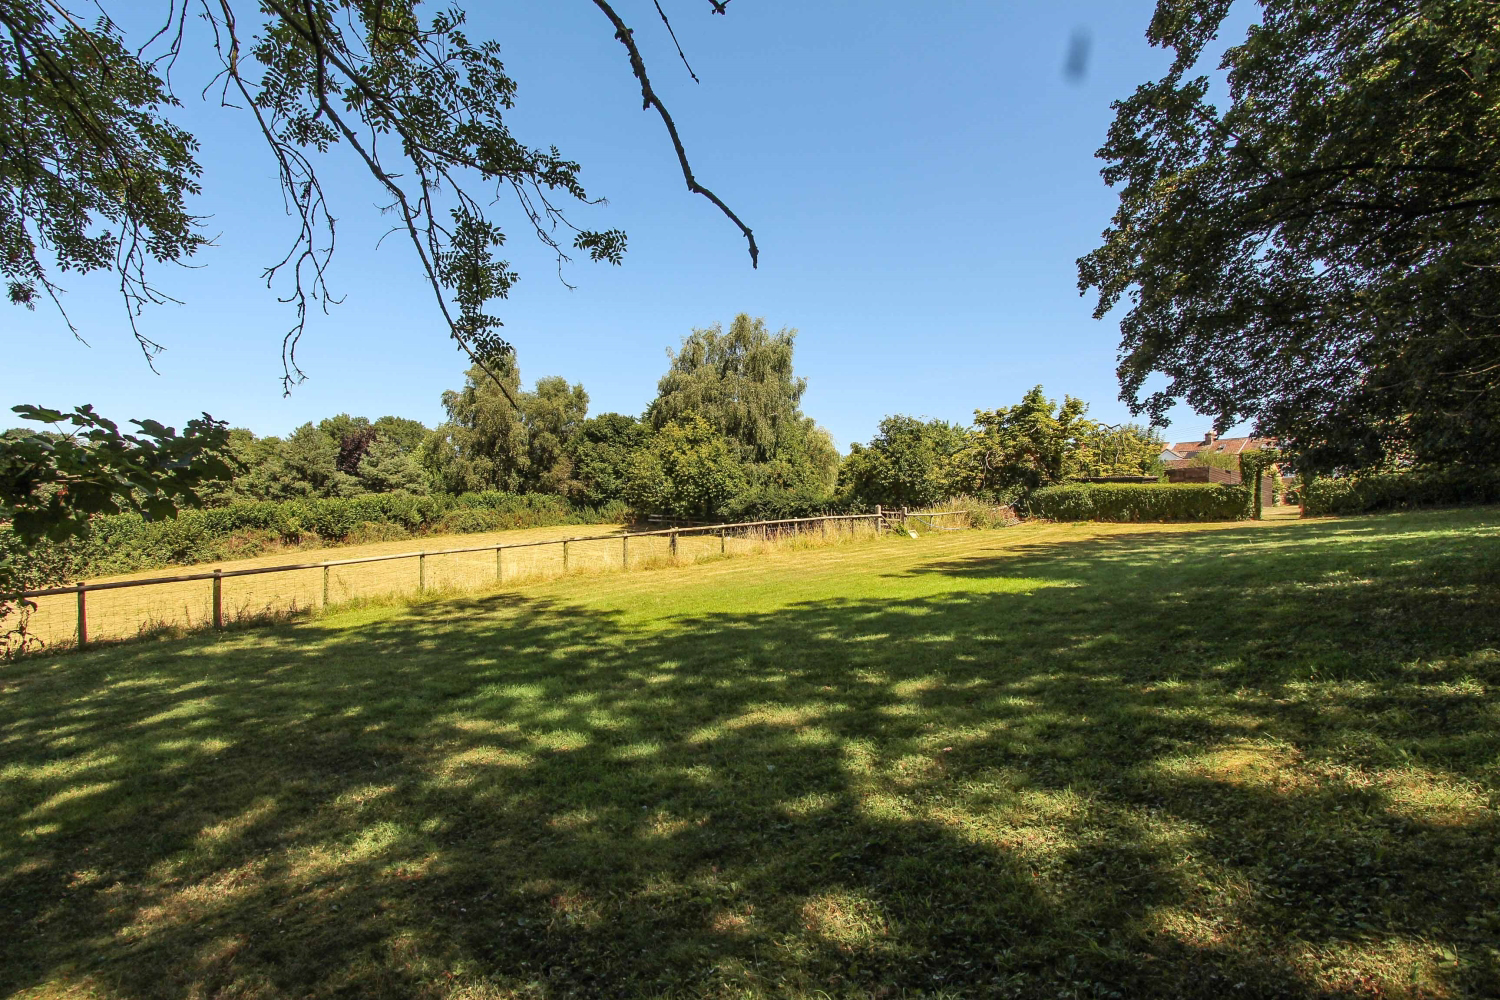
Adjacent to the lower lawn is a paddock of approximately 0.7 acres, which can be accessed independently via a secure track running from the driveway. The paddock is well-suited for equestrian or smallholding use and includes a stable and tack room set on hardstanding and water. There is also potential to incorporate part of the lower garden into the paddock if desired.
A driveway runs along the side and rear of the property, providing ample off-road parking for multiple vehicles and leading to a large double garage with electric door. A hardstanding track continues beyond the driveway, offering practical and secure access to the equestrian facilities and paddock in all weathers.
Location - The property enjoys a peaceful yet highly convenient position on the edge of Crewkerne, offering the best of both worlds—rural living with easy access to local amenities, schooling, and transport links.
Material Information Part B
Property type - Detached 4 bedroom Chalet Bungalow
Construction type - Standard
Number and type of rooms - refer to listing details and floorplan
Heating - Gas fired boiler in Utility
Electricity supply - Mains
Water supply - Mains
Sewerage - Off-mains drainage: The property is served by a private cesspit system located within the grounds. It is easily accessible from the driveway. The vendors have booked for this to be emptied, inspected and certificated to ensure it conforms with current General Binding Rules.
Broadband - Superfast at 70 mbps download and 15 mbps upload available as stated by Ofcom
Mobile signal - EE 71%, Vodafone 68%, Three 67% and 02 57% is likely as stated by Ofcom
Parking - Double Garage and multiple vehicle parking on driveway
Material Information Part C
Flood and erosion risk - Information sourced from the Environment agency website.
The property has not been flooded in the last 5 years.
Surface water - Yearly chance of flooding - very low
Surface water - Yearly chance of flooding between 2040 and 2060 - very low
River and sea - Yearly chance of flooding - very low
River and sea - Yearly chance of flooding between 2036 and 2069 - very low
Other flood risks - Groundwater - This location is outside of a groundwater flood alert area. Reservoir - unlikely.
Planning permission and development proposals - No records on the Local Authority website to affect this property.
Listed property - No
Private rights of way - No
Public rights of way - No
Entrance location -driveway off Broadshard.
Property accessibility and adaptations - No measures adopted.
Coalfield or mining area - Not applicable.
Other disclosures
Conservation area - No
Restrictive covenant - No
What it's like to live in
The practical details that shape daily life here, each with its source. Anything the listing leaves open becomes a question to ask.
 Outdoor space
Patio · lawned garden
Agent's descriptionDouble garage + Driveway
A driveway runs along the side and rear of the property, providing ample off-road parking for multiple vehicles and leading to a large double garage with electric door.
Agent's descriptionUp to 30 Mbps
Available to 100% of premises in the postcode (Ofcom, Jan 2026). Postcode coverage, not a speed guarantee: check this exact address with a provider.
Ofcom postcode coverageThe agent has supplied the certificate as a document. Its rating isn't in the listing data, so open it to see the band and assessment date.
Supplied listing documentQuestions worth asking
The listing doesn't answer these. Tick any you'd like to ask and they'll be added to your enquiry message.
Nothing added yet
Loading room styling…
Life nearby
A feel for the area
Getting about
1.6 milesto Crewkerne Rail Station
Approximate straight-line distance · DfT NaPTAN · 13 Sept 2026Background air quality
- Fine particles · PM₂.₅
- 5.5 µg/m³ · Above the WHO guideline · well within the UK legal limit
- Nitrogen dioxide · NO₂
- 4.7 µg/m³ · Meets the WHO guideline
Annual background levels. For scale: the WHO 2021 guideline is 5 µg/m³ for PM₂.₅ and 10 for NO₂; the UK legal limit is 20 and 40. Lower is better; this is a 1 km model, not a reading at the door.
Defra · 2024 annual model · 1 km areaLocal information is approximate. Distances are straight-line estimates from the available location. Broadband describes postcode coverage, not the speed or service available at this home; check the address with a provider. Air quality is a modelled annual background estimate.
Checking nearby places…
Picture your everyday
Start with the agent's details and explore the Area Overview to get a feel for daily life here.
Local news
Checking connected news sources…
Other homes nearby
Homes in TA18 postcode area →About these property details
The information provided in this listing is for general information purposes only and does not constitute property particulars. We make no warranties or guarantees, express or implied, regarding the accuracy, completeness, or availability of the information.
Property details are provided by the listing agent, developer, or other third parties, and we have no control over the content provided. Prospective buyers or tenants should make their own enquiries and verify all information directly with the agent or relevant party.
Information relating to Energy Performance Certificates, Home Reports, or other statutory documents should be obtained directly from the selling agent or developer where applicable.