

Aston · ST15
Aston Lane, Aston
Aston Lane, Aston, ST15
Originally listed at £625,000
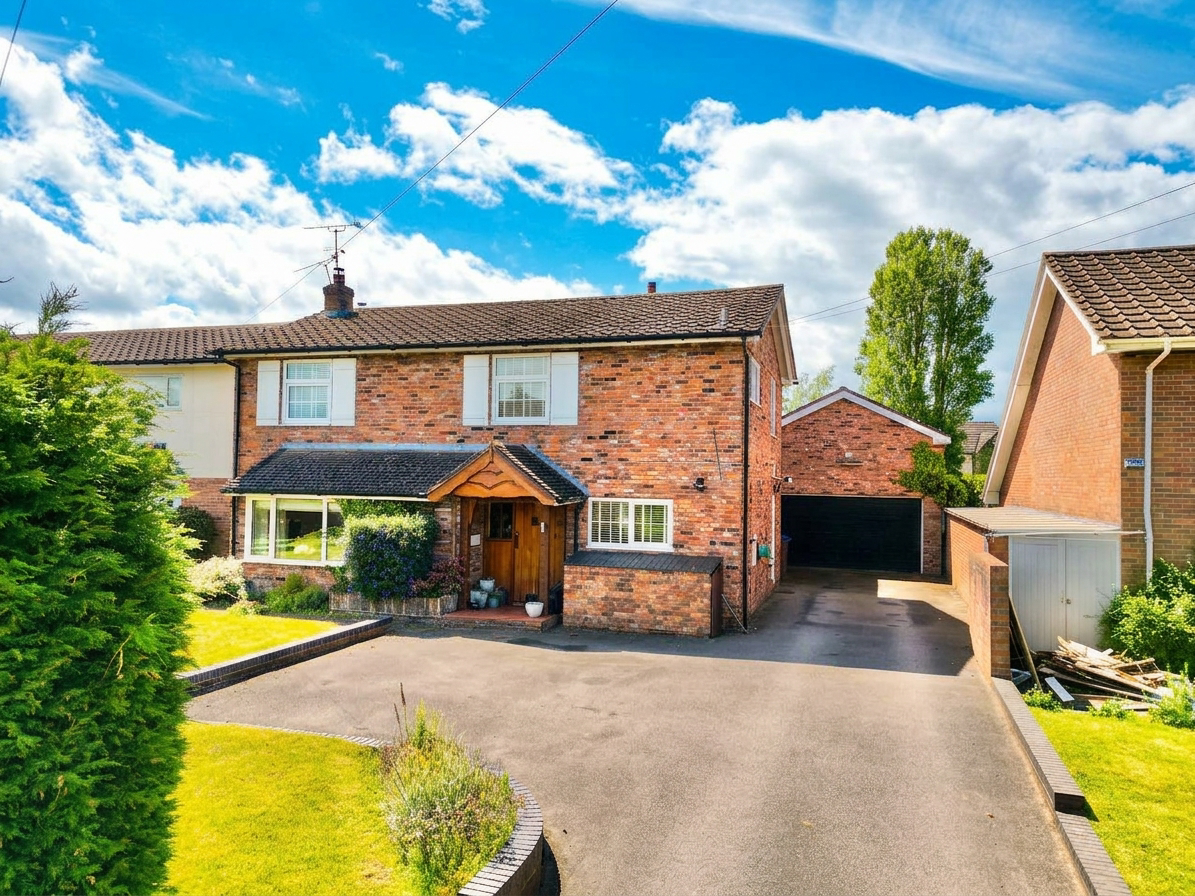
"An inviting 4-bedroom family home, The Oak on Aston Lane offers spacious living areas, a double garage, and a large garden for outdoor gatherings. Close to Stone Town Centre with excellent amenities and schools. Your new home adventure awaits - call today!"
Listed 15 May 2024 · agent details updated 9 October 2026. An asking price is not a completed sale.
The home, in the agent’s words
- A fabulous four-bedroom family home with open-plan living spaces and in a truly desirable location.
- With a generous lounge, an open-plan kitchen/diner, and an additional snug/family room, there's ample space for the whole family.
- With four bedrooms, this home offers flexibility to accommodate various needs, whether it's a growing family or space for guests.
- The expansive garden, complete with patio areas and a lush lawn, provides the perfect setting for outdoor gatherings and play.
- Located in the picturesque village of Aston, this home offers the best of both worlds: rural serenity and convenient access to Stone Town Centre.
Read the full agent description
Welcome to The Oak on Aston Lane, where every knock knock is a call to a new home adventure. Step through the entrance hall, where the sturdy oak door welcomes you with a reassuring knock knock, signalling the beginning of your journey into this charming four-bedroom family home. Downstairs, the spacious lounge invites you to kick back and relax, with dual aspects providing views of the surrounding greenery. Here, the saying goes, "mighty oaks from little acorns grow," as you envision the memories to be made in this welcoming space. A further generous space of a snug/family room lies within the open plan and looks over the rear garden, featuring a wood burner. The open-plan kitchen and dining area are the heart of the home. Adjacent to the kitchen, a brilliant-sized utility room stands ready for action, and downstairs is complete with a guest cloakroom. Ascend the stairs to the spacious landing, where natural light floods in. This will lead you to the master bedroom, a sanctuary of comfort and style, boasting ample space and fitted wardrobes, with each knock knock at the door promising restful nights and peaceful mornings. Two bathrooms offer versatility, with one featuring a shower and the other a bath, perfect for family living. Two further bedrooms, each with fitted wardrobes, and a bedroom overlooking the front garden complete the upstairs space, ensuring there's room for everyone. Outside, a large private driveway and front gardens welcome you with the gentle rustle of leaves accompanying each knock knock at the door. At the rear, a substantial double garage with two floors stands tall, presenting a standout feature of the property. This versatile space offers excellent potential for a stylish home office, studio, or creative workspace, ideal for those working from home or running a business. It provides both practicality and privacy, making it a rare and highly desirable addition. The expansive garden beckons with its patio areas and lush lawn, a perfect setting for outdoor gatherings and play. Experience the best of both worlds with Stone Town Centre nearby, offering a range of amenities while still enjoying the rural serenity of Aston Lane. Commuter links, picturesque walks, and excellent schooling options further enhance the appeal of this property, making it the perfect place to put down roots and grow, just like the mighty oak. Call us today to arrange your viewing and discover the timeless charm of The Oak on Aston Lane. Knock, knock. Who's there? Your new home is calling!
What it's like to live in
The practical details that shape daily life here, each with its source. Anything the listing leaves open becomes a question to ask.
Double garage + Driveway
At the rear, a substantial double garage with two floors stands tall, presenting a standout feature of the property.
Agent's descriptionRear garden · front garden
Agent's descriptionBuilt-in wardrobes
Agent's descriptionUp to 1,000 Mbps
Available to 95% of premises in the postcode (Ofcom, Jan 2026). Postcode coverage, not a speed guarantee: check this exact address with a provider.
Ofcom postcode coveragefreehold
Supplied listing field and any agent featuresQuestions worth asking
The listing doesn't answer these. Tick any you'd like to ask and they'll be added to your enquiry message.
Nothing added yet
Loading room styling…
Life nearby
A feel for the area
Getting about
2.4 milesto Stone Rail Station
Approximate straight-line distance · DfT NaPTAN · 13 Sept 2026Background air quality
- Fine particles · PM₂.₅
- 6.3 µg/m³ · Above the WHO guideline · well within the UK legal limit
- Nitrogen dioxide · NO₂
- 6.3 µg/m³ · Meets the WHO guideline
Annual background levels. For scale: the WHO 2021 guideline is 5 µg/m³ for PM₂.₅ and 10 for NO₂; the UK legal limit is 20 and 40. Lower is better; this is a 1 km model, not a reading at the door.
Defra · 2024 annual model · 1 km areaLocal information is approximate. Distances are straight-line estimates from the available location. Broadband describes postcode coverage, not the speed or service available at this home; check the address with a provider. Air quality is a modelled annual background estimate.
Checking nearby places…
Picture your everyday
Start with the agent's details and explore the Area Overview to get a feel for daily life here.
Local news
Checking connected news sources…
Other homes nearby
Homes in ST15 postcode area →About these property details
The information provided in this listing is for general information purposes only and does not constitute property particulars. We make no warranties or guarantees, express or implied, regarding the accuracy, completeness, or availability of the information.
Property details are provided by the listing agent, developer, or other third parties, and we have no control over the content provided. Prospective buyers or tenants should make their own enquiries and verify all information directly with the agent or relevant party.
Information relating to Energy Performance Certificates, Home Reports, or other statutory documents should be obtained directly from the selling agent or developer where applicable.