

Crowthorne · RG45
Talisman Close, Crowthorne
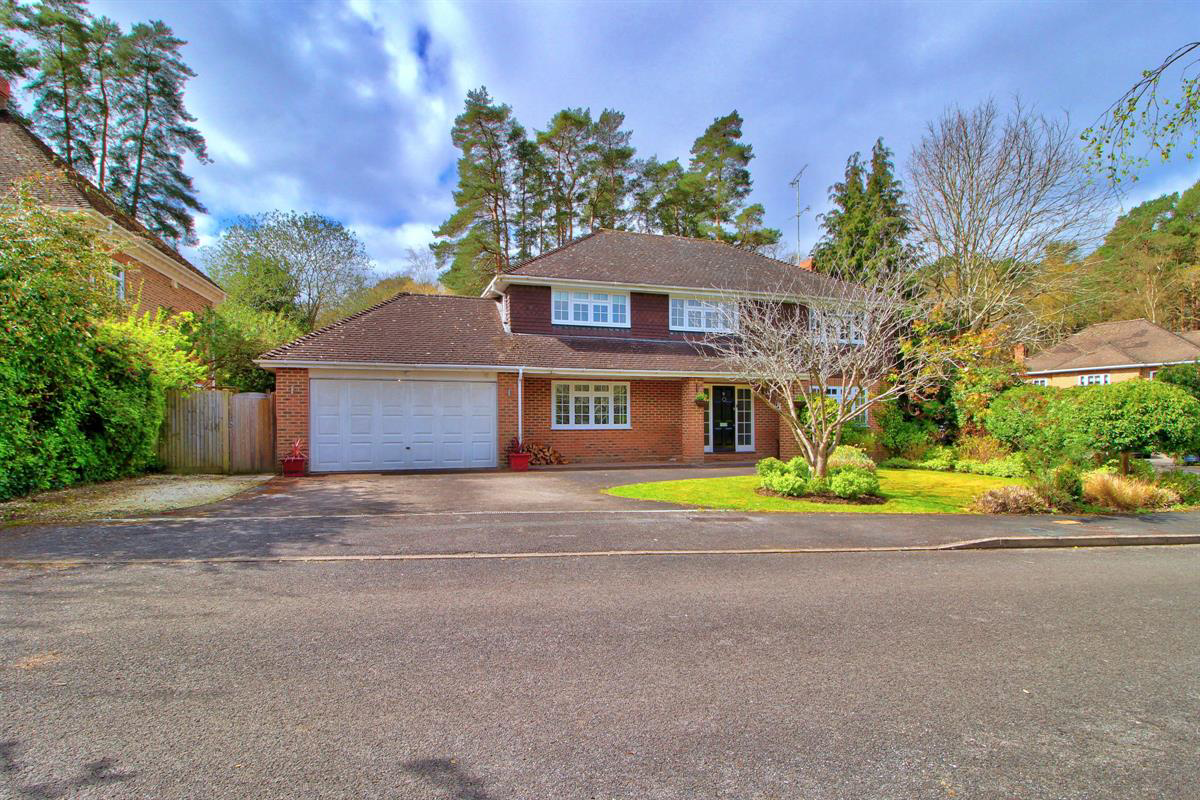
Over 2,500 sq ft of balanced living space, this former five bedroom home offers open plan-living, and a very private south-west facing garden.
Just 7-8 minutes to Crowthorne Station (with nearby coffee shop, bakery and post office) yet is only moments walk into 67 acres of breath-taking woodland.
Listed 15 April 2026 · agent details updated 17 November 2026. An asking price is not a completed sale.
The home, in the agent’s words
- Half a Mile to Crowthorne Station (7-8 min walk)
- Private & South-West Facing Garden
- Backing onto Woodland
- 0.2 Acre Plot
- Open Kitchen / Dining with Island & Family Room
- 4-5 Bedrooms
- Close to National Trust Woodland
- Cul-de-sac Setting
- Easy Walk to Post Office, Coffee Shops & Stores
- Gas Under-Floor Heating
Read the full agent description
Over 2,500 sq ft of balanced living space, this former five bedroom home offers open plan-living, and a very private south-west facing garden.
Just 7-8 minutes to Crowthorne Station (with nearby coffee shop, bakery and post office) yet is only moments' walk into 67 acres of breath-taking woodland.
Talisman Close is small cul-de sac of twelve other large Charles Church homes - with a variety of styles, but each a pedigree family home with a generous plot size.
Although this home was built with five bedrooms, the current owners have modified it to provide four much larger bedrooms. It would be very straightforward to re-instate it to a five bedroom / three bathroom home.
There's an effortless flow throughout this home, with a large & welcoming hallway, double doors to the dining room, a 'through' living room which is drenched in natural daylight, and a statement open-plan kitchen / dining / family room. Optimising its sunny aspect, this wonderful kitchen features sky-light windows, two sets of bifold doors, and a statement picture window. There's a large island with breakfast bar, integrated appliances, ample space for dining and relaxing, and luxurious under-floor warmth through the central heating system.
In the summer months, with the bifold doors flung open, this space feels calm, warm and spacious. The patio area is designed to capture the best of the sunshine, and there's restful shade from the trees in Simons Wood. The garden is the perfect size to raise a family, and offers peace and privacy.
The formal dining room, which is large enough for any family gathering, has both double doors to the hallway, and a door into the kitchen / family room - perfect for opening out when there's a house-full!
The living room, which is an ample size for large furniture, has a handsome stove and bifold doors to the patio. The outlook over the garden is restful, and this whole room enjoys natural daylight from three aspects.
There's a dedicated study, downstairs cloakroom, utility room, and plenty of good storage for coats and shoes.
The upstairs bedrooms are well-balanced, with two en-suite bathrooms, and a large family bathroom (with bath tub and shower enclosure).
The large garage is integral, there's side access to the garden, and plenty of good parking on the driveway (with scope to widen if needed)
Please see the interactive tool on the map function for full details on schooling, transport, amenities and broadband / mobile connectivity.
A Few Words from Quarters
"If you're looking for the best of both worlds (or all worlds!) this home has so much to offer. The location is sublime - turn left into Roman Ride for invigorating walks into Simons Wood National Trust land, and turn right to find a pharmacy, small store, Post Office, coffee shop, and a craft brewery around the corner! The train station has trains running directly to Gatwick and Reading (with links to London), and all these wonderful things are under ten minutes' walk away.
The house itself is balanced - with the large hallway, super bedroom sizes, and the fabulous kitchen with sunny garden. All reception rooms are a decent size, and this home sits on a sensible-sized plot.
The location is peaceful, away from traffic noise, yet it super-easy for links to Wokingham, Sandhurst and the village of Crowthorne (which has so much to offer, of course). For golfers, there's East Berkshire Golf Club, and Wellington College (with its sports and fitness club) is nearby.
We particularly love the sunny aspect and free flow of this home, and combined with the peace, greenery and seclusion, this will be hard to resist!
Please get in touch with Nick Harris or Teresa Ling at Quarters Estate Agents, Wokingham, for more details or to discuss viewing arrangements"
Council Tax Band: G (Wokingham Borough Council)
Tenure: Freehold
Parking options: Driveway, Garage
Garden details: Enclosed Garden, Private Garden, Rear Garden
Electricity supply: Mains
Heating: Gas Mains
Water supply: Mains
Sewerage: Mains
Broadband: FTTP
What it's like to live in
The practical details that shape daily life here, each with its source. Anything the listing leaves open becomes a question to ask.
Garage + Driveway
The large garage is integral, there's side access to the garden, and plenty of good parking on the driveway (with scope to widen if needed)
Agent's descriptionPatio · sunny garden
Agent's descriptionCentral heating
There's a large island with breakfast bar, integrated appliances, ample space for dining and relaxing, and luxurious under-floor warmth through the central heating system.
Agent's descriptionUp to 1,000 Mbps
Available to 100% of premises in the postcode (Ofcom, Jan 2026). Postcode coverage, not a speed guarantee: check this exact address with a provider.
Ofcom postcode coverageFreehold
Supplied listing field and any agent featuresBand G
Council tax, Band G
Agent's descriptionThe agent has supplied the certificate as a document. Its rating isn't in the listing data, so open it to see the band and assessment date.
Supplied listing documentQuestions worth asking
The listing doesn't answer these. Tick any you'd like to ask and they'll be added to your enquiry message.
Nothing added yet
Loading room styling…
Life nearby
A feel for the area
Getting about
0.3 milesto Crowthorne Rail Station
Approximate straight-line distance · DfT NaPTAN · 13 Sept 2026Background air quality
- Fine particles · PM₂.₅
- 6.7 µg/m³ · Above the WHO guideline · well within the UK legal limit
- Nitrogen dioxide · NO₂
- 7.3 µg/m³ · Meets the WHO guideline
Annual background levels. For scale: the WHO 2021 guideline is 5 µg/m³ for PM₂.₅ and 10 for NO₂; the UK legal limit is 20 and 40. Lower is better; this is a 1 km model, not a reading at the door.
Defra · 2024 annual model · 1 km areaLocal information is approximate. Distances are straight-line estimates from the available location. Broadband describes postcode coverage, not the speed or service available at this home; check the address with a provider. Air quality is a modelled annual background estimate.
Checking nearby places…
Picture your everyday
Start with the agent's details and explore the Area Overview to get a feel for daily life here.
Local news
Checking connected news sources…
Other homes nearby
Homes in RG45 postcode area →About these property details
The information provided in this listing is for general information purposes only and does not constitute property particulars. We make no warranties or guarantees, express or implied, regarding the accuracy, completeness, or availability of the information.
Property details are provided by the listing agent, developer, or other third parties, and we have no control over the content provided. Prospective buyers or tenants should make their own enquiries and verify all information directly with the agent or relevant party.
Information relating to Energy Performance Certificates, Home Reports, or other statutory documents should be obtained directly from the selling agent or developer where applicable.