

RYDE · PO33
ASHEY, Ryde
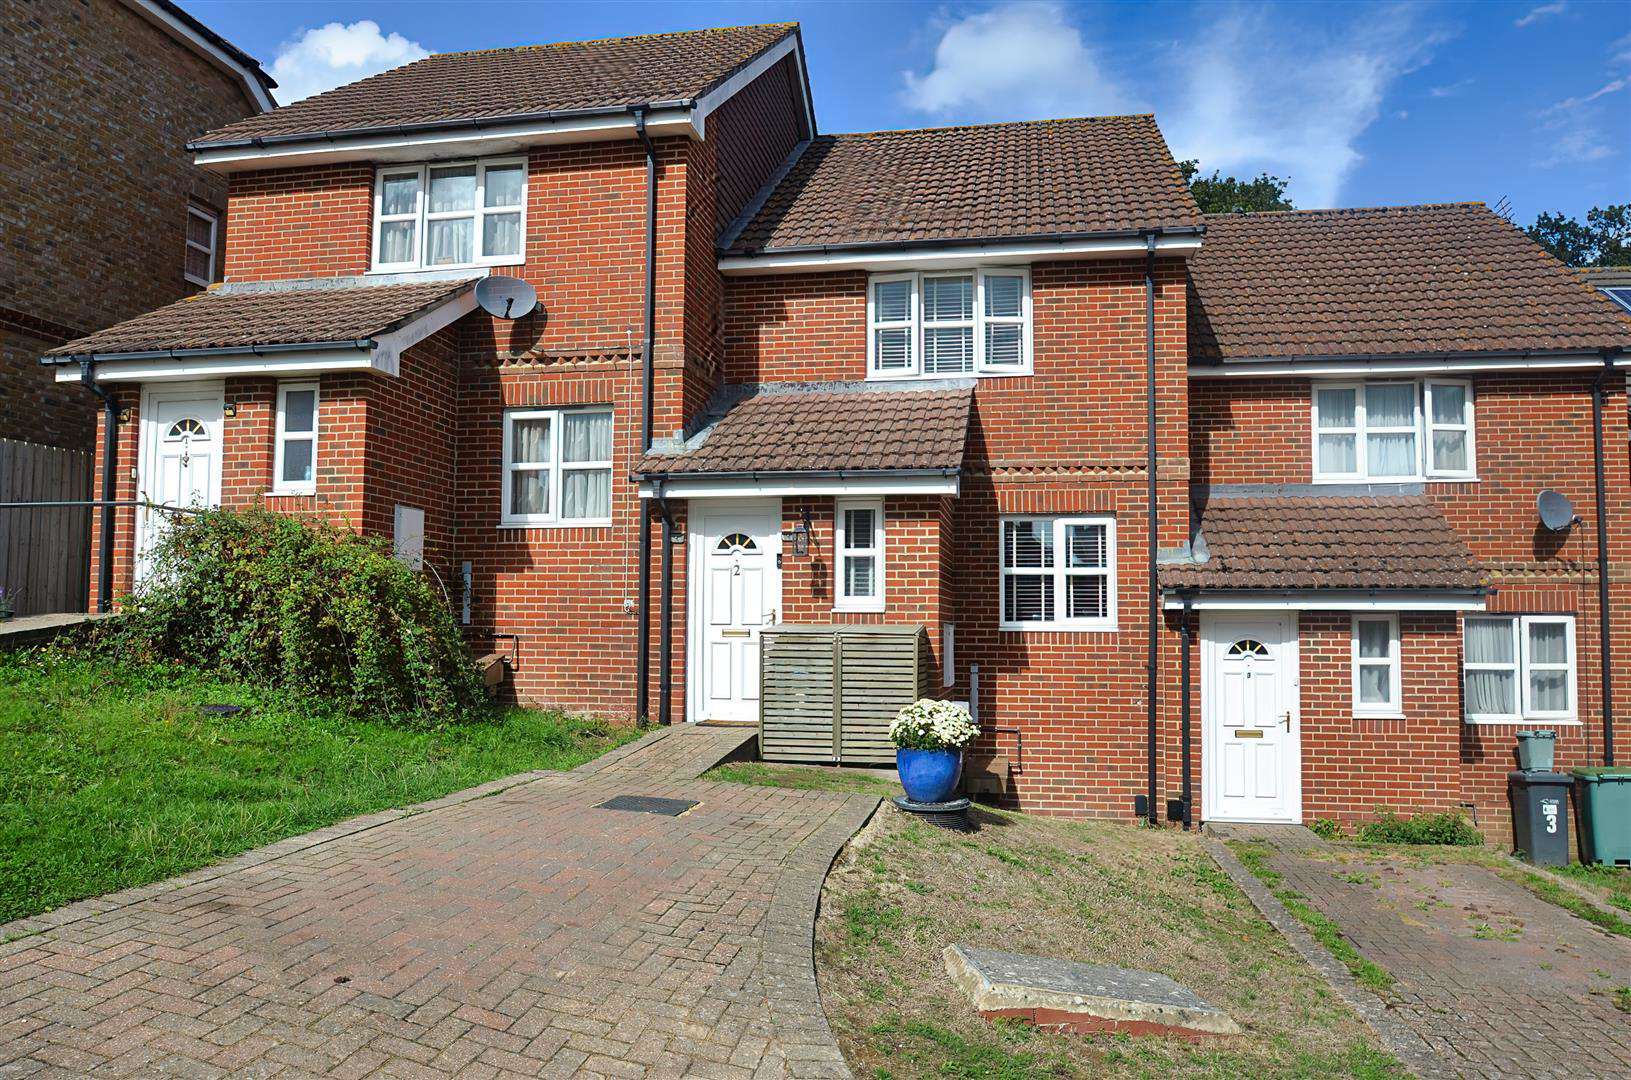
Nestled in a tranquil cul-de-sac in Ashey, Ryde, this charming mid-terrace house offers a delightful blend of modern living and comfort. Built in 2004, the property has been thoughtfully modernised in recent years, ensuring a stylish and contemporary atmosphere throughout.
Spanning an impressive 946 square feet, the home features a generous reception room that serves as a perfect space for relaxation and entertaining. This standout 18'5 lounge/diner is particularly inviting, providing ample room for family gatherings or quiet evenings in. The stylish kitchen and bathroom are adorned with tasteful decor and high-quality flooring, creating an elegant yet practical environment.
The property boasts two comfortable bedrooms, with the principal bedroom being notably spacious and equipped with built-in wardrobes, offering both convenience and ample storage. The landscaped rear garden has been designed with low maintenance in mind, allowing you to enjoy outdoor space without th…
Listed 23 September 2026 · agent details updated 12 October 2026. An asking price is not a completed sale.
The home, in the agent’s words
- Smart Modern 2004 Built Terraced House
- Beautifully Presented Interior
- Comfortable 2 Bedroom Accommodation
- Stylish Kitchen/Breakfast Room Overlooking Garden
- Spacious 18'5 Lounge/Diner
- Brick Paved Driveway Parking
- Well Screened Low Maintenance Garden
- Tasteful Modern Decor & styling Throughout
- Peaceful Cu de Sac Position 5 Min Drive from Town Centre
- Gas C/Heating & D/Glazing
Read the full agent description
Nestled in a tranquil cul-de-sac in Ashey, Ryde, this charming mid-terrace house offers a delightful blend of modern living and comfort. Built in 2004, the property has been thoughtfully modernised in recent years, ensuring a stylish and contemporary atmosphere throughout.
Spanning an impressive 946 square feet, the home features a generous reception room that serves as a perfect space for relaxation and entertaining. This standout 18'5 lounge/diner is particularly inviting, providing ample room for family gatherings or quiet evenings in. The stylish kitchen and bathroom are adorned with tasteful decor and high-quality flooring, creating an elegant yet practical environment.
The property boasts two comfortable bedrooms, with the principal bedroom being notably spacious and equipped with built-in wardrobes, offering both convenience and ample storage. The landscaped rear garden has been designed with low maintenance in mind, allowing you to enjoy outdoor space without the burden of extensive upkeep.
Additional benefits include a recently replaced gas boiler, ensuring warmth and efficiency, as well as parking for one vehicle. The location is ideal, being close to local schools and bus routes, making it easy to access nearby amenities and transport links.
This beautifully presented home is perfect for those seeking a modern lifestyle in a peaceful setting. Whether you are a first-time buyer or looking to downsize, this property is sure to impress.
Entrance Hall -
Cloakroom W.C -
Lounge/Diner - 5.61m x 3.51m (18'5 x 11'6 ) -
Built In Storage -
Kitchen/Breakfast Room - 4.50m x 2.41m (14'9 x 7'11 ) -
Landing - Loft hatch
Built In Linen Cupboard -
Bedroom 1 - 4.50m x 3.66m plus wardrobe (14'9 x 12'0 plus ward -
Bedroom 2 - 3.61m x 2.49m (11'10 x 8'2) -
Bathroom - 2.16m x 1.88m (7'1 x 6'2) -
Gardens - The front lawn surrounds the brick paved driveway. Dustbin storage. To the rear the garden has been tastefully landscaped to keep maintenance to a minimum. It is fully enclosed by fence boundaries and feels nicely screened from the surroundings. Patio areas are neatly framed by graveled borders. A raised sun deck sits off the kitchen/breakfast room. Gated rear access. Garden tap. External socket.
Parking - Brick paved driveway with space for a vehicle.
Tenure - Freehold
Council Tax - Band B
Flood Risk - Very Low Risk
Broadband Connectivty - Up to Ultrafast Fibre available
Mobile Coverage - Coverage includes EE, O2, Three & Vodafone.
Construction Type - Brick elevations. Concrete tile roof. Cavity wall.
Services - Unconfirmed gas, electric, water and drainage.
Agents Note - Our particulars are designed to give a fair description of the property, but if there is any point of special importance to you we will be pleased to check the information for you. None of the appliances or services have been tested, should you require to have tests carried out, we will be happy to arrange this for you. Nothing in these particulars is intended to indicate that any carpets or curtains, furnishings or fittings, electrical goods (whether wired in or not), gas fires or light fitments, or any other fixtures not expressly included, are part of the property offered for sale.
What it's like to live in
The practical details that shape daily life here, each with its source. Anything the listing leaves open becomes a question to ask.
Driveway
Gardens - The front lawn surrounds the brick paved driveway.
Agent's descriptionLandscaped rear garden · patio
Agent's descriptionLoft · Built-in wardrobes
Landing - Loft hatch
Agent's descriptionUp to 1,000 Mbps
Available to 100% of premises in the postcode (Ofcom, Jan 2026). Postcode coverage, not a speed guarantee: check this exact address with a provider.
Ofcom postcode coverageFreehold
Tenure - Freehold
Agent's descriptionBand B
Council tax, Band B
Agent's descriptionThe agent has supplied the certificate as a document. Its rating isn't in the listing data, so open it to see the band and assessment date.
Supplied listing documentEvery room the agent measured
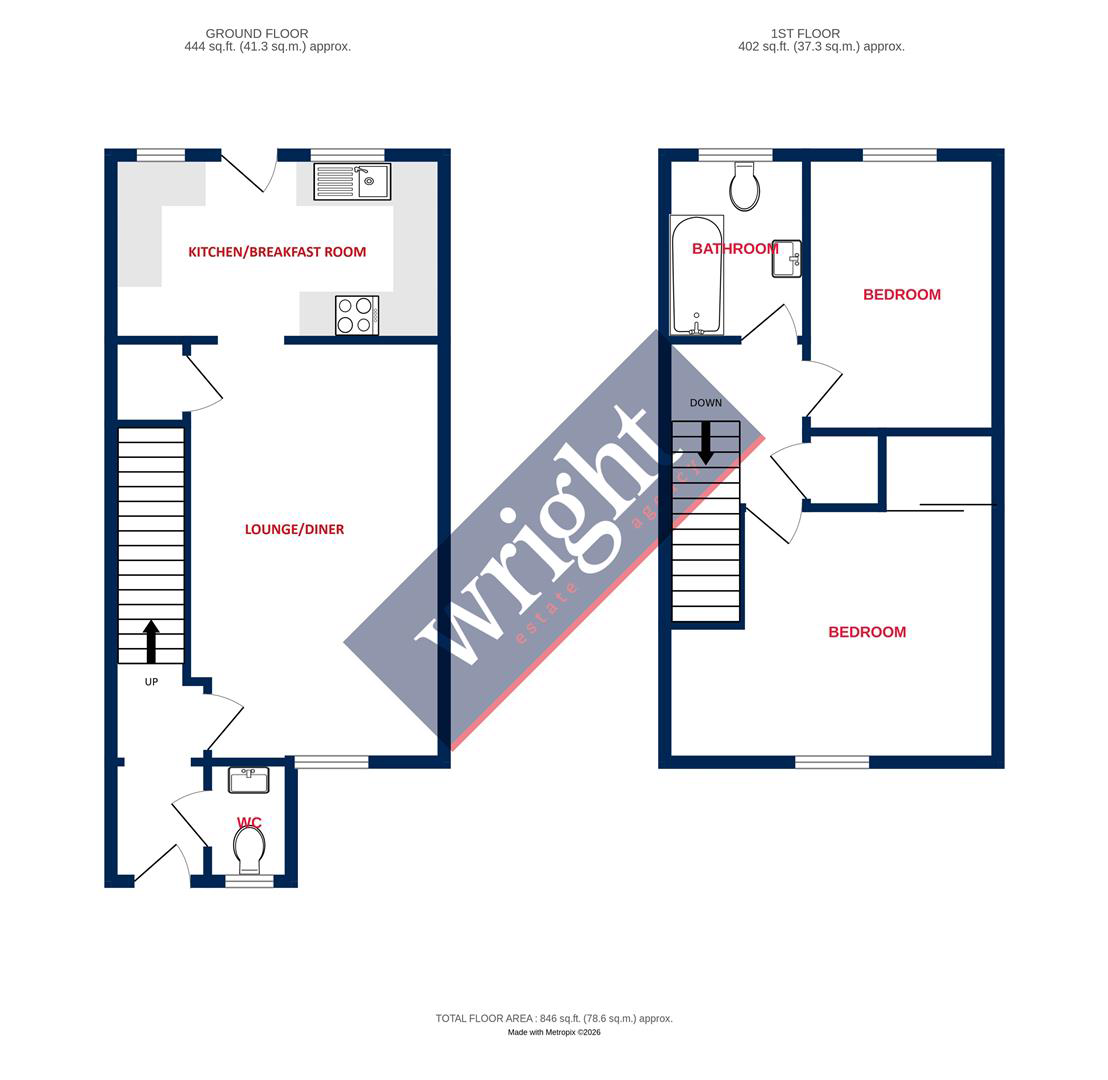
Lounge/Diner
5.61 × 3.51 m · 18'5" × 11'6" · 19.7 m²
The agent lists this room's size without further notes.
A three-seat sofa (210 × 90 cm), shown for scale. Measurements are approximate.
Questions worth asking
The listing doesn't answer these. Tick any you'd like to ask and they'll be added to your enquiry message.
Nothing added yet
Loading room styling…
Life nearby
A feel for the area
Getting about
0.6 milesto Ryde St Johns Road Rail Station
Approximate straight-line distance · DfT NaPTAN · 13 Sept 2026Background air quality
- Fine particles · PM₂.₅
- 5.7 µg/m³ · Above the WHO guideline · well within the UK legal limit
- Nitrogen dioxide · NO₂
- 6.0 µg/m³ · Meets the WHO guideline
Annual background levels. For scale: the WHO 2021 guideline is 5 µg/m³ for PM₂.₅ and 10 for NO₂; the UK legal limit is 20 and 40. Lower is better; this is a 1 km model, not a reading at the door.
Defra · 2024 annual model · 1 km areaLocal information is approximate. Distances are straight-line estimates from the available location. Broadband describes postcode coverage, not the speed or service available at this home; check the address with a provider. Air quality is a modelled annual background estimate.
Checking nearby places…
Picture your everyday
Start with the agent's details and explore the Area Overview to get a feel for daily life here.
Local news
Checking connected news sources…
Other homes nearby
Homes in PO33 postcode area →About these property details
The information provided in this listing is for general information purposes only and does not constitute property particulars. We make no warranties or guarantees, express or implied, regarding the accuracy, completeness, or availability of the information.
Property details are provided by the listing agent, developer, or other third parties, and we have no control over the content provided. Prospective buyers or tenants should make their own enquiries and verify all information directly with the agent or relevant party.
Information relating to Energy Performance Certificates, Home Reports, or other statutory documents should be obtained directly from the selling agent or developer where applicable.