

Skirlaugh, Hull · HU11
Goldy Wood Avenue, Skirlaugh
3 Goldy Wood Avenue, Skirlaugh, Hull
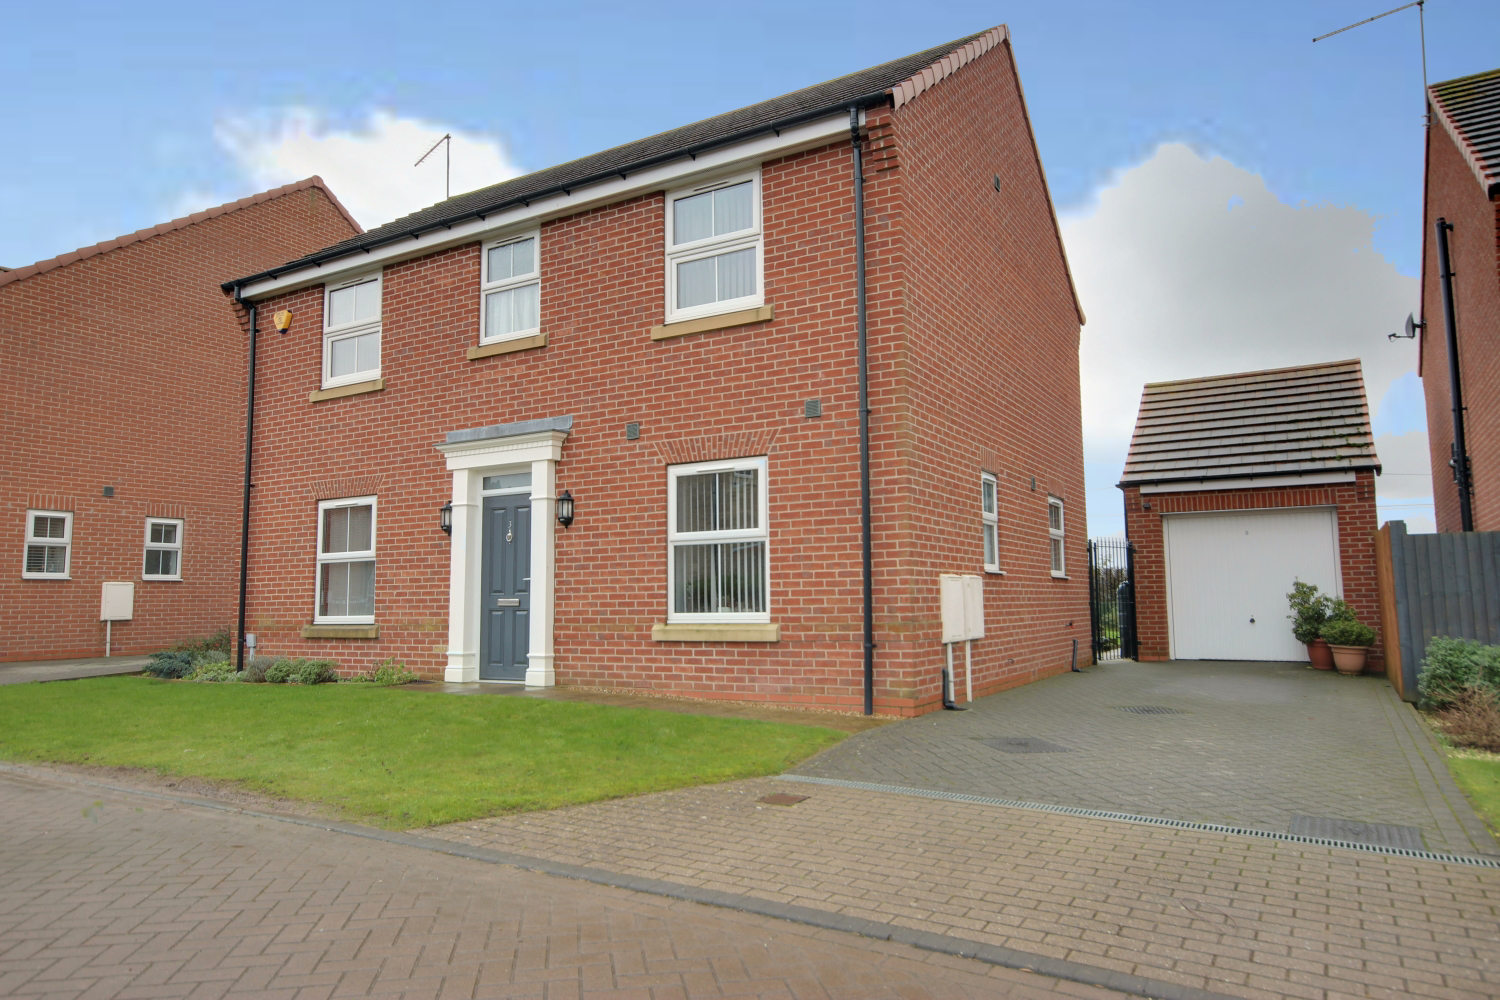
This spacious and well presented detached property has a lounge, living kitchen diner, utility, cloakroom, four bedrooms - the Master with the luxury of its own ensuite shower room - family bathroom, west facing garden, garage and driveway parking. The village of Skirlaugh is just 7 miles from Hull and 10 miles from the historic market town of Beverley.
The home, in the agent’s words
Read the full agent description
This spacious and well presented detached property has a lounge, living kitchen diner, utility, cloakroom, four bedrooms - the Master with the luxury of its own ensuite shower room - family bathroom, west facing garden, garage and driveway parking. The village of Skirlaugh is just 7 miles from Hull and 10 miles from the historic market town of Beverley. You can also be at the coast in just over 15 minutes. There is a post office and village shop - handy when you need to pick up last minute supplies - a Primary school, village hall and pub. The front of this property is laid to lawn with a path leading to the front door. The brick sett driveway, which leads to the garage, is neat and tidy and provides an indication of what to expect on the inside. The entrance hall is spacious and provides a warm welcome as you enter. The lounge, to your left, spans the full depth of the property and is light and airy due to the dual aspect. There is ample space to set out your furniture as you please. The living kitchen diner is clearly the hub of the home. The modern and contemporary kitchen has a good range of base and wall cabinets with contrasting countertops and upstands. There is an eye level oven, electric hob with stainless steel extractor hood, integrated dishwasher and fridge freezer. A cupboard under the stairs is ideal for storing away household goods. There is ample space for dining furniture making this the perfect space to socialise with family and friends. The large bay, with fully glazed door, lends itself to occasional furniture, the ideal spot to enjoy your morning coffee looking out over the garden. The west facing garden, with open fields beyond, can be enjoyed by all the family, whatever their age. The patio provides the perfect space for relaxing, whilst the lawn is ideal for younger members of the family. A range of plants and shrubbery adds splashes of colour and interest and timber fencing marks the boundary. You will be pleased to see a courtesy door to the garage making the storage of garden furniture and other bits and pieces a breeze. The cloakroom, a big tick on many buyers wish lists, has a wash hand basin and WC. The utility room has space for both a washing machine and tumble drier. Upstairs you will find four bedrooms and the family bathroom. Bedroom 1 to the front aspect and is a double with fitted wardrobes. The ensuite shower room has a large walk in shower, wash hand basin and WC. Bedroom 2 to the front aspect is a double with built in wardrobes. Bedroom 3 to the rear aspect is a double. Bedroom 4 is to the rear aspect and is a single. This room would also make an ideal office/study, should home working be required. The family bathroom has a bath with the convenience of a shower over, wash hand basin and WC. Please take a moment to study our 2D and 3D colour floor plans and browse through our photographs. Book your viewing with us today and we will be delighted to show you around. MATERIAL INFORMATION Tenure Type: Freehold Council Tax Band: D Construction Type: Brick Parking: Driveway Sources of Electricity supply: MAINS Sources of Heating: Gas Central Heating Mobile Signal/Coverage: EE: 4, Three: 3, O2: 4, Vodafone: 4 Broadband Connection: 1800 Sources of Water Supply: MAINS Primary Arrangement for Sewerage: MAINS Public Rights of Way: No Private Rights of Way: No Entrance Location: Ground floor
What it's like to live in
The practical details that shape daily life here, each with its source. Anything the listing leaves open becomes a question to ask.
Garage + Driveway
This spacious and well presented detached property has a lounge, living kitchen diner, utility, cloakroom, four bedrooms - the Master with the luxury of its own ensuite shower r…
Agent's descriptionGarden · patio
Agent's descriptionGas central heating
Sources of Heating: Gas Central Heating
Agent's descriptionBuilt-in wardrobes
Agent's descriptionUp to 1,000 Mbps
Available to 100% of premises in the postcode (Ofcom, Jan 2026). Postcode coverage, not a speed guarantee: check this exact address with a provider.
Ofcom postcode coverageBand D
Council tax, Band D
Agent's descriptionQuestions worth asking
The listing doesn't answer these. Tick any you'd like to ask and they'll be added to your enquiry message.
Nothing added yet
Loading room styling…
Life nearby
A feel for the area
Getting about
6.1 milesto Beverley Rail Station
Approximate straight-line distance · DfT NaPTAN · 13 Sept 2026Background air quality
- Fine particles · PM₂.₅
- 6.5 µg/m³ · Above the WHO guideline · well within the UK legal limit
- Nitrogen dioxide · NO₂
- 5.6 µg/m³ · Meets the WHO guideline
Annual background levels. For scale: the WHO 2021 guideline is 5 µg/m³ for PM₂.₅ and 10 for NO₂; the UK legal limit is 20 and 40. Lower is better; this is a 1 km model, not a reading at the door.
Defra · 2024 annual model · 1 km areaLocal information is approximate. Distances are straight-line estimates from the available location. Broadband describes postcode coverage, not the speed or service available at this home; check the address with a provider. Air quality is a modelled annual background estimate.
Checking nearby places…
Picture your everyday
Start with the agent's details and explore the Area Overview to get a feel for daily life here.
Local news
Checking connected news sources…
Other homes nearby
Homes in HU11 postcode area →About these property details
The information provided in this listing is for general information purposes only and does not constitute property particulars. We make no warranties or guarantees, express or implied, regarding the accuracy, completeness, or availability of the information.
Property details are provided by the listing agent, developer, or other third parties, and we have no control over the content provided. Prospective buyers or tenants should make their own enquiries and verify all information directly with the agent or relevant party.
Information relating to Energy Performance Certificates, Home Reports, or other statutory documents should be obtained directly from the selling agent or developer where applicable.