

Braintree, Essex · CM7
London Road, Braintree
London Road, Braintree, Essex, CM7
Guide price
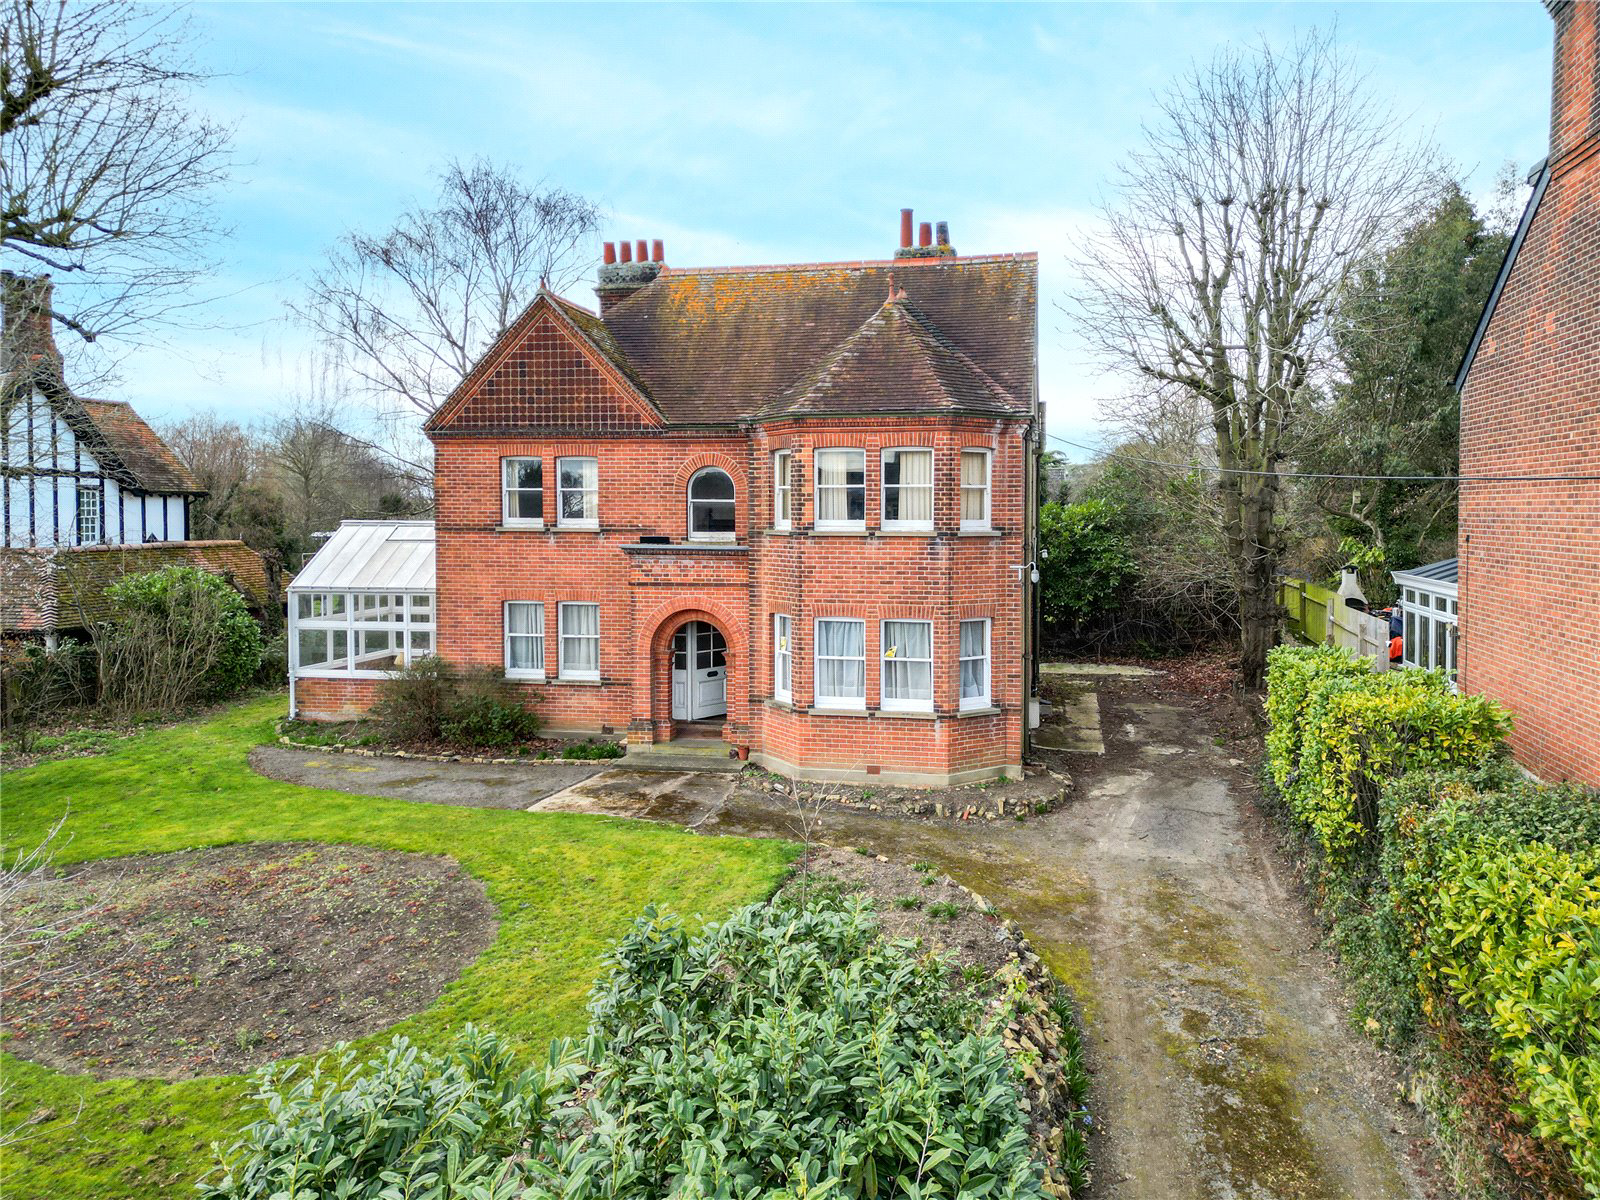
A splendid Edwardian residence dating back to 1910 with only two previous owners, requiring complete renovation and refurbishment. The property is not listed and further benefits from the features you would expect from the period, with high ceilings, generous sash windows and beautiful wooden flooring. There are three double bedrooms and one single served by a family bathroom, two receptions, gabled conservatory, kitchen breakfast room and pantry. The property sits on a plot of just over half an acre which is predominantly laid to lawn with established borders resulting in a peaceful and private setting. The house is elevated from the road set deep within a generous frontage offering extensive parking for numerous vehicles. EPC E.
THE PROPERTY
The property is elevated above an extensive driveway running up past the front and side of the house. Raised beds surround a beautiful front lawn with established borders to all sides. A stunning arched brick front porch opens to the…
Listed 20 March 2025 · agent details updated 19 September 2025. An asking price is not a completed sale.
The home, in the agent’s words
Read the full agent description
A splendid Edwardian residence dating back to 1910 with only two previous owners, requiring complete renovation and refurbishment. The property is not listed and further benefits from the features you would expect from the period, with high ceilings, generous sash windows and beautiful wooden flooring. There are three double bedrooms and one single served by a family bathroom, two receptions, gabled conservatory, kitchen breakfast room and pantry. The property sits on a plot of just over half an acre which is predominantly laid to lawn with established borders resulting in a peaceful and private setting. The house is elevated from the road set deep within a generous frontage offering extensive parking for numerous vehicles. EPC E.
THE PROPERTY
The property is elevated above an extensive driveway running up past the front and side of the house. Raised beds surround a beautiful front lawn with established borders to all sides. A stunning arched brick front porch opens to the spacious central hallway with turning staircase to the first-floor bedrooms and glazed rear door looking through to the extensive rear gardens.
To the front of the property are the two formal reception rooms one of which is a generous dining room with Edwardian open fireplace and two sash windows looking out on to the front garden. This charming reception room opens via double doors to a gabled conservatory which gives access to the rear garden.
To the adjacent side of the central hallway is the drawing room again of generous proportions benefitting from an open fireplace, with tile and oak surround and a full bay window looking out onto the front gardens and driveway. The kitchen is located to the rear of the property and enjoys a beautiful view via a sash window over the large rear gardens, also offering external access to the side and driveway. The kitchen is served by a useful and good size walk-in pantry.
The first-floor landing offers a dual aspect via two picture windows to the front and rear and also provides the family bathroom and separate first floor cloakroom.
To the front aspect are two very generous double bedrooms above the dining room and drawing room, both boasting feature fireplaces with bedroom one benefitting from a vanity sink. The third bedroom looks onto the rear gardens and is also a good size double, with the smaller single fourth bedroom offering lovely views of the rear garden and is located next to the family bathroom.
EXTERNALLY
The rear garden is accessed from both sides and is predominantly laid to lawn with established borders equating to just over half an acre. External WC and outside Store Room. It is important to note that the house is set back within the plot offering a generous frontage in an elevated and dominant position, protected from the road.
LOCATION
The property occupies a convenient and sought after location within the market town of Braintree being within walking distance of the railway station and town centre which offers a range of shopping facilities, bars and restaurants with further facilities available at Freeport Designer village with excellent shopping facilities including a Marks & Spencers food hall, cinema complex and several restaurants. For the commuter there is access onto the A120, within a mile of the property, linking with the A12 and M11 and Stansted Airport. Schooling is available in both sectors with several excellent primary schools within the town as well as secondary and further education with prep and senior schools available at the nearby villages of Felsted and Gosfield with outstanding Grammar schools available at both Colchester and Chelmsford.
Key facts
- Council tax band: F.
What it's like to live in
The practical details that shape daily life here, each with its source. Anything the listing leaves open becomes a question to ask.
Driveway
The property is elevated above an extensive driveway running up past the front and side of the house.
Agent's descriptionFront garden · large rear garden
Agent's descriptionUp to 1,000 Mbps
Available to 100% of premises in the postcode (Ofcom, Jan 2026). Postcode coverage, not a speed guarantee: check this exact address with a provider.
Ofcom postcode coverageFreehold
Supplied listing field and any agent featuresBand F
Council tax, Band F
Agent's descriptionRated E. Check the assessment date on the certificate.
Agent's descriptionQuestions worth asking
The listing doesn't answer these. Tick any you'd like to ask and they'll be added to your enquiry message.
Nothing added yet
Loading room styling…
Life nearby
A feel for the area
Getting about
0.4 milesto Braintree Rail Station
Approximate straight-line distance · DfT NaPTAN · 13 Sept 2026Background air quality
- Fine particles · PM₂.₅
- 7.2 µg/m³ · Above the WHO guideline · well within the UK legal limit
- Nitrogen dioxide · NO₂
- 8.3 µg/m³ · Meets the WHO guideline
Annual background levels. For scale: the WHO 2021 guideline is 5 µg/m³ for PM₂.₅ and 10 for NO₂; the UK legal limit is 20 and 40. Lower is better; this is a 1 km model, not a reading at the door.
Defra · 2024 annual model · 1 km areaLocal information is approximate. Distances are straight-line estimates from the available location. Broadband describes postcode coverage, not the speed or service available at this home; check the address with a provider. Air quality is a modelled annual background estimate.
Checking nearby places…
Picture your everyday
Start with the agent's details and explore the Area Overview to get a feel for daily life here.
Local news
Checking connected news sources…
Other homes nearby
Homes in CM7 postcode area →About these property details
The information provided in this listing is for general information purposes only and does not constitute property particulars. We make no warranties or guarantees, express or implied, regarding the accuracy, completeness, or availability of the information.
Property details are provided by the listing agent, developer, or other third parties, and we have no control over the content provided. Prospective buyers or tenants should make their own enquiries and verify all information directly with the agent or relevant party.
Information relating to Energy Performance Certificates, Home Reports, or other statutory documents should be obtained directly from the selling agent or developer where applicable.