
Ponteland, Newcastle upon Tyne
Darras Road, Darras Hall
Darras Road, Darras Hall, Ponteland, Newcastle upon Tyne
Guide Price
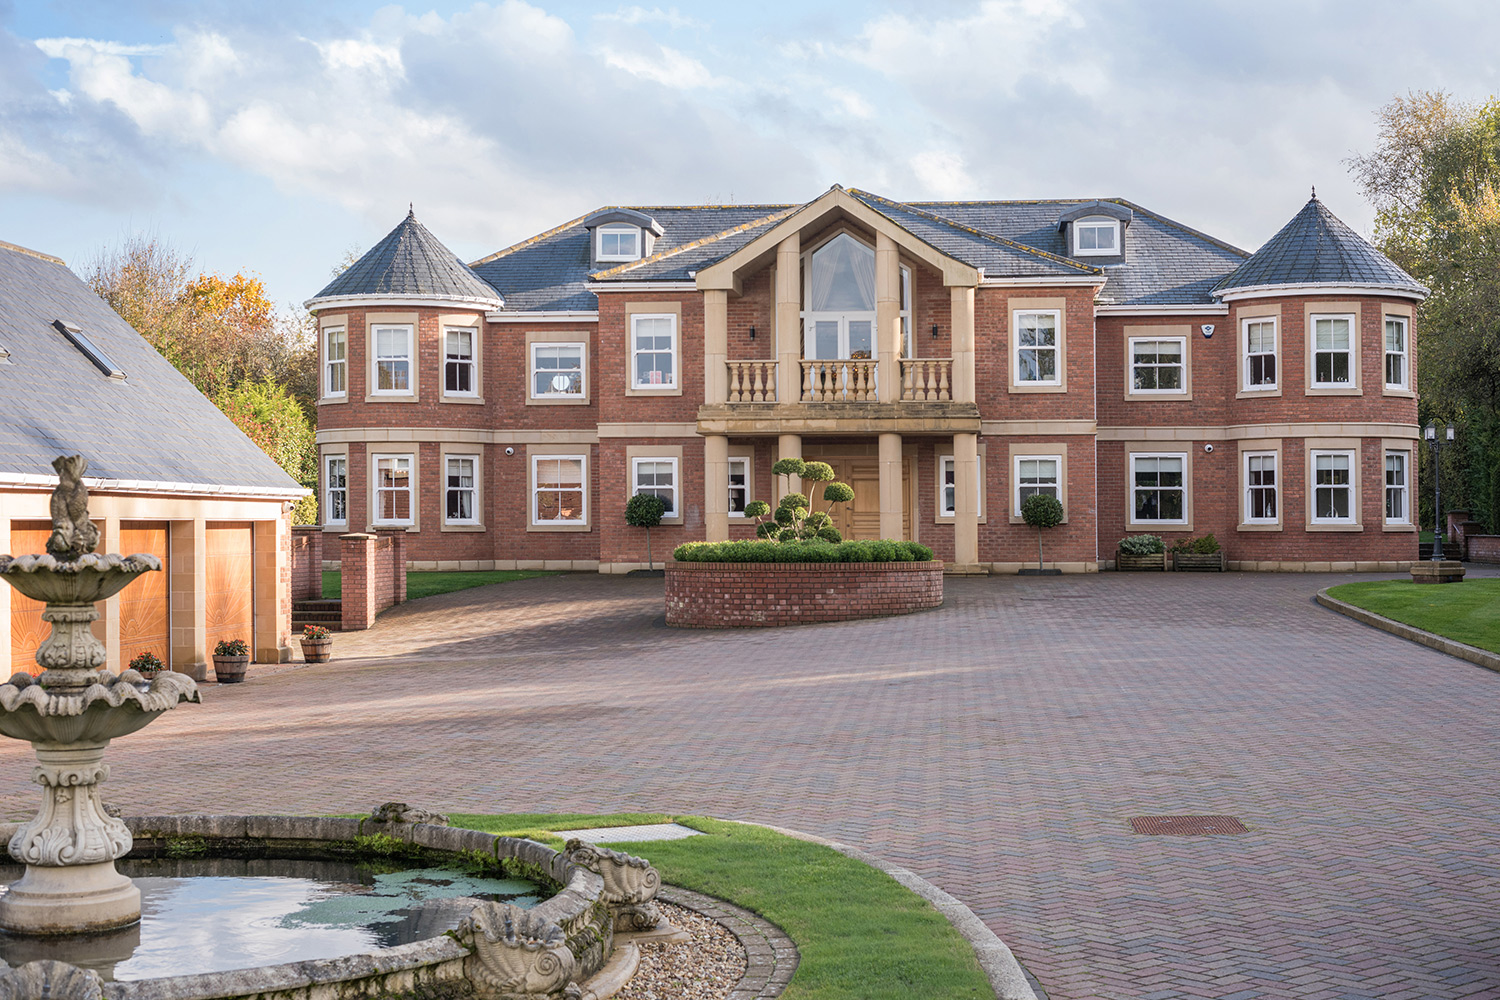
2 acres with mature boundaries and beautifully landscaped grounds complementing the property superbly. The property has a superb entrance and long driveway, secured through electrically operated gates and linking up to the open courtyard and parking area for many cars, as well as a magnificent four car garage.
Listed 18 June 2026 · agent details updated 18 June 2026. An asking price is not a completed sale.
The home, in the agent’s words
- Exceptional luxury mansion offering over 6,300 sq.ft of accommodation
- Beautifully landscaped grounds of circa 1.2 acres
- Large quadruple car garage with 33ft office/storage space above
- Second floor apartment with kitchenette & double bedroom
- Available with no onward chain
Read the full agent description
91 Darras Road represents one of the most exceptional, modern and luxury mansion houses available within the exclusive Darras Hall estate, located on a site of just under 1.2 acres with mature boundaries and beautifully landscaped grounds complementing the property superbly. The property has a superb entrance and long driveway, secured through electrically operated gates and linking up to the open courtyard and parking area for many cars, as well as a magnificent four car garage. Internally, 91 Darras Road extends to just over 6300 sq.ft. of accommodation and has an impressive front façade with a twin turreted wing to either side of the principal reception hall, which provides a fabulous focal point to this stunning house. The ground floor leads from the magnificent hall to an entertaining and games reception room, as well as the rear drawing room and sitting room overlooking the private grounds. There is also a fabulous principal kitchen/breakfast room which is superbly proportioned with great views and aspect. The property has the benefit of four bedroom suites, all with their own ensuite dressing rooms and luxurious bath and shower rooms; the first floor also has a useful study. The second floor provides a private apartment with its own guest bedroom suite with kitchen, ensuite shower and large storeroom, and is ideal for independent relatives or visiting guests. 91 Darras Road is an exceptional house, with tremendous views overlooking its gardens and grounds, and demands a commanding position within the estate with its fabulous driveway and approach from the road. The accommodation comprises Entrance hallway with dual hardwood folding doors and marble tiling with a well appointed cloakroom, bespoke entertainment bar, second guest WC and two utility cupboards | Full length entertainment/games room with windows overlooking the rear garden and French doors through to the dining room | The dining room is located at the rear with feature gas fireplace | Impressive kitchen/breakfast room with a range of integrated appliances, bespoke wooden units, marble worktops, sub-zero refrigeration units and Wolf range cooker The central sweeping staircase leads up to a galleried landing with French doors onto a stone pillared balcony | Master bedroom suite with bespoke fitted units and an ensuite bathroom with a large walk in shower, ‘His & Hers’ basins and circular Jacuzzi bath | Two further bedrooms with bespoke fitted wardrobes, dressing areas and ensuite shower rooms | First floor laundry room | Study Stairs lead up to the second floor apartment, where there is a further reception room with kitchenette, double bedroom, bathroom with three piece suite, and store cupboard leading to the eaves storage, currently used as a plant room with vented heating system. Externally, the property offers a substantial garden plot with extensive lawned gardens, mature planted borders, shrubs and fenced boundaries. There are also paved patio seating areas, ideal for entertaining. The front of the property is accessed via wrought iron gates, with secure entry phone system, leading down a long block paved driveway which gives the sensation of entering a park. The driveway leads to parking for multiple vehicles and a turning circle, as well as a large detached quadruple garage, with electric up and over doors, housing the boiler; above the garage there is a substantial office/storage space, measuring 33ft, with three Velux windows. The property offers underfloor heating throughout, as well as feature lighting and bespoke, high quality features. Services: Mains gas, electric, water and drainage | Tenure: Freehold | Council Tax Band: H | EPC Rating: B Please note: The property is now unfurnished.
What it's like to live in
The practical details that shape daily life here, each with its source. Anything the listing leaves open becomes a question to ask.
Garage + Driveway
The property has a superb entrance and long driveway, secured through electrically operated gates and linking up to the open courtyard and parking area for many cars, as well as…
Agent's descriptionCourtyard · rear garden
Agent's descriptionUnderfloor heating
The property offers underfloor heating throughout, as well as feature lighting and bespoke, high quality features.
Agent's descriptionBuilt-in wardrobes
Agent's descriptionMains gas, water, electricity and drainage
Services: Mains gas, electric, water and drainage | Tenure: Freehold | Council Tax Band: H | EPC Rating: B Please note: The property is now unfurnished.
Agent's descriptionFreehold
Supplied listing field and any agent featuresBand H
Council tax, Band H
Agent's descriptionRated B. Check the assessment date on the certificate.
Agent's descriptionQuestions worth asking
The listing doesn't answer these. Tick any you'd like to ask and they'll be added to your enquiry message.
Nothing added yet
Loading room styling…
Life nearby
Picture your everyday
Start with the agent's details and explore the Area Overview to get a feel for daily life here.
Local news
Good news from Newcastle upon Tyne and the surrounding area: openings, events, schools, sport, green spaces and investment. Read each story for the places and dates it covers.
Checking connected news sources…
Other homes nearby
Homes in Newcastle upon Tyne →About these property details
The information provided in this listing is for general information purposes only and does not constitute property particulars. We make no warranties or guarantees, express or implied, regarding the accuracy, completeness, or availability of the information.
Property details are provided by the listing agent, developer, or other third parties, and we have no control over the content provided. Prospective buyers or tenants should make their own enquiries and verify all information directly with the agent or relevant party.
Information relating to Energy Performance Certificates, Home Reports, or other statutory documents should be obtained directly from the selling agent or developer where applicable.