

Pudsey · LS28
Marlowe Close, Pudsey
Offers In The Region Of
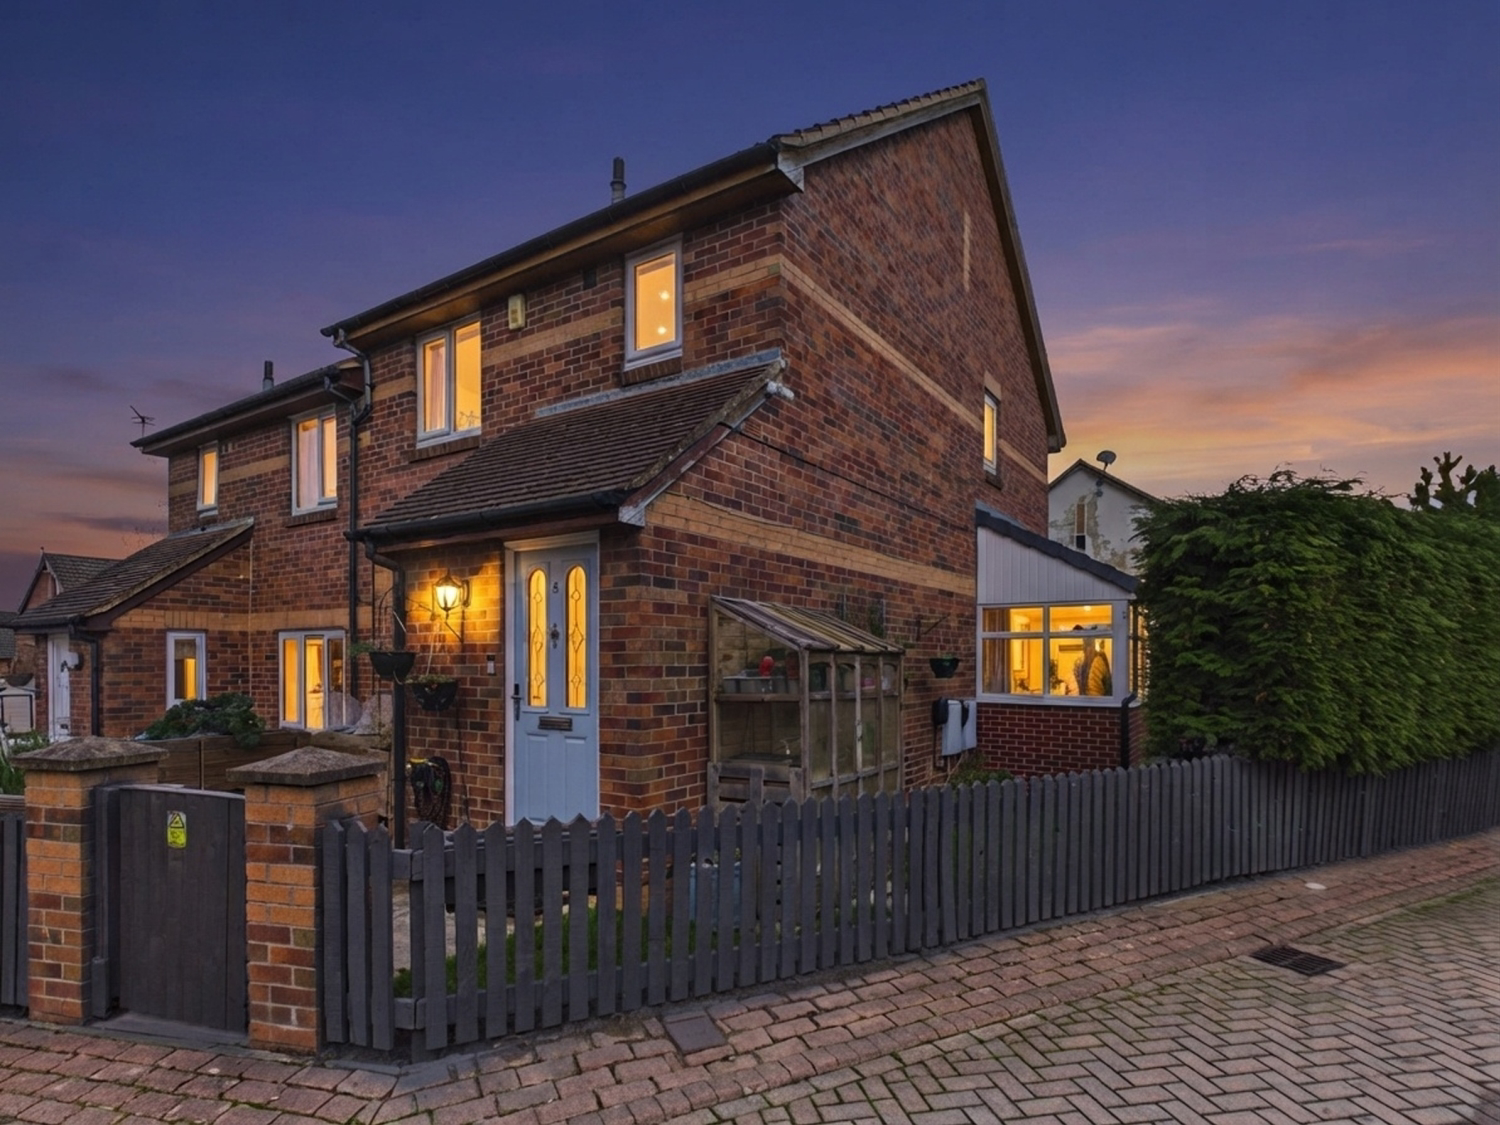
Tucked away within a peaceful cul-de-sac on Marlowe Close in Pudsey, this beautifully presented three-bedroom semi-detached home offers a wonderful blend of contemporary style, comfortable living and thoughtfully designed outdoor space.
From its inviting entrance and stylish modern kitchen to its landscaped gardens and private parking, this is a home perfectly suited to modern family life.
Listed 20 October 2026 · agent details updated 8 November 2026. An asking price is not a completed sale.
The home, in the agent’s words
- Contact us 24/7 to arrange a viewing
- Virtual tour available
- 3 Bedroom semi detached home located in a quiet cul-de-sac on Marlowe Close, Pudsey
- Spacious lounge complete with electric fire with attractive surround
- Modern kitchen complete with integrated appliances and stylish fuchsia splashback
- Two dedicated off road parking spaces
- Generous rear garden with well manicured lawn and paved area with outdoor furniture and hot tub in situ
- EV Charging Point
- Fantastic Pudsey location, close to local schools, parks and amenities along with excellent transport links
Read the full agent description
Tucked away within a peaceful cul-de-sac on Marlowe Close in Pudsey, this beautifully presented three-bedroom semi-detached home offers a wonderful blend of contemporary style, comfortable living and thoughtfully designed outdoor space.
From its inviting entrance and stylish modern kitchen to its landscaped gardens and private parking, this is a home perfectly suited to modern family life.
A WELCOMING FIRST IMPRESSION
Arriving at the property, you are greeted by a gated and fenced front garden, creating an appealing sense of privacy. The well-maintained decked area, complemented by attractive wooden planters, provides a charming outdoor space to enjoy throughout the seasons.
Stepping inside, the welcoming hallway sets the tone for the home, providing access to the downstairs WC, the inviting lounge and the staircase leading to the first floor.
A RELAXING RETREAT
The lounge offers a warm and inviting space in which to unwind. Soft carpeting underfoot creates a cosy atmosphere, while the electric fire, complete with its attractive surround, provides an elegant focal point to the room.
An open archway flows seamlessly through to the kitchen, creating a natural connection between the living spaces while retaining their individual character.
THE HEART OF THE HOME
Stylish, modern and thoughtfully appointed, the kitchen is a standout feature of the property. Fitted with an integrated Siemens double oven, generous quartz worktop space and ample cabinetry, it combines practicality with contemporary appeal.
The striking fuchsia glass splashback introduces a vibrant splash of colour, adding personality and character to this beautifully functional space.
A door leads through to the rear porch, providing convenient access to the garden and creating an easy transition between indoor and outdoor living.
THOUGHTFULLY DESIGNED BEDROOMS
Ascending to the first floor, you will find three well-proportioned bedrooms, offering flexibility for families, professionals or those requiring additional space to work from home.
Two comfortable double bedrooms provide inviting spaces to relax and recharge, while the third bedroom is currently arranged as a home office — an ideal solution for modern working life, studying or hobbies.
Completing the accommodation, the family bathroom features a bath with shower over and fully tiled walls, creating a practical and easy-to-maintain space.
OUTDOOR LIVING, PERFECTED
The outside space is equally appealing. The front garden continues around the right-hand side of the property, leading through to the rear garden and offering a pleasing sense of continuity between the outdoor areas.
To the rear, a beautifully manicured lawn sits alongside a paved seating area, currently arranged with garden furniture and a hot tub. Whether enjoying a relaxed morning coffee, entertaining friends on a summer evening or unwinding beneath the stars, this garden offers a wonderful setting for making the most of outdoor living.
Two dedicated parking spaces sit adjacent to the garden, while a useful garden shed provides additional storage. An electric vehicle charging point, conveniently located at the side of the property along with 2 electric sockets, adds further appeal for today’s modern homeowner.
A HOME THAT TICKS ALL THE BOXES
Combining a peaceful cul-de-sac setting with stylish interiors, versatile accommodation and inviting outdoor spaces, this attractive home offers a lifestyle that is both comfortable and contemporary.
With its modern kitchen, cosy lounge, three bedrooms, downstairs WC, landscaped gardens, private parking and EV charging point, this is a property that deserves to be viewed to be fully appreciated.
THE AREA
Pudsey is a well-established and thriving market town, offering a wonderful mix of independent shops, cafés, traditional market charm and larger retail destinations.
For families, the area benefits from a choice of local primary and secondary schools
Commuters are equally well catered for, with excellent transport connections linking Pudsey to Leeds, Bradford and the surrounding areas. New Pudsey railway station provides regular services to Leeds and Bradford, while local bus services and convenient road links make travelling further afield straightforward.
What it's like to live in
The practical details that shape daily life here, each with its source. Anything the listing leaves open becomes a question to ask.
Off-road parking
Two dedicated off road parking spaces
Agent's descriptionLandscaped garden · front garden
Agent's descriptionUp to 1,000 Mbps
Available to 100% of premises in the postcode (Ofcom, Jan 2026). Postcode coverage, not a speed guarantee: check this exact address with a provider.
Ofcom postcode coverageQuestions worth asking
The listing doesn't answer these. Tick any you'd like to ask and they'll be added to your enquiry message.
Nothing added yet
Loading room styling…
Life nearby
A feel for the area
Getting about
1.4 milesto Bramley (West Yorks) Rail Station
Approximate straight-line distance · DfT NaPTAN · 13 Sept 2026Background air quality
- Fine particles · PM₂.₅
- 7.4 µg/m³ · Above the WHO guideline · well within the UK legal limit
- Nitrogen dioxide · NO₂
- 12.0 µg/m³ · Above the WHO guideline · well within the UK legal limit
Annual background levels. For scale: the WHO 2021 guideline is 5 µg/m³ for PM₂.₅ and 10 for NO₂; the UK legal limit is 20 and 40. Lower is better; this is a 1 km model, not a reading at the door.
Defra · 2024 annual model · 1 km areaLocal information is approximate. Distances are straight-line estimates from the available location. Broadband describes postcode coverage, not the speed or service available at this home; check the address with a provider. Air quality is a modelled annual background estimate.
Checking nearby places…
Picture your everyday
Start with the agent's details and explore the Area Overview to get a feel for daily life here.
Local news
Checking connected news sources…
Other homes nearby
Homes in LS28 postcode area →About these property details
The information provided in this listing is for general information purposes only and does not constitute property particulars. We make no warranties or guarantees, express or implied, regarding the accuracy, completeness, or availability of the information.
Property details are provided by the listing agent, developer, or other third parties, and we have no control over the content provided. Prospective buyers or tenants should make their own enquiries and verify all information directly with the agent or relevant party.
Information relating to Energy Performance Certificates, Home Reports, or other statutory documents should be obtained directly from the selling agent or developer where applicable.