

Darlington · DL3
Prior Street, Darlington
Prior Street, Darlington, DL1
Offers Over
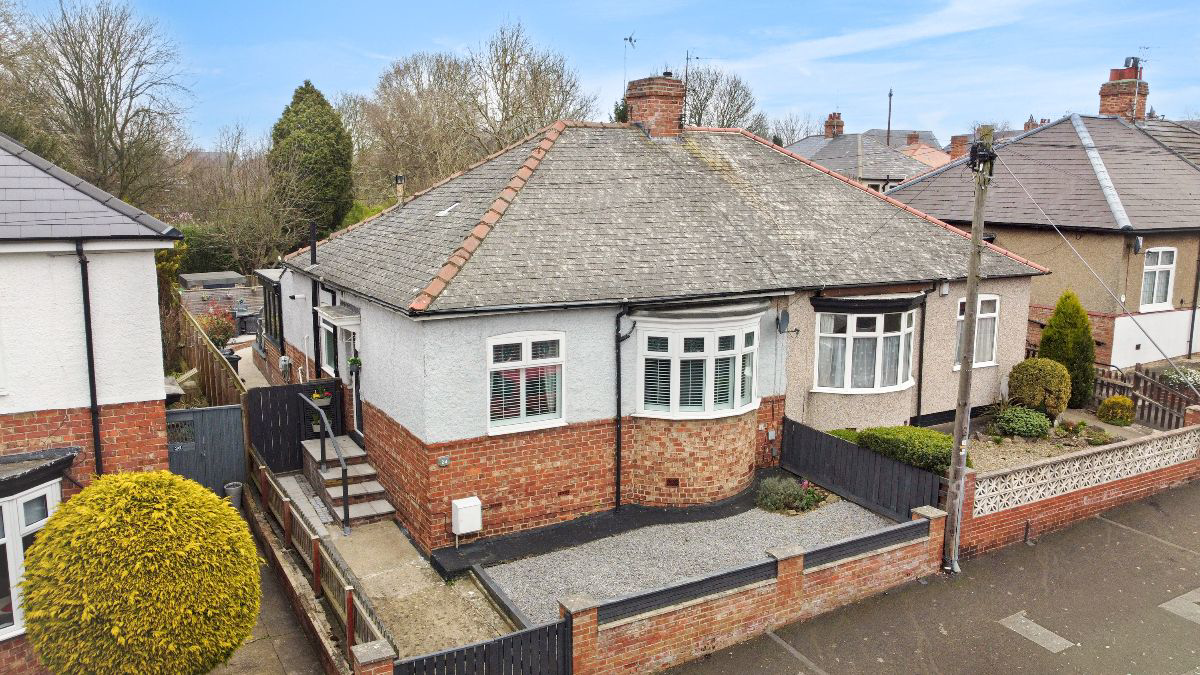
Semi-detached bungalow on a quiet Darlington street. Beautifully presented throughout with open-plan kitchen, garden room, bi-fold doors and south-facing front garden. Ideal for those seeking single-level living. CALL NOW TO VIEW.
Listed 3 April 2026 · agent details updated 17 November 2026. An asking price is not a completed sale.
The home, in the agent’s words
- Close connections to local amenities
- Landscaped garden
- Popular location
- Quiet road in desirable location
- Well presented & neutral decor
- Wonderful 2 bedroom bungalow
Read the full agent description
Situated on a quiet and well-regarded street in Darlington, this semi-detached bungalow offers a rare opportunity to acquire a well-presented, single-storey home that has been finished to a high standard throughout. Practical, considered and immediately liveable, it represents an excellent proposition for those seeking to downsize without sacrificing comfort or quality.
The entrance hall provides a calm introduction to the home, with Karndean flooring setting a clean, consistent tone. The living room to the front benefits from a bay window with plantation shutters and a gas fireplace.
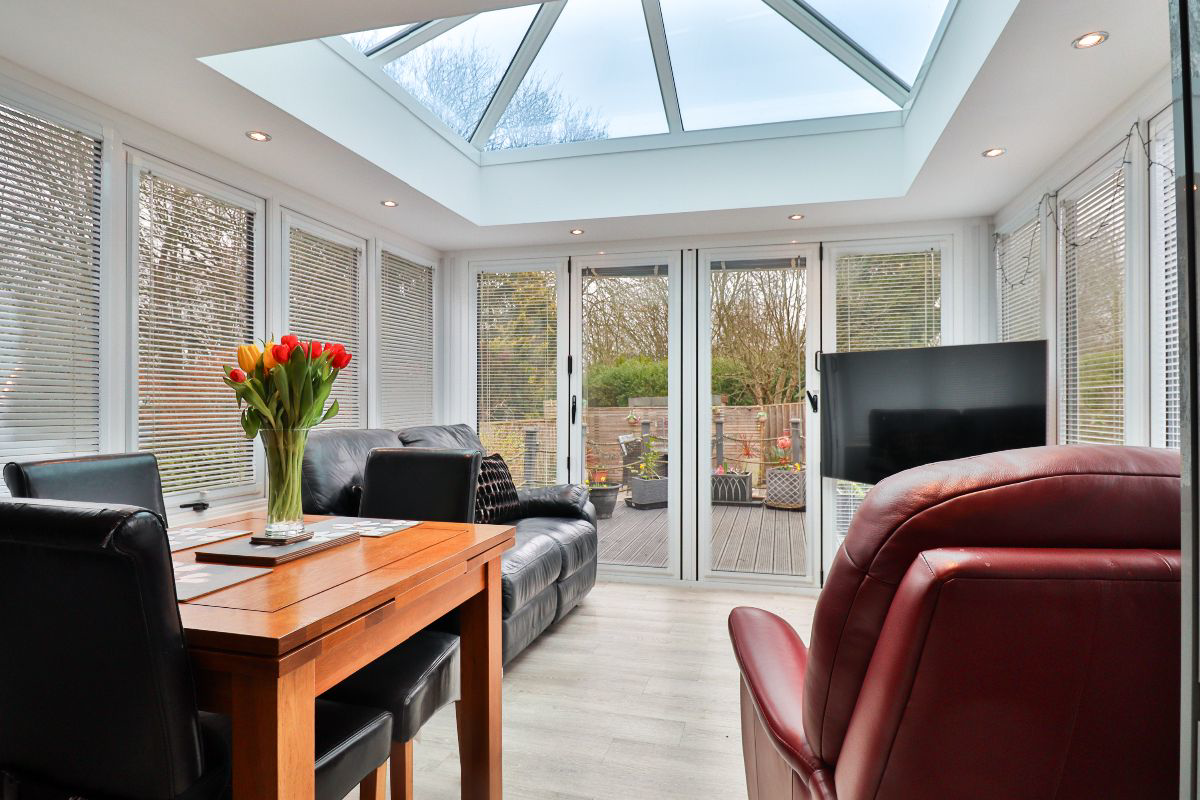
The open-plan kitchen, dining and garden room is the standout feature of the property. Fully fitted with a comprehensive range of integrated appliances, it is finished with a lantern ceiling and bi-fold doors opening directly onto the rear garden. A well-designed space that lends itself equally to everyday use and entertaining.
Both bedrooms are well proportioned and well presented, each fitted with plantation shutters. The bathroom is finished to a fantastic standard, with a bath, overhead shower attachment, vanity unit and heated towel rail.
To the front, the garden features decorative gravel which provides an attractive and low-maintenance approach. The rear garden is thoughtfully landscaped with decking, a patio area, lawn and a useful outbuilding. This is a private and versatile outdoor space that requires little effort to maintain. Prior Street has been carefully considered to support ease of access, creating a home that is both practical and accommodating. To the rear, a shallow ramp has been thoughtfully introduced to provide a gentle and convenient transition into the property. This subtle yet effective feature enhances accessibility, ensuring a comfortable and user-friendly environment suited to a variety of needs.
Prior Street sits within easy reach of Darlington town centre and Cockerton, with its wide range of shops, restaurants and everyday amenities. For those who value connectivity, the railway station provides direct services to London, Newcastle and Edinburgh. Everything needed for a quieter, more manageable pace of life is right on the doorstep.
Council Tax Band: D (Darlington Borough Council)
Tenure: Freehold
Garden details: Enclosed Garden, Front Garden, Private Garden, Rear Garden, Terrace
Entrance hall
Double glazed part opaque door to side,
Karndean flooring,
Wall light,
Smoke alarm,
Loft access,
Living room
Double glazed window to front,
Gas fireplace,
Radiators,
Telephone point,
TV point,
Carpet flooring,
Plantation shutters,
Kitchen/Dining/Sunroom
Fitted kitchen,
Wall and base units,
Double glazed window to side,
Bi Fold doors to garden,
Ceramic 1 bowl sink drainer,
Laminate work surfaces,
Laminate upstands,
Electric oven,
Induction hob,
Cooker hood,
Lantern ceiling,
Integrated dishwasher,
Integrated washing machine,
Integrated microwave oven,
American style Fridge/freezer,
Plinth lighting,
Radiators,
Combination boiler,
Inset lighting,
Karndean flooring,
Bedroom 1
Double glazed window to rear,
Radiator,
Carpet flooring,
Plantation shutters,
Bedroom 2
Double glazed window to front,
Radiator,
Carpet flooring,
Plantation shutters,
Bathroom
Double glazed window to side,
Bath with overhead shower attachment,
Vanity unit,
Extractor fan,
WC,
Partially tiled,
Laminate flooring,
Heated towel rail,
Inset lighting,
Plantation shutters,
OUTSIDE
Front Garden
South facing,
Outside lighting,
Decorative gravel,
Rear Garden
Shed,
Double power socket,
Patio,
Lawn,
Decking,
Access ramp,
What it's like to live in
The practical details that shape daily life here, each with its source. Anything the listing leaves open becomes a question to ask.
 Outdoor space
Rear garden · decking
Agent's descriptionCombi boiler
Combination boiler,
Agent's descriptionDouble glazed
Double glazed window to front,
Agent's descriptionLoft
Loft access,
Agent's descriptionUp to 1,000 Mbps
Available to 100% of premises in the postcode (Ofcom, Jan 2026). Postcode coverage, not a speed guarantee: check this exact address with a provider.
Ofcom postcode coverageFreehold
Supplied listing field and any agent featuresBand D
Council tax, Band D
Agent's descriptionThe agent has supplied the certificate as a document. Its rating isn't in the listing data, so open it to see the band and assessment date.
Supplied listing documentQuestions worth asking
The listing doesn't answer these. Tick any you'd like to ask and they'll be added to your enquiry message.
Nothing added yet
Loading room styling…
Life nearby
A feel for the area
Getting about
1.1 milesto North Road Rail Station
Approximate straight-line distance · DfT NaPTAN · 13 Sept 2026Background air quality
- Fine particles · PM₂.₅
- 5.6 µg/m³ · Above the WHO guideline · well within the UK legal limit
- Nitrogen dioxide · NO₂
- 7.1 µg/m³ · Meets the WHO guideline
Annual background levels. For scale: the WHO 2021 guideline is 5 µg/m³ for PM₂.₅ and 10 for NO₂; the UK legal limit is 20 and 40. Lower is better; this is a 1 km model, not a reading at the door.
Defra · 2024 annual model · 1 km areaLocal information is approximate. Distances are straight-line estimates from the available location. Broadband describes postcode coverage, not the speed or service available at this home; check the address with a provider. Air quality is a modelled annual background estimate.
Checking nearby places…
Picture your everyday
Start with the agent's details and explore the Area Overview to get a feel for daily life here.
Local news
Checking connected news sources…
Other homes nearby
Homes in DL3 postcode area →About these property details
The information provided in this listing is for general information purposes only and does not constitute property particulars. We make no warranties or guarantees, express or implied, regarding the accuracy, completeness, or availability of the information.
Property details are provided by the listing agent, developer, or other third parties, and we have no control over the content provided. Prospective buyers or tenants should make their own enquiries and verify all information directly with the agent or relevant party.
Information relating to Energy Performance Certificates, Home Reports, or other statutory documents should be obtained directly from the selling agent or developer where applicable.