

Sandown · PO36
Yaverland Close, Sandown
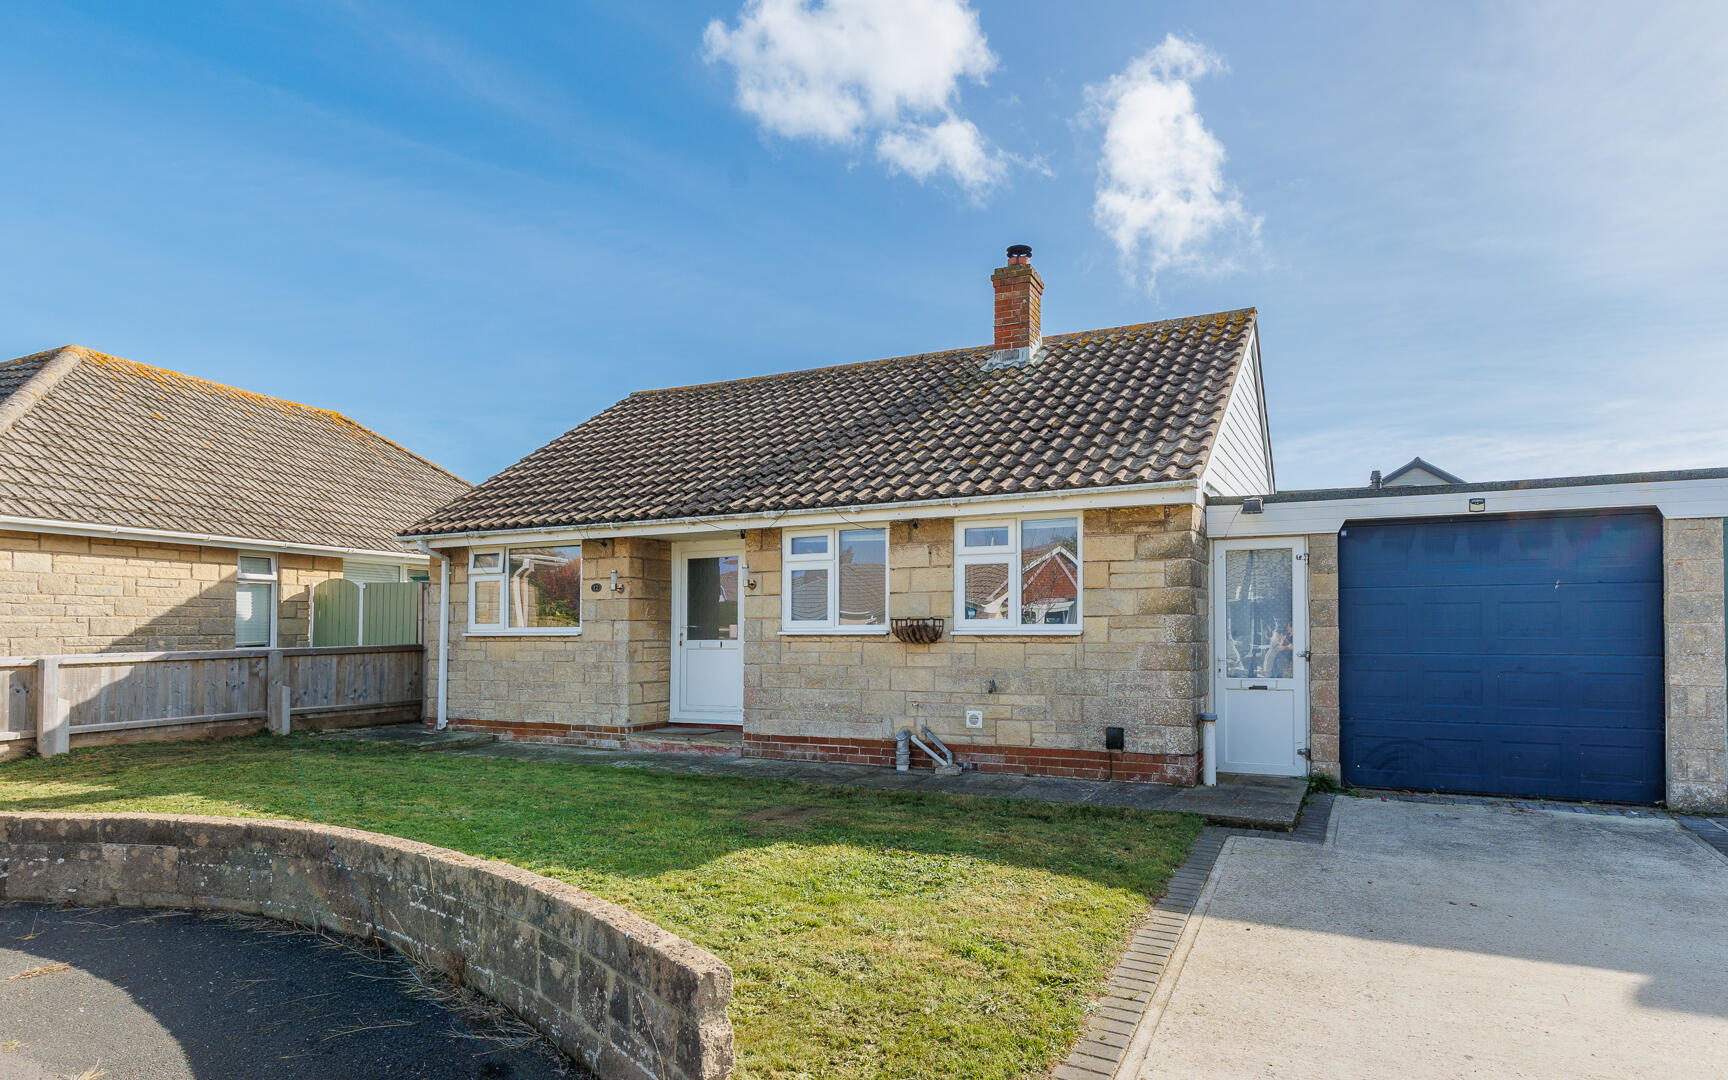
Situated in a quiet, desirable residential cul-de-sac in the popular location of Yaverland, this spacious three-bedroom bungalow offers an exceptional coastal lifestyle just a short stroll from the beach and scenic walking trails across Culver Downs.
Listed 22 October 2026 · agent details updated 22 October 2026. An asking price is not a completed sale.
The home, in the agent’s words
- MOMENTS WALK FROM THE BEACH
- SOLD CHAIN FREE
- SPACIOUS OPEN PLAN LIVING AREA
- SOUTH FACING GARDEN
- QUIET RESIDENTIAL CUL-de-SAC
- 3 BEDROOMS & 2 BATHROOMS
- EXCELLENT PUBLIC TRANSPORT LINKS
- CLOSE TO TOWN CENTRE & LOCAL AMENITIES
Read the full agent description
Situated in a quiet, desirable residential cul-de-sac in the popular location of Yaverland, this spacious three-bedroom bungalow offers an exceptional coastal lifestyle just a short stroll from the beach and scenic walking trails across Culver Downs.
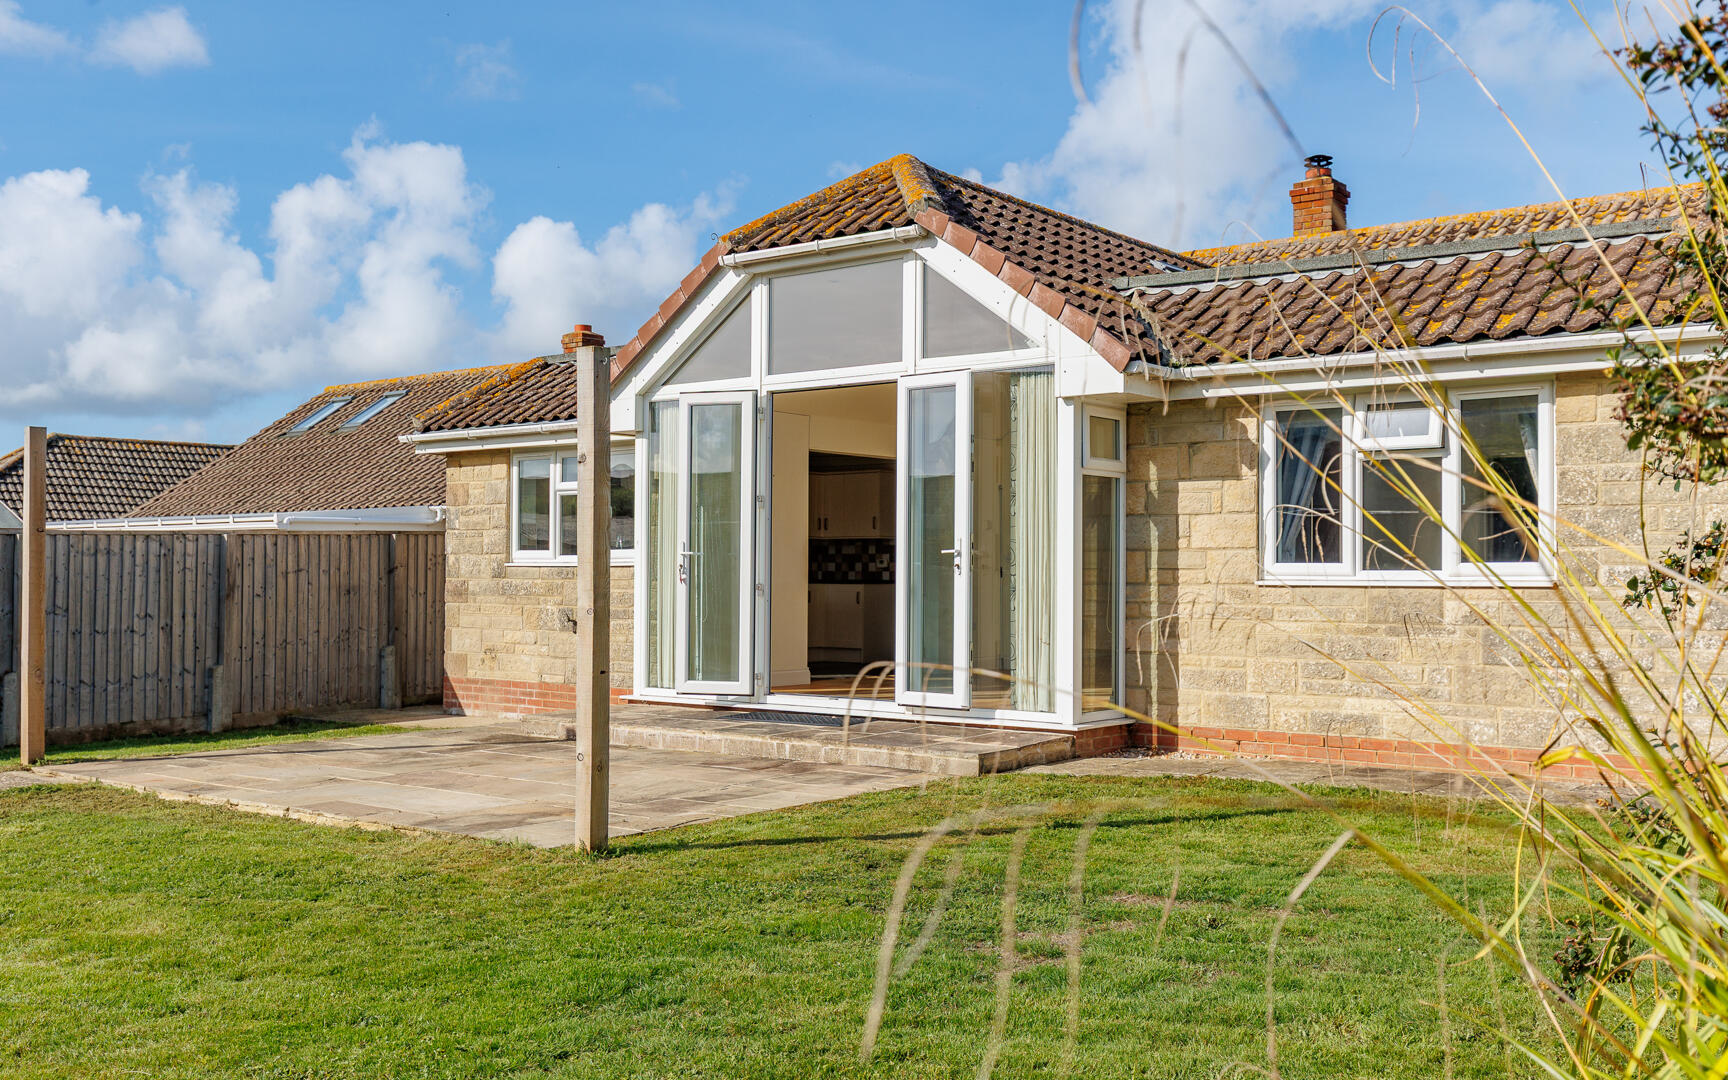
Extended in recent years, the heart of the home is a spectacular vaulted-ceiling living space that floods with natural light and opens directly onto a sunny, south-facing garden and patio. The versatile accommodation includes an impressive open-plan sitting and dining area that flows into a large, well-equipped kitchen with a breakfast bar, alongside a separate utility room providing direct internal access to the garage. The rest of the home comprises three comfortable bedrooms, including en-suite to the principal bedroom and family bathroom. Nearby Sandown town centre offers a range of everyday amenities, shops, supermarkets, and Sandown train station with direct rail links to mainland ferry connections.
Entrance Hall - 7'6" X 6'3" - Welcoming entrance hall seamlessly connecting all principal reception areas and bedrooms. Includes a spacious built-in cupboard with an integrated radiator, ideal for warming coats and drying outerwear.
Dining Area - 16'7" X 12'9" - At the heart of the home lies a magnificent open-plan living area, where dramatic vaulted ceilings and striking floor-to-ceiling windows bathe the space in natural light while framing views across the sunny, south-facing garden. Exceptionally light and airy, this impressive room easily accommodates a large dining table to seat 10-12 guests, perfect for grand entertaining or family gatherings. Patio doors extend the living space seamlessly onto the sun terrace.
Sitting Room - 16'6" X 11'10" - The sitting area centres around a charming fireplace complete with a log burner creating a cosy, inviting atmosphere for relaxing evenings. Finished with rich solid oak flooring that flows continuously through both the sitting and dining spaces.
Kitchen - 14'10" X 9'11" - Generously proportioned kitchen featuring an extensive range of matching wall and base cabinets, complete with display units and classic tiled splashbacks. Generous work surfaces extend into a stylish breakfast bar, ideal for casual dining and morning coffee. At its heart sits an impressive 5-ring range cooker with double oven, grill, and stainless-steel overhead extractor. Fully equipped with an integrated dishwasher, space for a large freestanding fridge/freezer, and a classic 1.5-bowl ceramic sink with mixer tap, the room is finished with lovely views overlooking the sunny, south-facing garden.
Utility Room - 8'11" X 7'1" - Space for washing machine and dryer. Worktop with built in sink and drainer. Access through to garage. Views out over the front garden. Access to the loft.
Bedroom 1 - 13'3" X 12'3" - Spacious south facing double bedroom. Through to:
Ensuite Shower Room - 8'2" X 3'8" - Large walk in shower with glass panelled sliding door. The shower room is fully tiled throughout. Wash hand basin, WC, chrome plated heated towel rail, illuminated wall mounted mirrored cabinet.
Bedroom 2 - 11'10" X 11'10" - Good size double bedroom
Bedroom 3 - 8'11" X 8'8" - Good size double bedroom
Bathroom - 7'8" X 5'6" - Fully tiled throughout, bath with overhead shower. Chrome plated heated towel rail, wash hand basin with vanity unit below, WC, illuminated mounted mirror.
Garage - 16'2" X 11'7" - Spacious single garage with roller style garage door. Light and power.
Outside - Front garden laid to lawn with driveway parking in front of garage. Side gated access through to the south facing rear garden. Large sandstone patio and lawned garden. Access through to the garage.
Services - Mains water, electricity, gas and drainage. Heating via gas boiler and radiators.
Viewings - Strictly by prior appointment with the sole selling agents, Elliott Lincoln
What it's like to live in
The practical details that shape daily life here, each with its source. Anything the listing leaves open becomes a question to ask.
 Outdoor space
South-facing garden · patio
Agent's descriptionSingle garage + Driveway
Garage - 16'2" X 11'7" - Spacious single garage with roller style garage door.
Agent's descriptionLoft
Access to the loft.
Agent's descriptionUp to 1,000 Mbps
Available to 100% of premises in the postcode (Ofcom, Jan 2026). Postcode coverage, not a speed guarantee: check this exact address with a provider.
Ofcom postcode coverageMains gas, water, electricity and drainage
Services - Mains water, electricity, gas and drainage.
Agent's descriptionThe agent has supplied the certificate as a document. Its rating isn't in the listing data, so open it to see the band and assessment date.
Supplied listing documentQuestions worth asking
The listing doesn't answer these. Tick any you'd like to ask and they'll be added to your enquiry message.
Nothing added yet
Loading room styling…
Life nearby
A feel for the area
Getting about
1.1 milesto Brading Rail Station
Approximate straight-line distance · DfT NaPTAN · 13 Sept 2026Background air quality
- Fine particles · PM₂.₅
- 5.4 µg/m³ · Above the WHO guideline · well within the UK legal limit
- Nitrogen dioxide · NO₂
- 4.7 µg/m³ · Meets the WHO guideline
Annual background levels. For scale: the WHO 2021 guideline is 5 µg/m³ for PM₂.₅ and 10 for NO₂; the UK legal limit is 20 and 40. Lower is better; this is a 1 km model, not a reading at the door.
Defra · 2024 annual model · 1 km areaLocal information is approximate. Distances are straight-line estimates from the available location. Broadband describes postcode coverage, not the speed or service available at this home; check the address with a provider. Air quality is a modelled annual background estimate.
Checking nearby places…
Picture your everyday
Start with the agent's details and explore the Area Overview to get a feel for daily life here.
Local news
Checking connected news sources…
Other homes nearby
Homes in PO36 postcode area →About these property details
The information provided in this listing is for general information purposes only and does not constitute property particulars. We make no warranties or guarantees, express or implied, regarding the accuracy, completeness, or availability of the information.
Property details are provided by the listing agent, developer, or other third parties, and we have no control over the content provided. Prospective buyers or tenants should make their own enquiries and verify all information directly with the agent or relevant party.
Information relating to Energy Performance Certificates, Home Reports, or other statutory documents should be obtained directly from the selling agent or developer where applicable.