

Crouch End · N8
Cecile Park, Crouch End
Cecile Park, Crouch End N8
Chain-free two-bedroom first-floor flat on Cecile Park, Crouch End, a roof terrace overlooking gardens, three sash windows to the open-plan living space, a fitted kitchen and a shower room with separate WC.
Listed 26 October 2026 · agent details updated 12 November 2026. An asking price is not a completed sale.
The home, in the agent’s words
- Roof terrace overlooking neighbouring gardens and mature trees
- Open-plan reception and dining space with three sash windows
- Shaker-style kitchen with breakfast bar and tall storage cupboards
- High ceilings and decorative ceiling cornicing
- Herringbone-pattern flooring throughout the main living space
- Two bedrooms, with the second currently used as an office
- Tiled shower room and separate WC
- Offered chain-free
Read the full agent description
FULL DETAILS A two-bedroom first-floor flat on Cecile Park, Crouch End within a red-brick period building. Three sash windows serve the open-plan kitchen and reception, while high ceilings, decorative cornicing and a rear roof terrace overlooking gardens give this chain-free home its character.
The Home
The building makes a strong first impression, with red brickwork, white architectural detailing and stained glass around the communal entrance. A patterned tiled path leads to the front door.
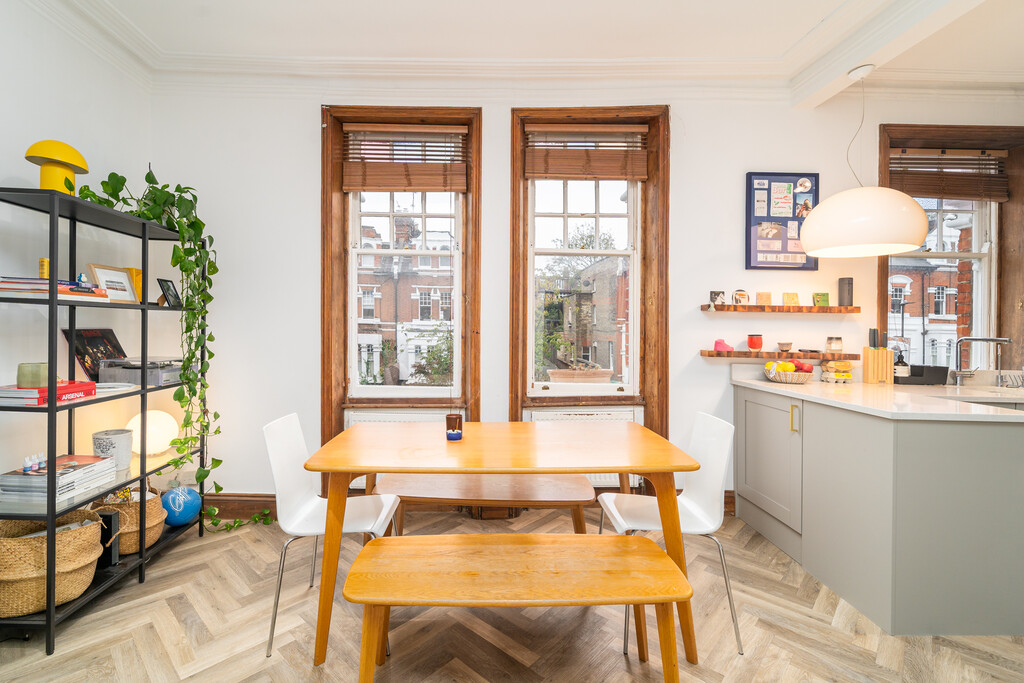
Inside, the main living space brings together the kitchen, dining and sitting areas. Three tall sash windows look towards the period houses opposite, with exposed timber surrounds framing the outlook. High ceilings and cornicing emphasise the room's height, while herringbone-pattern flooring continues across the kitchen and reception.
The kitchen occupies one end of the room, with grey Shaker-style cabinetry, brass-toned handles and pale worktops. Cupboards extend towards the ceiling, making use of the available height, while a breakfast bar defines the kitchen without closing it off from the living space. There is room for a dining table alongside the sitting area.
The principal bedroom has a sash window overlooking greenery, with fitted wardrobes and overhead cupboards providing storage. The second bedroom is currently arranged as a home office and occasional guest room. Glazed double doors open directly from this room onto the roof terrace.
With space for a small table and chairs, the terrace looks across neighbouring gardens towards mature trees. Its position at the rear gives it a distinctly different outlook from the street-facing reception.
A grey-tiled shower room contains a wide shower enclosure, an overhead shower and a washbasin, with a separate WC alongside. The WC also has a washbasin and a window with coloured and patterned glazing.
The Neighbourhood
Cecile Park runs between Crouch Hill and Gladwell Road, on the southern side of Crouch End towards Stroud Green. Developed in the 1890s, the street retains its period houses and street trees. The Crouch Hill end provides the route towards the Broadway and Crouch End's central shopping streets.
Tottenham Lane offers useful local stops, including Sourdough Sophia on Topsfield Parade for bread, pastries and coffee. ArtHouse, further along the same road, is an independent cinema and live performance venue. Stationers Park on Mayfield Road provides a green-space option towards the Harringay side of the neighbourhood.
Crouch Hill station serves the London Overground Suffragette line. The W7 route connects the Cecile Park stop on Crouch Hill with Finsbury Park, giving access to the Victoria and Piccadilly lines for onward travel across London.
Tenure: Share of freehold
Lease length: Approximately 986 years remaining
Service charge: £1,200 per annum
EPC rating: C
Local authority: London Borough of Haringey
What it's like to live in
The practical details that shape daily life here, each with its source. Anything the listing leaves open becomes a question to ask.
Rear roof terrace · garden
Agent's descriptionBuilt-in wardrobes
Agent's descriptionUp to 1,000 Mbps
Available to 100% of premises in the postcode (Ofcom, Jan 2026). Postcode coverage, not a speed guarantee: check this exact address with a provider.
Ofcom postcode coverageShare of freehold
Tenure: Share of freehold
Agent's descriptionService charge: £1,200 per annum
Agent's descriptionRated C. Check the assessment date on the certificate.
Agent's descriptionQuestions worth asking
The listing doesn't answer these. Tick any you'd like to ask and they'll be added to your enquiry message.
Nothing added yet
Loading room styling…
Life nearby
A feel for the area
Getting about
0.4 milesto Crouch Hill Rail Station
Approximate straight-line distance · DfT NaPTAN · 13 Sept 2026Background air quality
- Fine particles · PM₂.₅
- 8.9 µg/m³ · Above the WHO guideline · well within the UK legal limit
- Nitrogen dioxide · NO₂
- 18.4 µg/m³ · Above the WHO guideline · well within the UK legal limit
Annual background levels. For scale: the WHO 2021 guideline is 5 µg/m³ for PM₂.₅ and 10 for NO₂; the UK legal limit is 20 and 40. Lower is better; this is a 1 km model, not a reading at the door.
Defra · 2024 annual model · 1 km areaLocal information is approximate. Distances are straight-line estimates from the available location. Broadband describes postcode coverage, not the speed or service available at this home; check the address with a provider. Air quality is a modelled annual background estimate.
Checking nearby places…
Picture your everyday
Start with the agent's details and explore the Area Overview to get a feel for daily life here.
Local news
Checking connected news sources…
Other homes nearby
Homes in N8 postcode area →About these property details
The information provided in this listing is for general information purposes only and does not constitute property particulars. We make no warranties or guarantees, express or implied, regarding the accuracy, completeness, or availability of the information.
Property details are provided by the listing agent, developer, or other third parties, and we have no control over the content provided. Prospective buyers or tenants should make their own enquiries and verify all information directly with the agent or relevant party.
Information relating to Energy Performance Certificates, Home Reports, or other statutory documents should be obtained directly from the selling agent or developer where applicable.