

Exeter, Devon · EX1
Polsloe Road, Exeter
Polsloe Road, Exeter, Devon, EX1
Guide price
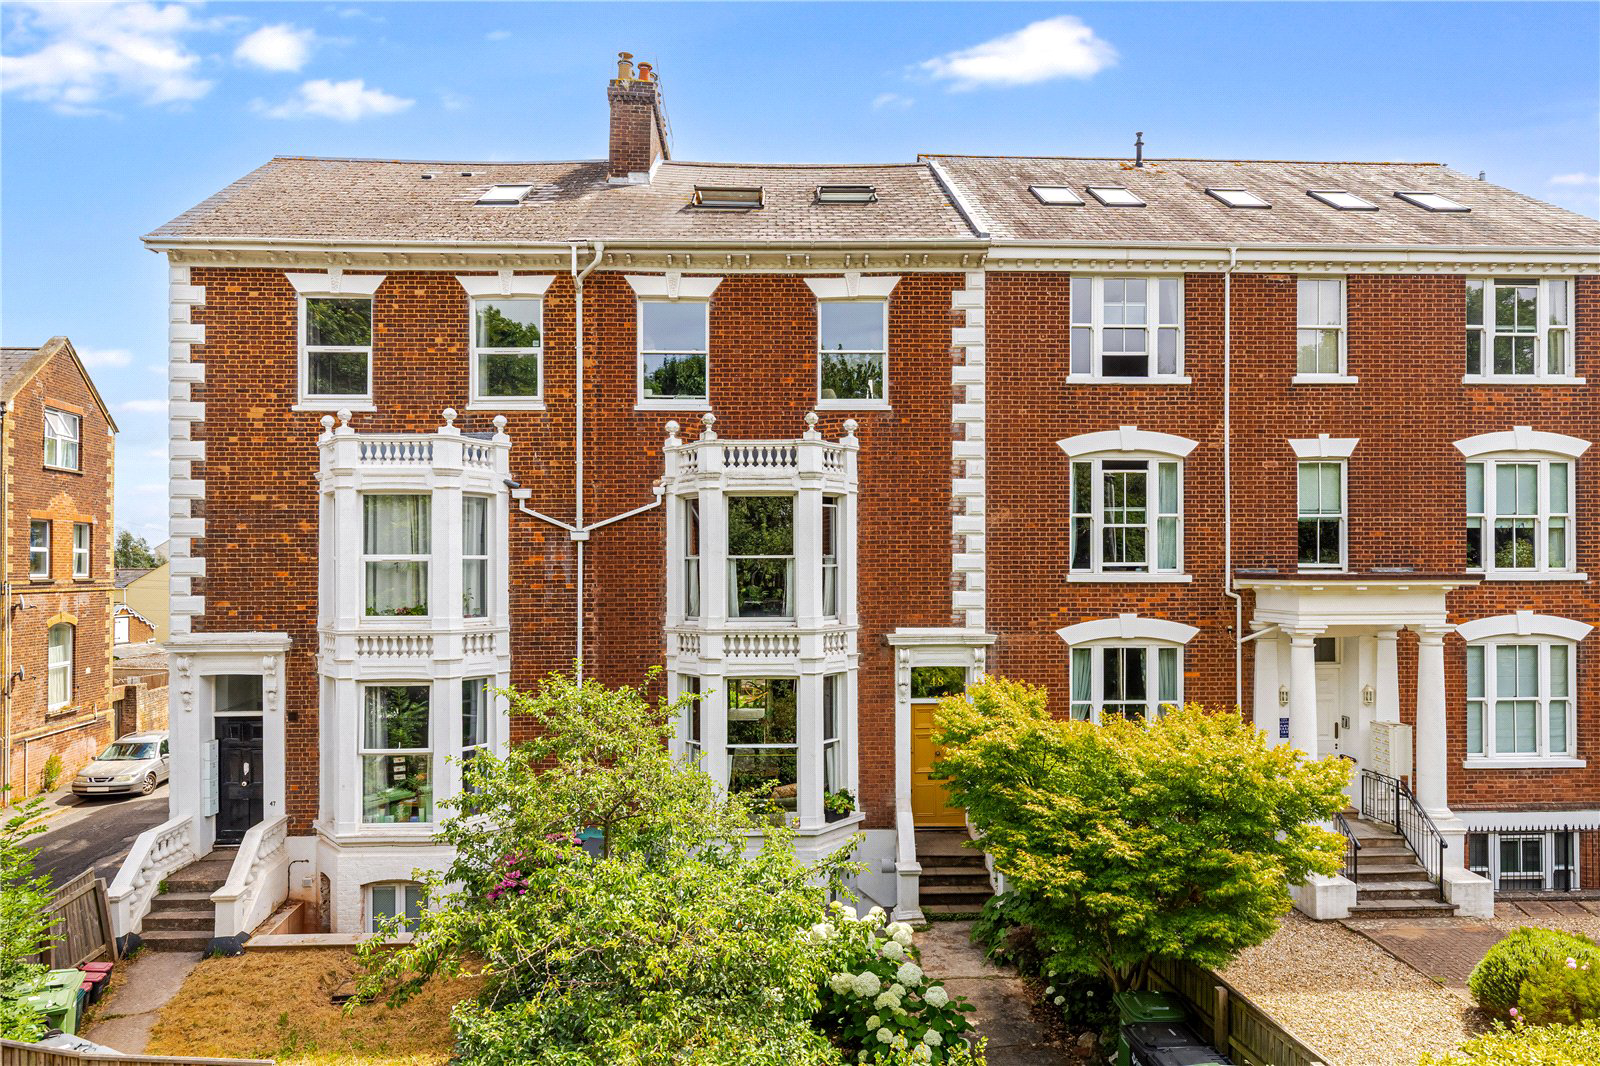
A substantial and elegant 5/6 bedroom period townhouse of over 4,000 sq. ft, featuring a self-contained lower ground floor flat, a charming walled garden, and garaging.
DISTANCES
Exeter City Centre – 0.7 miles
RD&E Hospital – 0.7 miles
Waitrose – 0.2 miles
(All distances are approximate)
SUMMARY OF ACCOMMODATION
LOWER GROUND FLOOR
Self contained flat consisting of an entrance hall, double bedroom, open plan kitchen/sitting room, bathroom, conservatory and shower room.
GROUND FLOOR
Entrance hall | Open plan kitchen/sitting room | Conservatory | Study
FIRST FLOOR
Double bedroom | Sitting room | Bathroom | Cloakroom
SECOND FLOOR
Three double bedrooms (one with an en suite shower room) | Cloakroom
THIRD FLOOR
Bedroom | Utility
GARDENS
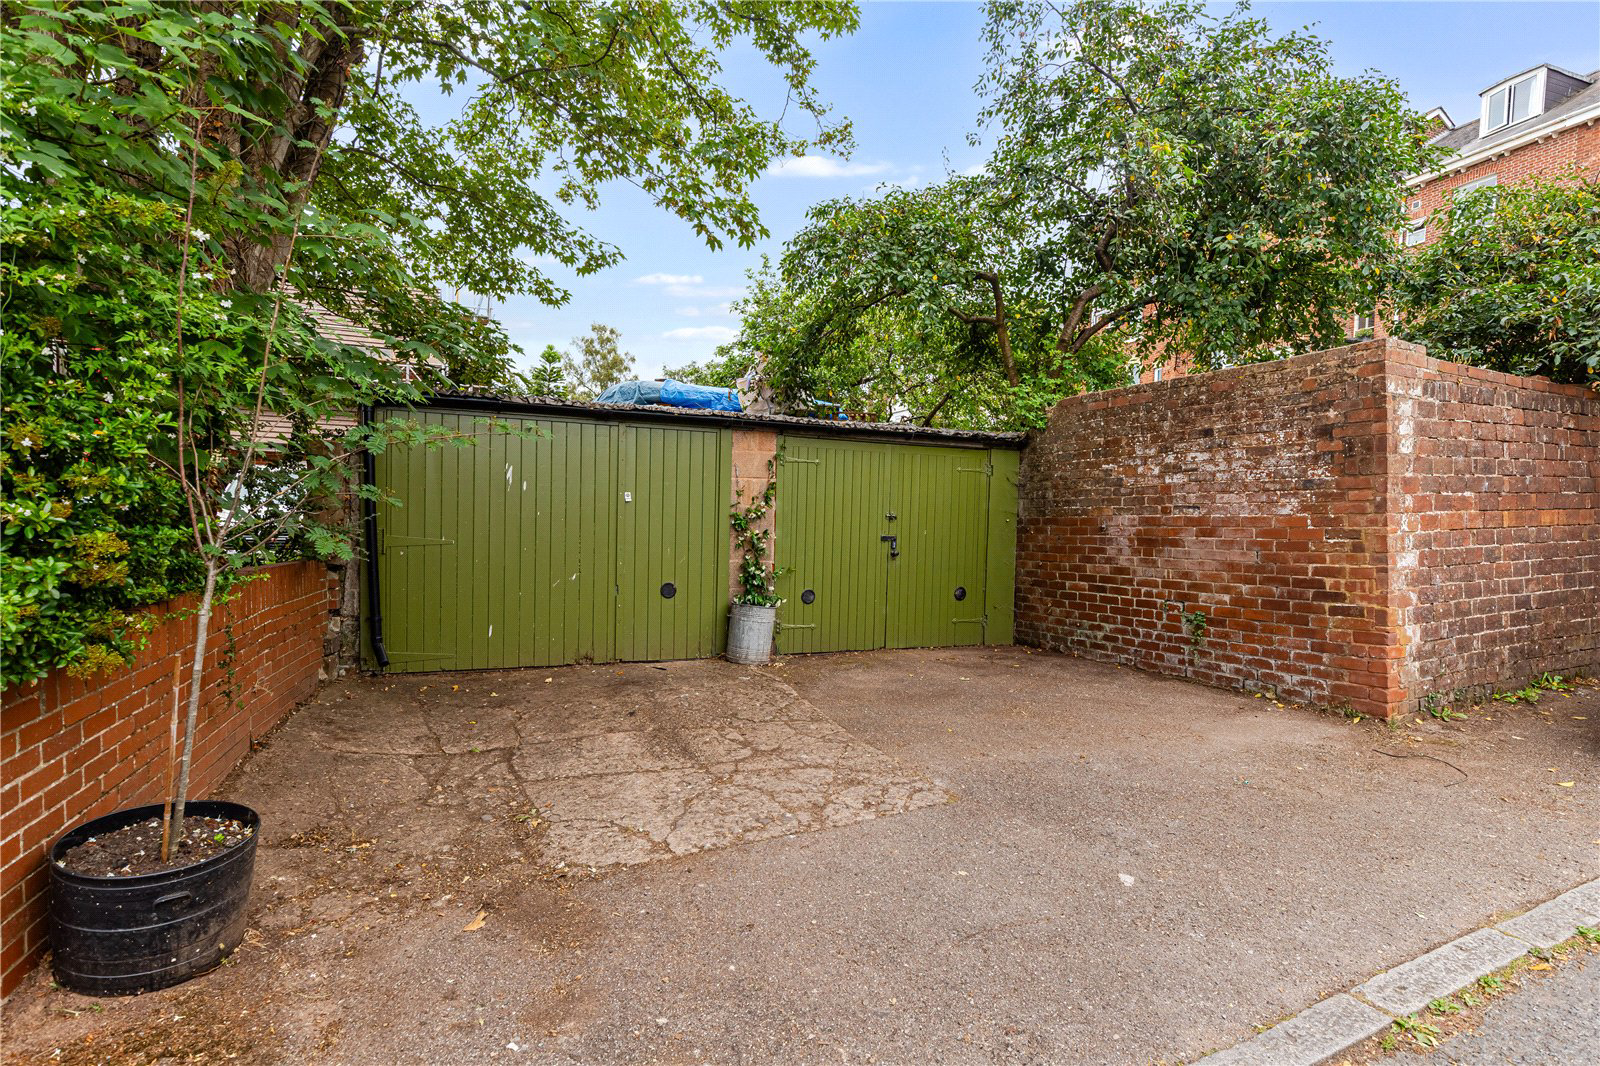
Front garden with access to the flat | Pretty rear walled garden | Driveway | Double garage
LOCATION
48 Polsloe Road occupies a prominent residential position, offering exceptional proximity to Exeter’s key landmark…
Listed 3 July 2026 · agent details updated 6 November 2026. An asking price is not a completed sale.
The home, in the agent’s words
- Outbuildings
Read the full agent description
A substantial and elegant 5/6 bedroom period townhouse of over 4,000 sq. ft, featuring a self-contained lower ground floor flat, a charming walled garden, and garaging.
DISTANCES
Exeter City Centre – 0.7 miles
RD&E Hospital – 0.7 miles
Waitrose – 0.2 miles
(All distances are approximate)
SUMMARY OF ACCOMMODATION
LOWER GROUND FLOOR
Self contained flat consisting of an entrance hall, double bedroom, open plan kitchen/sitting room, bathroom, conservatory and shower room.
GROUND FLOOR
Entrance hall | Open plan kitchen/sitting room | Conservatory | Study
FIRST FLOOR
Double bedroom | Sitting room | Bathroom | Cloakroom
SECOND FLOOR
Three double bedrooms (one with an en suite shower room) | Cloakroom
THIRD FLOOR
Bedroom | Utility
GARDENS
Front garden with access to the flat | Pretty rear walled garden | Driveway | Double garage
LOCATION
48 Polsloe Road occupies a prominent residential position, offering exceptional proximity to Exeter’s key landmarks and essential amenities. The historic city centre is situated approximately 0.7 miles to the west, providing an extensive array of retail, cultural, and dining opportunities. For daily conveniences, a Waitrose supermarket is located just 0.2 miles away, whilst the Royal Devon and Exeter Hospital (RD&E) is situated within roughly 0.7 miles to the south.
The location is exceptionally well-served by a choice of state and independent schools. Popular local primary options include Ladysmith Infant and Nursery School and Ladysmith Junior School, both situated within easy reach. Excellent secondary schooling is available nearby at St Luke's Church of England School and St James School. For independent education, the highly regarded Maynard School and Exeter School are both located in the area, offering excellent independent schooling options.
Transport links from the house are superb. St James Park railway station is situated approximately 0.4 miles away, providing regular local rail connections, while Exeter Central and Exeter St Davids stations offer mainline services to London Paddington and London Waterloo.
THE PROPERTY
48 Polsloe Road is a highly impressive Victorian townhouse retaining an abundance of fine period architectural features. Characterised by exceptionally tall ceilings, decorative plasterwork mouldings, and wonderful bay windows, the property offers versatile accommodation of over 4000 sq. ft arranged over five floors.
The main house is entered via an entrance vestibule leading to a welcoming reception hall which sets the tone for things to come. The ground floor accommodates an open plan sitting/dining room with a large bay window, comfortably hosting a large dining table. This space flows directly into a well-appointed kitchen, from which French doors open into a bright conservatory where there are views and access to the pretty rear garden. A separate study/playroom provides an ideal space for home working or family life, again enjoying views outside.
The striking staircase rises to the first floor,
where there is a sitting room, this wonderful room enjoys an original marble fireplace fitted with a wood-burning stove, flanked by custom-built full-height bookcases, wooden floorboards and a bay window. This floor also hosts a double bedroom, while a beautiful family bathroom and a separate cloakroom are accessed via the half-landing.
The second floor comprises three further bedrooms, one enjoying en-suite shower facilities alongside an additional independent cloakroom. The third floor offers an expansive loft-style bedroom featuring a dual-aspect layout with far-reaching views over the city, accompanied by a dedicated laundry room with extensive built-in storage and additional boarded eaves storage.
Accessed via an independent entrance below the main front steps, the lower ground floor comprises a self-contained one-bedroom apartment. The accommodation includes an entrance hallway, a kitchen with an open plan living area, a spacious double bedroom, bathroom and utility area. This auxiliary space presents an excellent opportunity for multi-generational living or generating an income.
OUTSIDE
Arguably the most noteworthy feature of 48 Polsloe Road is the beautiful garden. The current owners acquired additional garden land during their ownership, creating a notably generous and private walled garden. The walled rear garden offers a high degree of privacy, featuring an outdoor seating area, a lawn, mature apple trees, and a timber children's playhouse. To the rear of the garden sits a detached double garage, with a driveway providing off-road parking for two cars, offering highly sought-after secure parking and storage within the city.
DIRECTIONS (POSTCODE EX1 2DS)
Leaving Exeter on Heavitree Road, pass Waitrose on the left and at the traffic lights turn left onto Polsloe Road. Number 48 will be found on the right hand side, just before North Avenue. For parking, turn right into North Avenue and the driveway and garage will be found on the right hand side.
What3words - ///event.force.goal
PROPERTY INFORMATION
Services: Mains water, electricity, gas and drainage.
Tenure: Freehold
Local Authority: Exeter City Council
Council Tax: Band: House F and Flat A
EPC rating: House E and Flat C
Contents, fixtures and fittings: Unless specifically mentioned in these particulars, all contents, fixtures and fittings, garden ornaments and statues and curtains are specifically excluded from the sale. Certain items may be available by separate negotiation.
Viewing: By appointment with Jackson-Stops Exeter office: 01392 214222
Key facts
- Council tax band: F.
- EPC rating: C (score 74; potential rating C).
- Outside: garden.
What it's like to live in
The practical details that shape daily life here, each with its source. Anything the listing leaves open becomes a question to ask.
 Parking
Double garage + Driveway
GARDENS Front garden with access to the flat | Pretty rear walled garden | Driveway | Double garage
Agent's description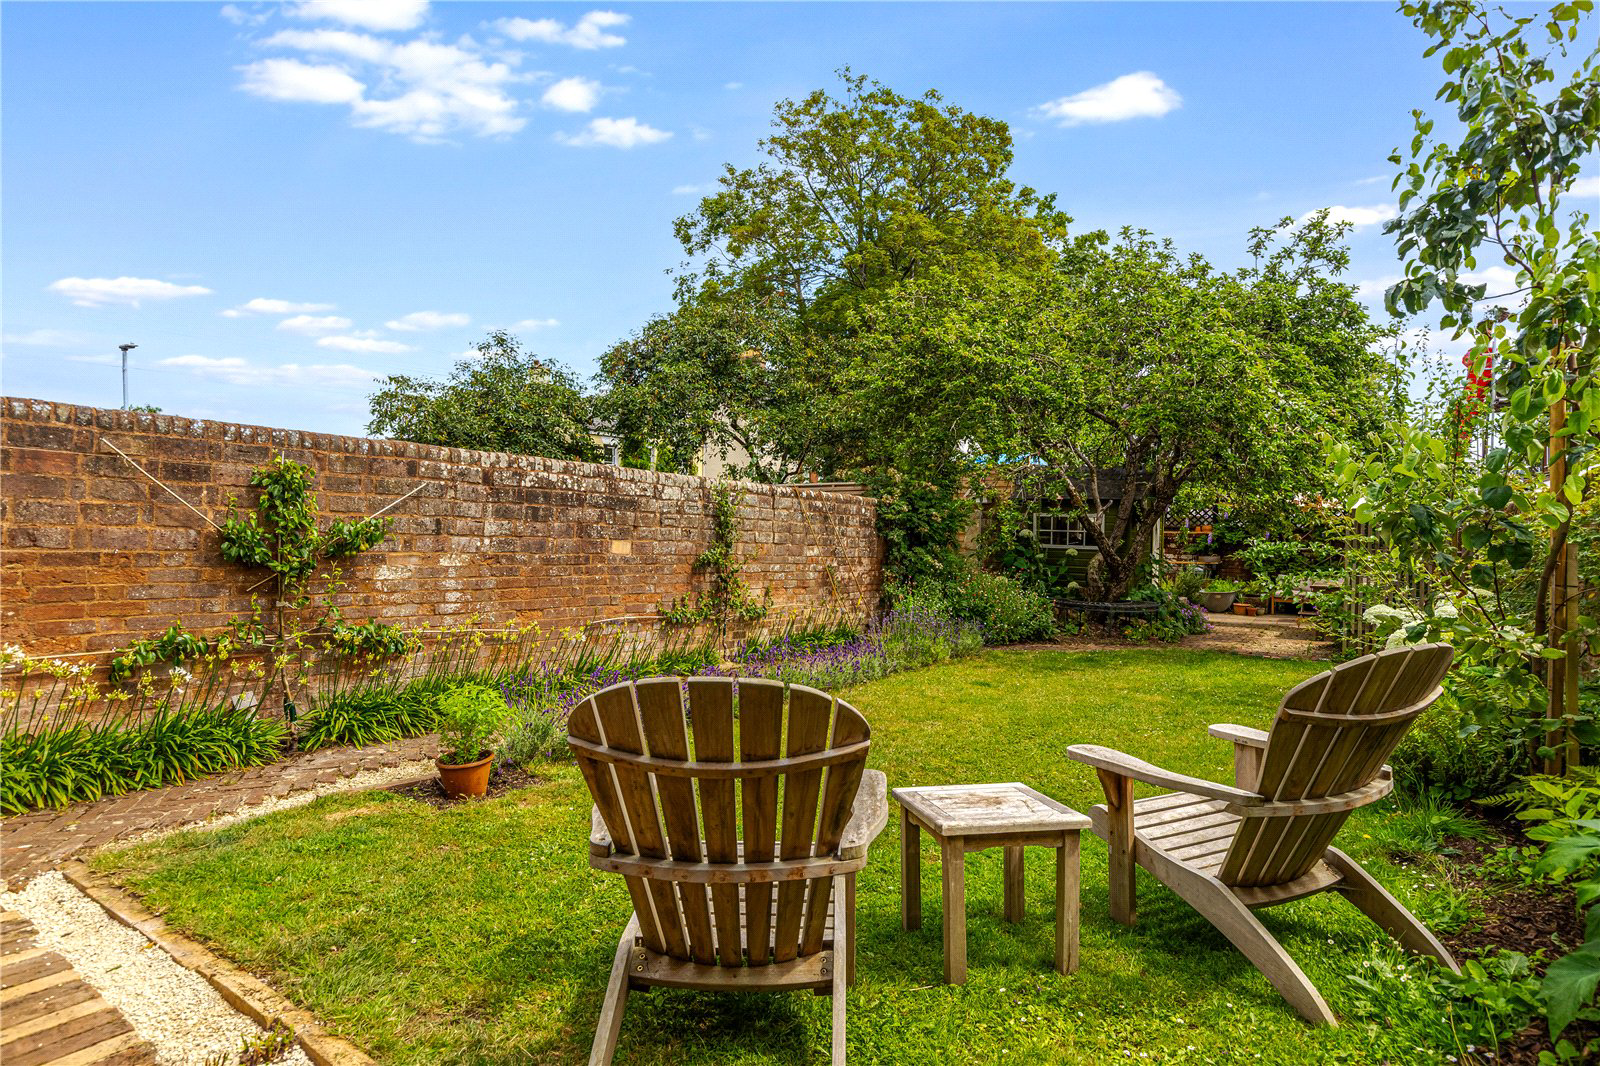 Outdoor space
Front garden · rear walled garden
Agent's descriptionBoarded loft
The third floor offers an expansive loft-style bedroom featuring a dual-aspect layout with far-reaching views over the city, accompanied by a dedicated laundry room with extensi…
Agent's descriptionUp to 1,000 Mbps
Available to 100% of premises in the postcode (Ofcom, Jan 2026). Postcode coverage, not a speed guarantee: check this exact address with a provider.
Ofcom postcode coverageMains gas, water, electricity and drainage
Services: Mains water, electricity, gas and drainage.
Agent's descriptionFreehold
Supplied listing field and any agent featuresBand F
Council tax, Band F
Agent's descriptionRated C. Check the assessment date on the certificate.
Agent's descriptionQuestions worth asking
The listing doesn't answer these. Tick any you'd like to ask and they'll be added to your enquiry message.
Nothing added yet
Loading room styling…
Life nearby
A feel for the area
Getting about
0.5 milesto St James Park (Devon) Rail Station
Approximate straight-line distance · DfT NaPTAN · 13 Sept 2026Background air quality
- Fine particles · PM₂.₅
- 5.6 µg/m³ · Above the WHO guideline · well within the UK legal limit
- Nitrogen dioxide · NO₂
- 7.4 µg/m³ · Meets the WHO guideline
Annual background levels. For scale: the WHO 2021 guideline is 5 µg/m³ for PM₂.₅ and 10 for NO₂; the UK legal limit is 20 and 40. Lower is better; this is a 1 km model, not a reading at the door.
Defra · 2024 annual model · 1 km areaLocal information is approximate. Distances are straight-line estimates from the available location. Broadband describes postcode coverage, not the speed or service available at this home; check the address with a provider. Air quality is a modelled annual background estimate.
Checking nearby places…
Picture your everyday
Start with the agent's details and explore the Area Overview to get a feel for daily life here.
Local news
Good news from Exeter and the surrounding area: openings, events, schools, sport, green spaces and investment. Read each story for the places and dates it covers.
Checking connected news sources…
Other homes nearby
Homes in Exeter →About these property details
The information provided in this listing is for general information purposes only and does not constitute property particulars. We make no warranties or guarantees, express or implied, regarding the accuracy, completeness, or availability of the information.
Property details are provided by the listing agent, developer, or other third parties, and we have no control over the content provided. Prospective buyers or tenants should make their own enquiries and verify all information directly with the agent or relevant party.
Information relating to Energy Performance Certificates, Home Reports, or other statutory documents should be obtained directly from the selling agent or developer where applicable.