

Oxfordshire · OX10
Portcullis Drive
Portcullis Drive, Oxfordshire, OX10
Guide Price
A beautifully presented five-bedroom, 3,315 sq ft family home in sought-after Winterbrook, Wallingford. Featuring a 30ft kitchen/family room, generous living spaces and walled gardens, just a ten-minute walk from the town centre and River Thames.
Listed 8 September 2026 · agent details updated 16 November 2026. An asking price is not a completed sale.
The home, in the agent’s words
- Over 3,300 sq ft of beautifully designed family living space
- Five generous double bedrooms
- Principal suite with private dressing room & en suite
- Multiple reception rooms plus a dedicated home office
- Detached Double Garage & Private Driveway Parking
- Landscaped Walled Gardens Front & Back
- Excellent local & independent schooling with superb links to Oxford, Reading & London
- Around a 10-minute walk from Wallingford town centre & the Thames
- EPC band B
Read the full agent description
A five-bedroom, 3,315 sq ft family home in sought-after Winterbrook, Wallingford, with a 30ft kitchen and family room, office, receptions and walled gardens. Ten minutes' walk to the town and the Thames. Room to live beautifully, without compromising on style, location or the spaces you want to enjoy together.
The house
Built in 2019 and offering more than 3,300 sq ft of accommodation, this is a house that manages to be both impressive and wonderfully practical. There is space to entertain, space to work, space for children and teenagers to disappear into and, importantly, some fantastic spaces that bring everybody back together again.
Ground floor
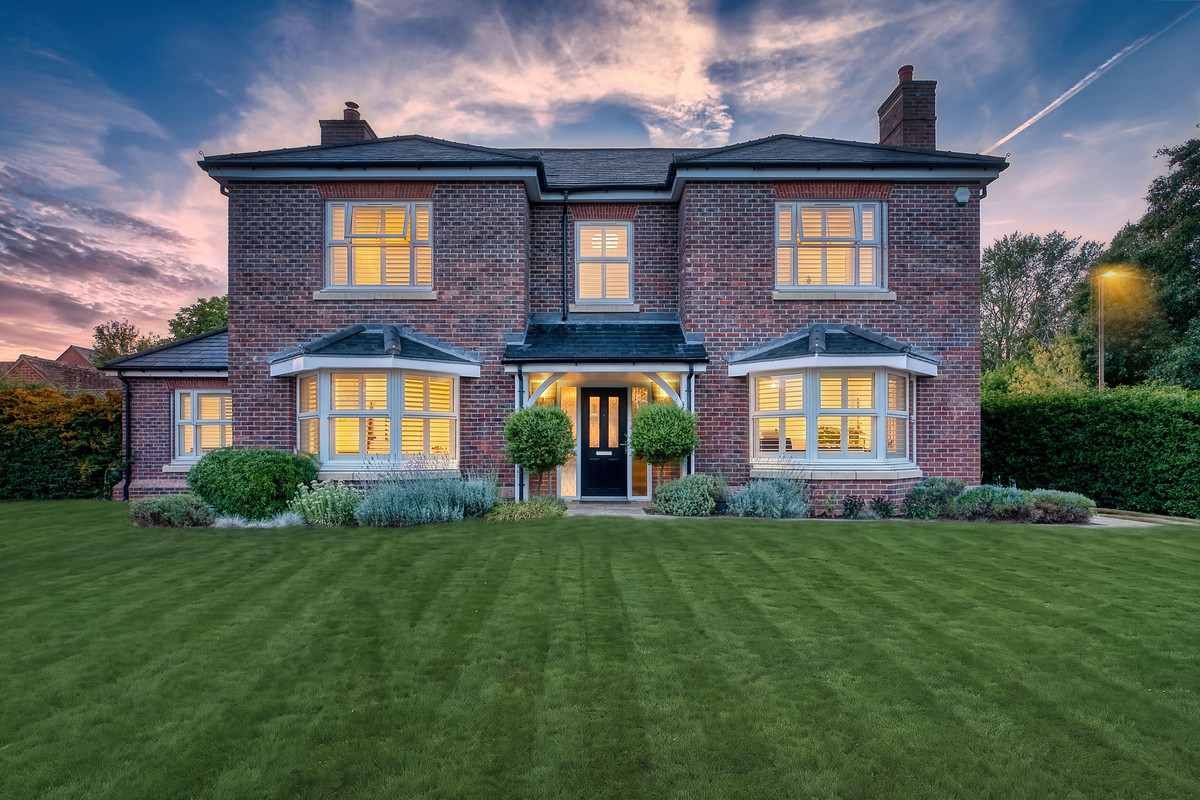
From the moment you arrive, the house makes a strong first impression. Its handsome, symmetrical frontage sits behind a beautifully kept walled front garden, while the wide entrance hall gives you a taste of the proportions and natural light found throughout.
But the real heart of this home is the spectacular kitchen, dining and family room.
At 30ft wide, this is the sort of room around which family life revolves. Mornings gathered around the island before school, children doing homework while dinner is being made, long Sunday lunches, or a kitchen full of friends with the bi-fold doors thrown open to the garden on a summer evening; it has been designed to handle all of it.
Large expanses of glazing and rooflights flood the room with natural light, while the doors onto the terrace make the garden feel like a wonderful extension of the living space. The kitchen and substantial central island give it a polished finish, but it still feels like somewhere you can really live day to day.
Away from the main family space, there is a separate snug/TV room for quieter evenings and a substantial sitting/playroom. It is invaluable while children are young, and possibly even more so once they become teenagers and everyone occasionally wants their own corner of the house.
There is also a dedicated study, allowing working from home to remain separate, while a utility room and cloakroom deal with the less glamorous but very necessary realities of a busy household.
First floor
Upstairs, five double bedrooms mean nobody draws the short straw.
The principal suite feels suitably grown-up and private, with its own dressing room and luxurious en suite creating a lovely retreat at the end of the day. Four further double bedrooms, together with beautifully finished bath and shower rooms, provide plenty of room for children and guests, with the flexibility to adapt as life changes over the years.
Garden spaces
Walled gardens at the front and back make the house feel private and set back. The landscaped rear garden has been designed to be enjoyed rather than simply admired, with plenty of lawn for children and generous terraces for barbecues, summer dinners and evenings outside with friends. A detached double garage and a private drive for two cars complete what is an unusually practical family home for its size.
Location
And the lifestyle beyond the front door?
Winterbrook is one of Wallingford's most sought-after areas, and the house is a ten-minute walk from the heart of this historic market town, so coffee, dinner or drinks don't automatically mean getting in the car.
For a family who loves food, that is a particularly nice prospect. Wallingford has a great independent food scene, with restaurants including Five Little Pigs, Le Clos and Shellfish Cow amongst others. You have a kitchen made for people who love to cook and entertain, but some very good reasons to leave the cooking for another evening.
The Thames is another enormous part of life here, with long walks along the Thames Path, the riverside meadows, or getting out onto the water.
Schools
St John's Primary is around half a mile away and easily reached on foot, with further primary options at Fir Tree and St Nicholas and Wallingford School providing secondary education locally.
Families considering independent education also have an impressive choice within reach, including Cranford, Moulsford and The Oratory, alongside school transport links towards Abingdon for Abingdon School and St Helen & St Katharine.
Getting around
Oxford and Reading are both readily accessible, while Cholsey and Didcot Parkway provide fast rail connections into London Paddington, making Wallingford a very realistic choice for families who want considerably more space without disconnecting themselves from London.
It is beautiful enough to impress, practical enough to properly live in, and designed for a family who wants their home to be about far more than the number of bedrooms
What it's like to live in
The practical details that shape daily life here, each with its source. Anything the listing leaves open becomes a question to ask.
Double garage + Driveway
A detached double garage and a private drive for two cars complete what is an unusually practical family home for its size.
Agent's descriptionWalled garden · walled front garden
Agent's descriptionUp to 1,000 Mbps
Available to 100% of premises in the postcode (Ofcom, Jan 2026). Postcode coverage, not a speed guarantee: check this exact address with a provider.
Ofcom postcode coverageFreehold
Supplied listing field and any agent featuresRated B. Check the assessment date on the certificate.
Agent featuresQuestions worth asking
The listing doesn't answer these. Tick any you'd like to ask and they'll be added to your enquiry message.
Nothing added yet
Loading room styling…
Life nearby
A feel for the area
Getting about
2.1 milesto Cholsey Rail Station
Approximate straight-line distance · DfT NaPTAN · 13 Sept 2026Background air quality
- Fine particles · PM₂.₅
- 6.6 µg/m³ · Above the WHO guideline · well within the UK legal limit
- Nitrogen dioxide · NO₂
- 7.4 µg/m³ · Meets the WHO guideline
Annual background levels. For scale: the WHO 2021 guideline is 5 µg/m³ for PM₂.₅ and 10 for NO₂; the UK legal limit is 20 and 40. Lower is better; this is a 1 km model, not a reading at the door.
Defra · 2024 annual model · 1 km areaLocal information is approximate. Distances are straight-line estimates from the available location. Broadband describes postcode coverage, not the speed or service available at this home; check the address with a provider. Air quality is a modelled annual background estimate.
Checking nearby places…
Picture your everyday
Start with the agent's details and explore the Area Overview to get a feel for daily life here.
Local news
Checking connected news sources…
Other homes nearby
Homes in OX10 postcode area →About these property details
The information provided in this listing is for general information purposes only and does not constitute property particulars. We make no warranties or guarantees, express or implied, regarding the accuracy, completeness, or availability of the information.
Property details are provided by the listing agent, developer, or other third parties, and we have no control over the content provided. Prospective buyers or tenants should make their own enquiries and verify all information directly with the agent or relevant party.
Information relating to Energy Performance Certificates, Home Reports, or other statutory documents should be obtained directly from the selling agent or developer where applicable.