

Stone · ST15
Anderton View, Stone
Anderton View, Stone, ST15
In Excess of
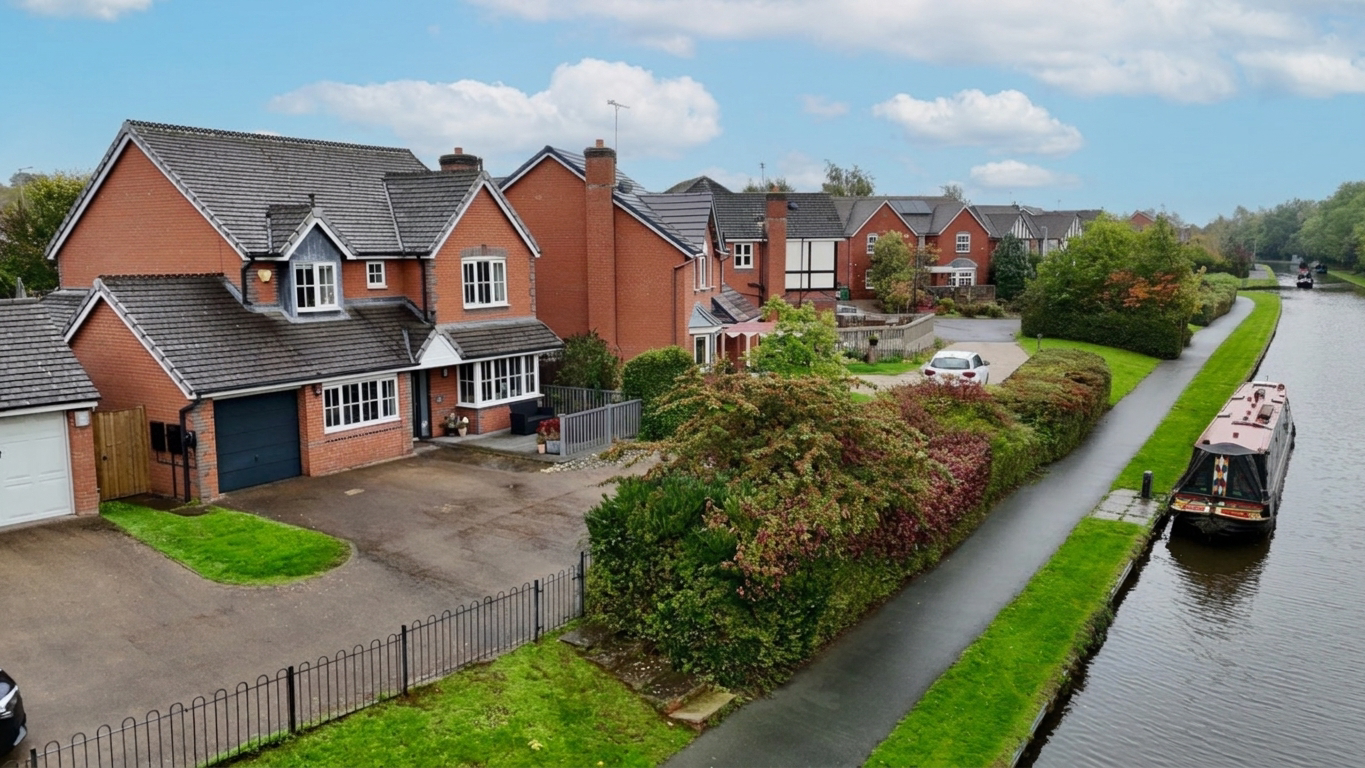
'Come Fly With Me' into this spacious four-bed detached home by the canal with integral garage, open plan kitchen, home office, en-suite to master, lovely garden, and off-road parking. Perfect for families or down sizers wanting canal-side view.
Listed 5 October 2026 · agent details updated 14 October 2026. An asking price is not a completed sale.
The home, in the agent’s words
- ‘Strangers in the Night’ Located alongside the canal, with shops, schools, travel links and the town centre all within easy reach. Waterside living at its finest!
- ‘That’s Life’ family living. Four-bedroom detached home ideal for families, up sizers or down sizers seeking generous space and a lovely canal-side setting.
- ‘The Good Life’ is downstairs, with kitchen/breakfast room, living room, dining room, utility, home office, W.C. and integral garage. Plenty to sing about!
- ‘All the Way’ upstairs! Four double bedrooms, all with built-in wardrobes, plus a master en-suite and family bathroom with bath and shower.
- ‘I've Got the World on a String’ with this rear garden with patio, lawn and decking, plus front decking overlooking the canal, off-road parking and garage.
Read the full agent description
‘I did it my way’ or the James Du Pavey way…
As Frank Sinatra said ‘Come Fly With Me’ to this four-bedroom detached family home, sitting right alongside the canal, is ready to steal the spotlight! With an integral garage, spacious kitchen/breakfast room, versatile home office and a lovely garden, this home has all the makings of a classic. So, if you’re looking for somewhere to live ‘The Good Life’, perfect for up sizers or down sizers looking for canal side views, this could be the one! With a little *‘*Luck Be a Lady’ on your side, you might just have found your perfect match, and who knows, this could be your next chapter, or simply a place where ‘Love and Marriage’ can flourish. Whatever brings you here, ‘The Best Is Yet to Come’.
You’re welcomed through the porch, the first of many great features, and into the entrance hall. To the right, the living room takes centre stage, complete with a gorgeous feature fireplace and bay window, while double doors lead through to the dining room, creating a lovely sense of flow. French doors open directly onto the rear garden, setting the scene for dinner parties worthy of ‘The Best Is Yet to Come’, where you can entertain in style and let the good times roll. After all, ‘Come Dance with Me’ sounds like the perfect invitation for evenings spent hosting family and friends!
Now for ‘The Main Event’, the kitchen/breakfast room is another star of the show, open plan to the entrance hall and finished with Amtico flooring, high-gloss white cabinetry and black granite worktops. Integrated appliances include a fridge freezer, double oven, five-burner gas hob and dishwasher. The adjoining utility room offers space for a washing machine and dryer, while a separate office provides a handy spot for working from home, whether you’re planning your next big thing or simply taking a moment to enjoy ‘The Good Life*’*. An integral garage, accessible from inside the property or via the front garage door, and a convenient W.C. with wash hand basin completes the ground floor. With everything close at hand, you can enjoy the sort of easy living that leaves you ‘Young at Heart’.
The master bedroom makes a grand entrance, with built-in wardrobes, plenty of storage and its own en-suite featuring a shower, vanity wash hand basin and W.C. Three further generously sized double bedrooms all benefit from built-in wardrobes, giving everyone their own space to unwind and do things ‘My Way’. The family bathroom features a bath shower duo with both a rainfall shower head and a separate shower attachment, alongside a vanity wash hand basin and W.C. A further storage cupboard completes the floor, ensuring there’s room for everything, because ‘Nice ’n’ Easy’ living is what it’s all about! With four double bedrooms to choose from, there’s plenty of room to ‘Let Me Try Again’ when deciding who gets which room!
The rear garden offers a fantastic mix of patio, lawn and decking, with plenty of room for family games, alfresco dining and summer get-togethers. Out front, the decking provides a front-row seat to watch the canal boats drift by, a truly special feature to enjoy with your morning coffee or evening tipple. Just imagine relaxing here as the world goes by, with your very own slice of ‘Summer Wind’. And when the sun goes down, there’s no need to rush inside when you can enjoy the peaceful setting and simply ‘Fly Me to the Moon’ in your daydreams! An integral garage and additional off-road parking add even more practicality to this family-friendly home, making it a real classic that could have you singing ‘I've Got You Under My Skin’ before you know it. With space for the whole family, you may just find yourself thinking, ‘All the Way’, this is the one!
STONE
Stone is a charming market and canal town situated on the River Trent, between the larger towns of Stafford and Stoke-on-Trent, close to the A34, M6, and mainline train stations, giving easy access to Stafford, Stoke, and beyond.
The town boasts a vibrant high street filled with independent shops, cafés, and restaurants, alongside regular farmers’ and craft markets. Stone is also celebrated for its thriving food and drink scene, most notably the annual Stone Food & Drink Festival, which showcases local produce and artisan talent.
For leisure and outdoor pursuits, the nearby Trent and Mersey Canal provides scenic towpaths for walking and cycling, while Westbridge Park and surrounding countryside offer plenty of green space.
Stone has a 3-tier schooling system with popular first, middle and high schools all within the town as well as highly regarded independent schools.
With a blend of historic charm, strong community spirit, and convenient access to both rural and urban amenities, Stone offers an attractive place to live, work, and visit in the heart of Staffordshire.
What it's like to live in
The practical details that shape daily life here, each with its source. Anything the listing leaves open becomes a question to ask.
Integral garage + Off-road parking
With an integral garage, spacious kitchen/breakfast room, versatile home office and a lovely garden, this home has all the makings of a classic.
Agent's descriptionRear garden · patio
Agent's descriptionBuilt-in wardrobes
Agent's descriptionUp to 1,000 Mbps
Available to 100% of premises in the postcode (Ofcom, Jan 2026). Postcode coverage, not a speed guarantee: check this exact address with a provider.
Ofcom postcode coveragefreehold
Supplied listing field and any agent featuresQuestions worth asking
The listing doesn't answer these. Tick any you'd like to ask and they'll be added to your enquiry message.
Nothing added yet
Loading room styling…
Life nearby
A feel for the area
Getting about
0.5 milesto Stone Rail Station
Approximate straight-line distance · DfT NaPTAN · 13 Sept 2026Background air quality
- Fine particles · PM₂.₅
- 6.3 µg/m³ · Above the WHO guideline · well within the UK legal limit
- Nitrogen dioxide · NO₂
- 6.8 µg/m³ · Meets the WHO guideline
Annual background levels. For scale: the WHO 2021 guideline is 5 µg/m³ for PM₂.₅ and 10 for NO₂; the UK legal limit is 20 and 40. Lower is better; this is a 1 km model, not a reading at the door.
Defra · 2024 annual model · 1 km areaLocal information is approximate. Distances are straight-line estimates from the available location. Broadband describes postcode coverage, not the speed or service available at this home; check the address with a provider. Air quality is a modelled annual background estimate.
Checking nearby places…
Picture your everyday
Start with the agent's details and explore the Area Overview to get a feel for daily life here.
Local news
Checking connected news sources…
Other homes nearby
Homes in ST15 postcode area →About these property details
The information provided in this listing is for general information purposes only and does not constitute property particulars. We make no warranties or guarantees, express or implied, regarding the accuracy, completeness, or availability of the information.
Property details are provided by the listing agent, developer, or other third parties, and we have no control over the content provided. Prospective buyers or tenants should make their own enquiries and verify all information directly with the agent or relevant party.
Information relating to Energy Performance Certificates, Home Reports, or other statutory documents should be obtained directly from the selling agent or developer where applicable.