

Rivelin Park Road, Sheffield · S6
Rivelin Park Road, Sheffield
6, Rivelin Park Road, Sheffield, S6 5GD
OIRO
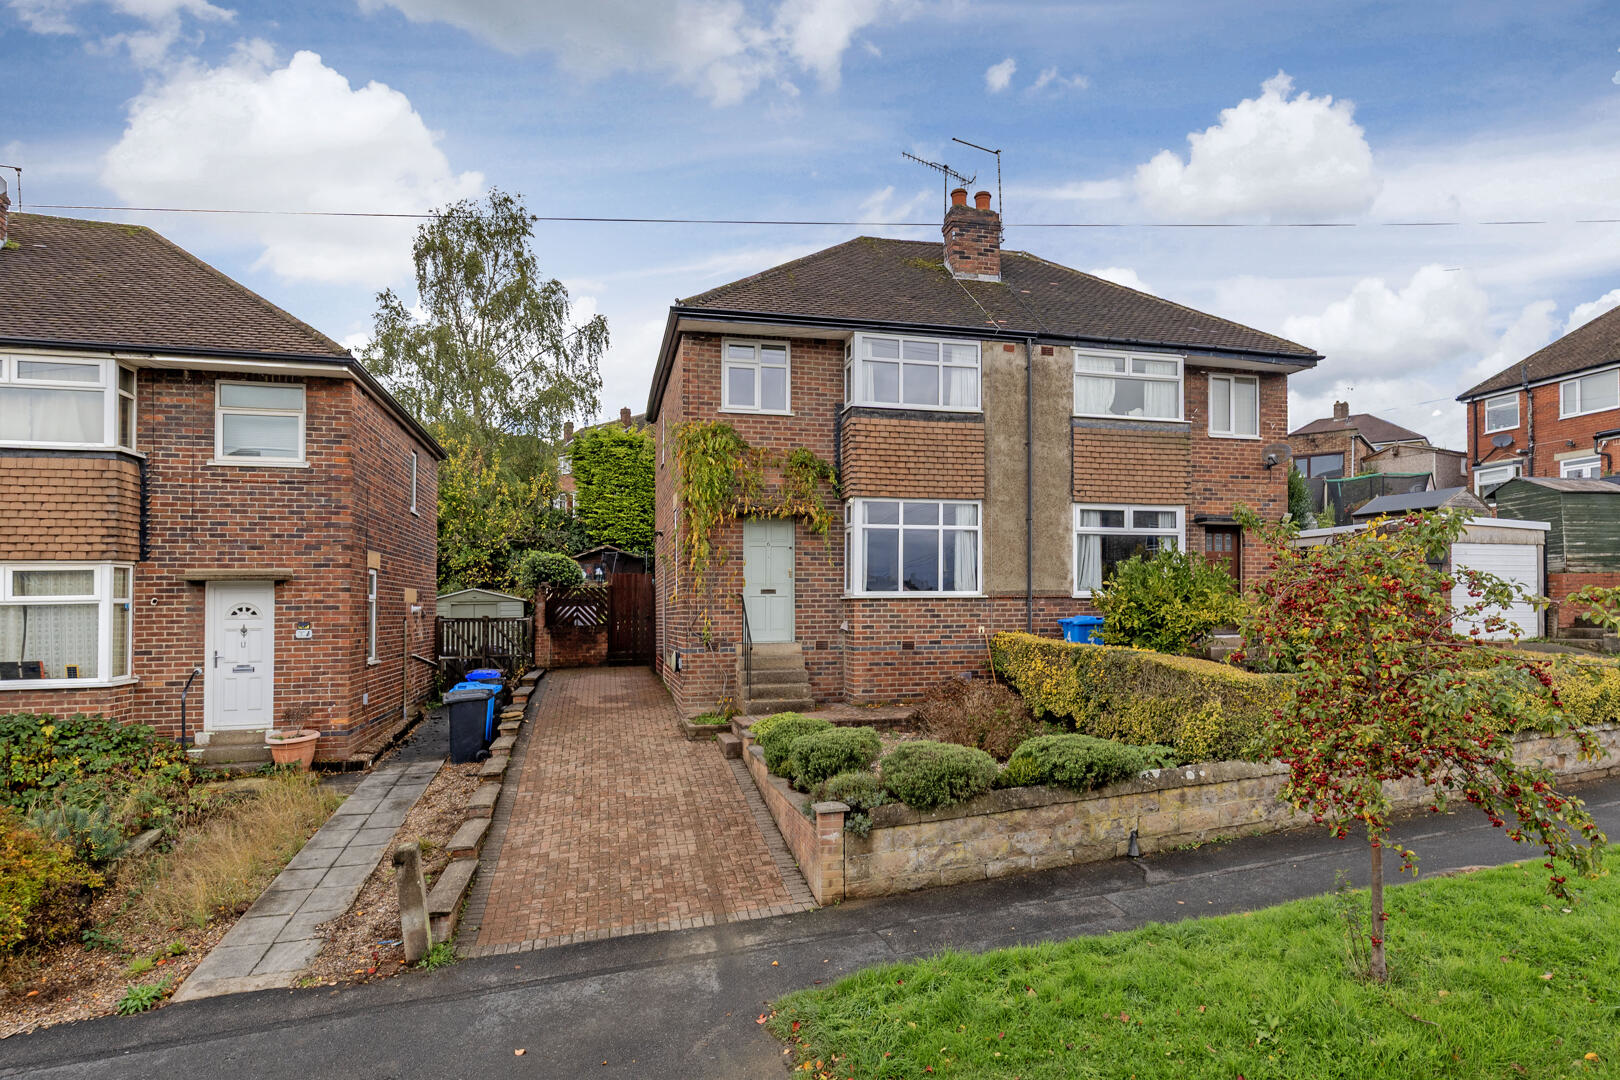
A three-bedroom semi-detached home on a popular residential street in Rivelin Valley. Suitable for First Time Buyers and those moving up or down the property ladder, this property is a fantastic prospect and viewing is essential to appreciate the space and charm this property provides.
Listed 6 November 2026 · agent details updated 6 November 2026. An asking price is not a completed sale.
The home, in the agent’s words
- Council Tax Band: B & Leasehold Tenure, with Freehold revision being included in the sale.
- Block paved driveway with space for two vehicles, benefitting from an EV Charger.
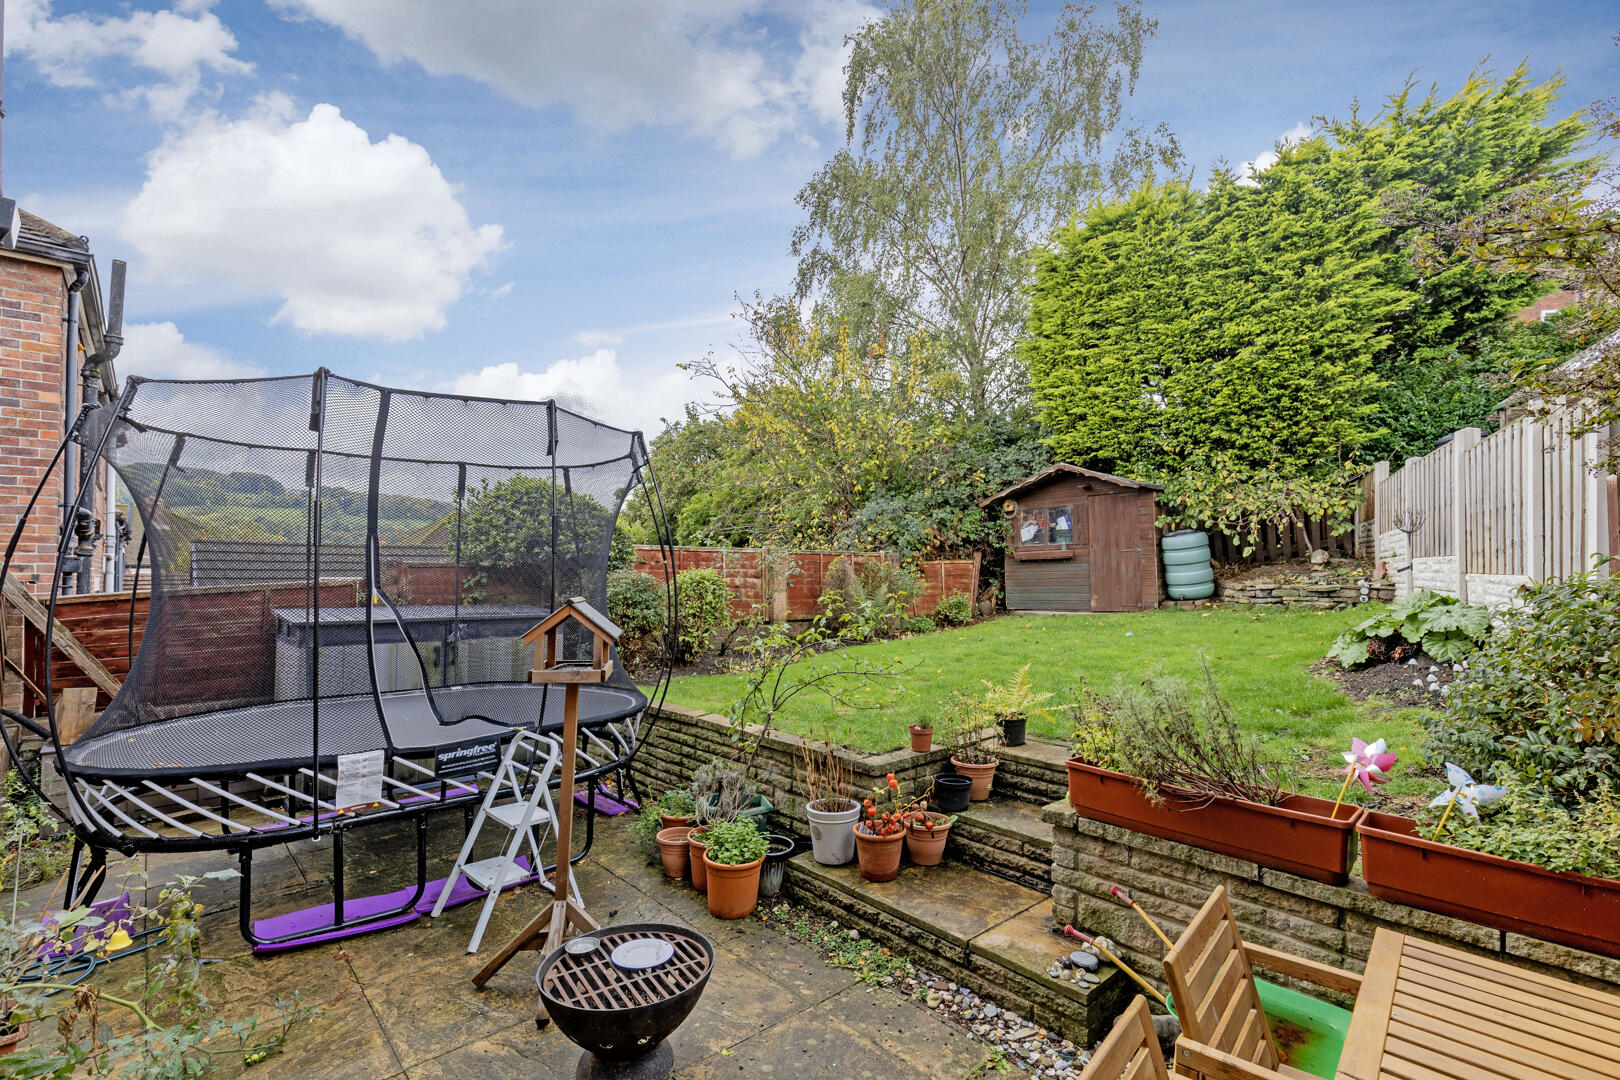
- Private enclosed rear garden with patio and lawned areas.
- Ideal for outdoor enthusiasts, being located close to Rivelin Valley Park with access to the Peak District.
- Well-proportioned kitchen/dining room with separate living room.
- Walking distance to bus and tram networks, offering regular and convenient travel to the Peak District and Sheffield City Centre.
- Contemporary bathroom.
- Falls into the catchment area of for local schools, with good and outstanding ratings.
- Spacious living room with feature log burner fireplace.
Read the full agent description
A three-bedroom semi-detached home on a popular residential street in Rivelin Valley. Suitable for First Time Buyers and those moving up or down the property ladder, this property is a fantastic prospect and viewing is essential to appreciate the space and charm this property provides.
Description - This traditional semi-detached home in Rivelin Valley, Sheffield provides buyers with everything they need and expect; three bedrooms (two of which are doubles), a modernised family bathroom, open-plan kitchen/dining room and a separate living room. The property is not short on storage, with an under-floor storage area accessed in the hallway, and off road-parking and a private rear garden really finish the plot off well!
Internally, the property comprises of a hallway, featuring access to an understairs cupboard and hatch access to the lower ground floor cellar. The living room at the front of the property benefits from a bay window to the front, allowing natural light to flood in to the room and showcase the particularly attractive log burner, a focal point of this room. Located to the rear of the downstairs is the open-plan kitchen/dining room, with a door leading out on to the patio, a space that lends itself well to both family mealtimes and entertaining.
Upstairs, the family bathroom, modernised by the current owners, can be located alongside three bedrooms, with the master benefitting from a bay window and able to comfortably house a Super King size bed. Bedroom three offers a versatile space for use as either a bedroom or a home office/study.
Externally, the front of the property presents a block paved driveway with parking for approximately two cars, including an EV Charger, and low maintenance front garden area. To the rear of the property, the garden features a paved patio area and a private lawn that reaches to the end of the plot, where the garden shed is housed.
Please note that this property is leasehold tenure, however the freehold revisions has been acquired by the current owners and will be included in the sale.
The Area - Located in the North-West of Sheffield, The Rivelin Valley is a fantastic area to live. With access into the Peak District made accessible thanks to the bus network, with a bus stop being conveniently located on Rivelin Valley Road, just a short walk from the property, it is a perfect area for those wanting to experience the outdoors lifestyle. Near to the property, Rivelin Valley Park provides endless amounts of fun and exploration for all of the family, with walking trails and a cafe in situ, the park is a wonderful host for day trips out and meeting up with friends and family. A short walk from the property down the hill or through the woods takes you to the nearest tram stop at Malin Bridge, offering quick and convenient travel in to Sheffield City Centre.
The property falls into the catchment for Malin Bridge Primary School and Forge Valley School & Sixth Form, rated as outstanding and good respectively, and is not far from the excellent amenities of Hillsborough, Stannington and Walkley.
Important Information - Important Information
Anti-Money Laundering (AML) Checks - As part of making an offer, we're required by law to complete Anti-Money Laundering (AML) checks to confirm the identity of all purchasers. To cover the cost of this process, a fee of £30 inc VAT per buyer is payable when your offer is accepted. This is a standard requirement for all buyers and helps us ensure your offer can be progressed as quickly and smoothly as possible.
What it's like to live in
The practical details that shape daily life here, each with its source. Anything the listing leaves open becomes a question to ask.
 Outdoor space
Private rear garden · patio
Agent's descriptionDriveway
Externally, the front of the property presents a block paved driveway with parking for approximately two cars, including an EV Charger, and low maintenance front garden area.
Agent's descriptionUnderstairs cupboard
Agent's descriptionUp to 1,000 Mbps
Available to 100% of premises in the postcode (Ofcom, Jan 2026). Postcode coverage, not a speed guarantee: check this exact address with a provider.
Ofcom postcode coverageCouncil Tax Band: B & Leasehold Tenure, with Freehold revision being included in the sale.
Agent featuresBand B
Council tax, Band B
Agent featuresThe agent has supplied the certificate as a document. Its rating isn't in the listing data, so open it to see the band and assessment date.
Supplied listing documentQuestions worth asking
The listing doesn't answer these. Tick any you'd like to ask and they'll be added to your enquiry message.
Nothing added yet
Loading room styling…
Life nearby
A feel for the area
Getting about
2.5 milesto Sheffield Rail Station
Approximate straight-line distance · DfT NaPTAN · 13 Sept 2026Background air quality
- Fine particles · PM₂.₅
- 7.1 µg/m³ · Above the WHO guideline · well within the UK legal limit
- Nitrogen dioxide · NO₂
- 9.7 µg/m³ · Meets the WHO guideline
Annual background levels. For scale: the WHO 2021 guideline is 5 µg/m³ for PM₂.₅ and 10 for NO₂; the UK legal limit is 20 and 40. Lower is better; this is a 1 km model, not a reading at the door.
Defra · 2024 annual model · 1 km areaLocal information is approximate. Distances are straight-line estimates from the available location. Broadband describes postcode coverage, not the speed or service available at this home; check the address with a provider. Air quality is a modelled annual background estimate.
Checking nearby places…
Picture your everyday
Start with the agent's details and explore the Area Overview to get a feel for daily life here.
Local news
Good news from Sheffield and the surrounding area: openings, events, schools, sport, green spaces and investment. Read each story for the places and dates it covers.
Checking connected news sources…
Other homes nearby
Homes in Sheffield →About these property details
The information provided in this listing is for general information purposes only and does not constitute property particulars. We make no warranties or guarantees, express or implied, regarding the accuracy, completeness, or availability of the information.
Property details are provided by the listing agent, developer, or other third parties, and we have no control over the content provided. Prospective buyers or tenants should make their own enquiries and verify all information directly with the agent or relevant party.
Information relating to Energy Performance Certificates, Home Reports, or other statutory documents should be obtained directly from the selling agent or developer where applicable.