
Winchester · SO23
St Cross Road, Winchester
St Cross Road, Winchester, SO23
An exceptional five-bedroom detached family residence set in the heart of St. Cross, Winchester and within a level walk of the High Street.
Listed 30 January 2025 · agent details updated 9 September 2026. An asking price is not a completed sale.
The home, in the agent’s words
- Superb executive home built in 2012
- Off road parking and electric vehicle charging point.
- Prime and highly sought-after location of St. Cross
- Impressive proportions and wonderful ceiling heights
- High specification throughout
- Private garden and views across to St. Catherines Hill
Read the full agent description
An exceptional five-bedroom detached family residence set in the heart of St. Cross, Winchester and within a level walk of the High Street.
THE SITUATION
Situated in the highly sought-after residential area of St. Cross, this exceptional home is just moments from the heart of Winchester, a historic cathedral city renowned for its charm and cultural heritage. The High Street offers a vibrant mix of independent shops, boutiques, cafés, bars, and restaurants, while an array of cultural and leisure attractions—including the Theatre Royal, Everyman Cinema, the Great Hall, and the world-famous Winchester Cathedral—are all within easy reach. Nearby, Winchester College and the scenic water meadows of St. Cross stretch along the banks of the River Itchen, offering idyllic walks through historic cathedral streets, across the meadows, and up to St. Catherine’s Hill, with trails extending towards picturesque villages along the Itchen Navigation.
Winchester boasts excellent transport links, with direct trains to London Waterloo in approximately 60 minutes. The M3 motorway (junctions 9, 10, and 11) provides convenient access to both London and Southampton, while the M27 ensures easy travel to Southampton International Airport, the south coast, and The New Forest. The A34 offers connections to Oxford and the Midlands, while the A303 leads to the West Country.
The property is ideally positioned for outstanding local schooling, with Winchester College and The Pilgrims’ School within walking distance. To the south of the city, Twyford Preparatory School, St. Swithun’s School for girls, Prince’s Mead, and the highly regarded Kings’ School are also nearby, making this a prime location for families.
THE PROPERTY
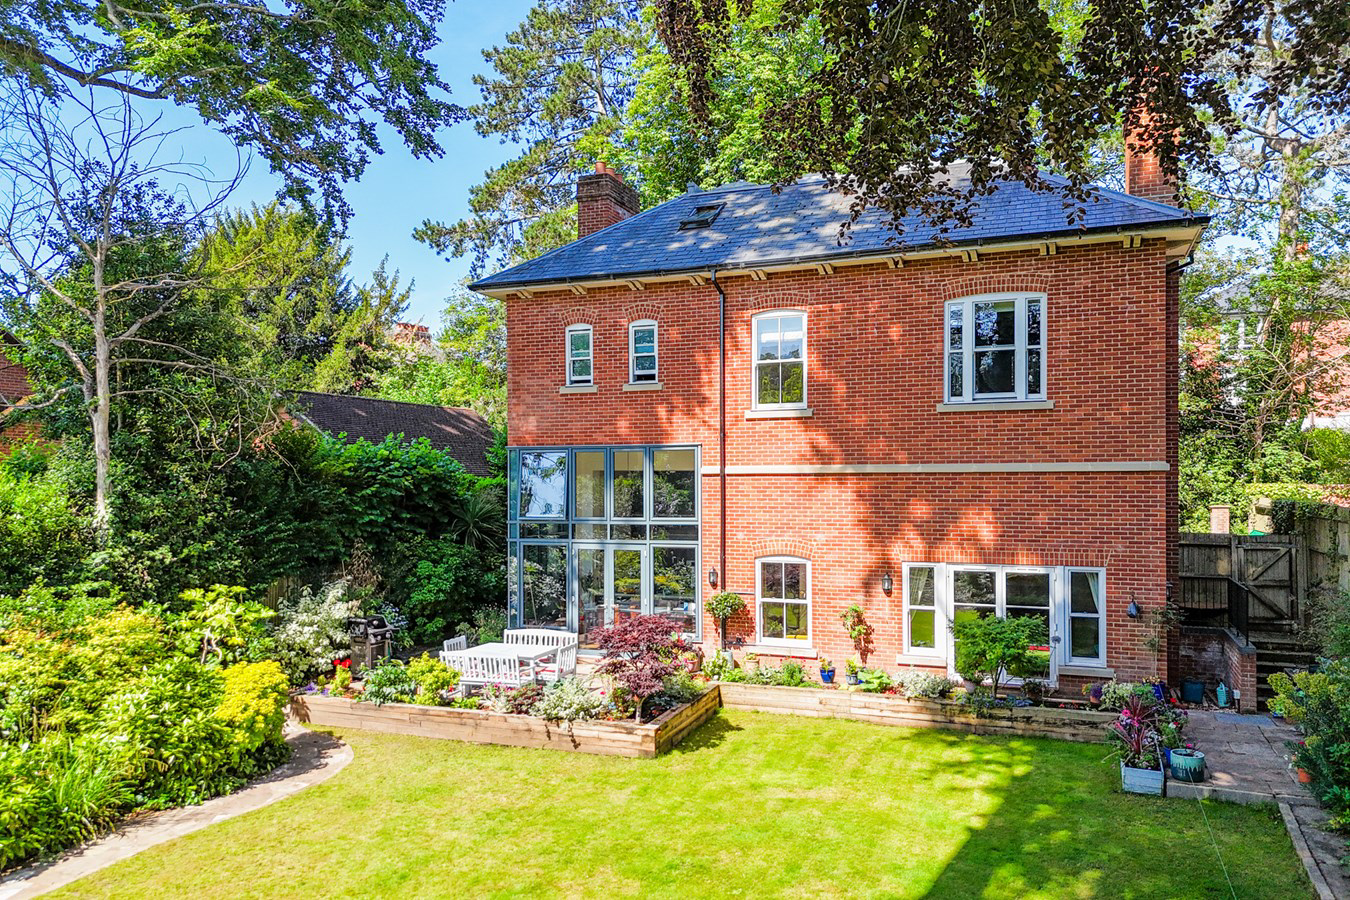
Built in 2012, this exceptional family home has been thoughtfully designed and meticulously maintained, with further enhancements made by the current owners.
Set in a sought after position, The Beeches boasts an impressive presence while offering ample off-street parking for multiple vehicles.
Upon entry, the high ceilings and abundance of natural light create an immediate sense of space and elegance. To the front aspect, there is a well-proportioned study, a practical utility room with external side access and a good size cloakroom. A full-height window offers a glimpse into the beautifully appointed living room, complete with a feature fireplace.
A few steps lead down to the stunning kitchen and dining area, where expansive floor-to-ceiling glazing seamlessly connects the interior with the terrace and garden. This beautifully designed space features a John Lewis of Hungerford Kitchen equipped with high-end appliances, including double Miele ovens, a Quooker hot tap, and a Bora induction hob set within a sleek central island. Design highlights such as Tom Dixon lighting and cleverly concealed storage enhance both functionality and style. Opposite the kitchen, the elegant living room features a striking Stovax Riva Studio wood burner and direct access to the terrace, creating a perfect setting for year-round enjoyment. Underfloor heating runs throughout this level, maintaining a consistently warm and inviting atmosphere.
The first floor comprises four generously sized bedrooms, one of which serves as a potential principal suite, complete with a dedicated dressing area and a luxurious bath and shower room. The remaining three bedrooms each include built-in wardrobes, while a well-appointed family bathroom, featuring both a bath and a separate shower, completes this level.
The entire second floor is dedicated to a private suite, previously used as the primary bedroom but equally ideal as an exceptional guest retreat. This tranquil space includes a spacious walk-in wardrobe, a dressing area, and an en-suite bathroom with a separate shower. Situated at the top of the house, this suite offers a sense of privacy and generous proportions, making it a true sanctuary.
OUTSIDE
To the front aspect, a large parking area framed by an array of mature trees and shrubs, provides secure off road parking for multiple vehicles, with an EV charging point. From here, a wide side access area leads through to the rear terrace which extends across the rear of the property. The terrace is accessible from both the kitchen and sitting room and provides a perfect space for al fresco dining while enjoying the views of the garden and St. Catherine's Hill in the distance.
The rear garden is predominantly laid to level lawn with a path leading down the side to a landscaped area to the rear of the plot featuring a variety of planted beds and established shrubs.
THE SITUATION
Situated in the highly sought-after residential area of St. Cross, this exceptional home is just moments from the heart of Winchester, a historic cathedral city renowned for its charm and cultural heritage. The High Street offers a vibrant mix of independent shops, boutiques, cafés, bars, and restaurants, while an array of cultural and leisure attractions—including the Theatre Royal, Everyman Cinema, the Great Hall, and the world-famous Winchester Cathedral—are all within easy reach. Nearby, Winchester College and the scenic water meadows of St. Cross stretch along the banks of the River Itchen, offering idyllic walks through historic cathedral streets, across the meadows, and up to St. Catherine’s Hill, with trails extending towards picturesque villages along the Itchen Navigation.
Winchester boasts excellent transport links, with direct trains to London Waterloo in approximately 60 minutes. The M3 motorway (junctions 9, 10, and 11) provides convenient access to both London and Southampton, while the M27 ensures easy travel to Southampton International Airport, the south coast, and The New Forest. The A34 offers connections to Oxford and the Midlands, while the A303 leads to the West Country.
The property is ideally positioned for outstanding local schooling, with Winchester College and The Pilgrims’ School within walking distance. To the south of the city, Twyford Preparatory School, St. Swithun’s School for girls, Prince’s Mead, and the highly regarded Kings’ School are also nearby, making this a prime location for families.
THE PROPERTY
Built in 2012, this exceptional family home has been thoughtfully designed and meticulously maintained, with further enhancements made by the current owners.
Set in a sought after position, The Beeches boasts an impressive presence while offering ample off-street parking for multiple vehicles.
Upon entry, the high ceilings and abundance of natural light create an immediate sense of space and elegance. To the front aspect, there is a well-proportioned study, a practical utility room with external side access and a good size cloakroom. A full-height window offers a glimpse into the beautifully appointed living room, complete with a feature fireplace.
A few steps lead down to the stunning kitchen and dining area, where expansive floor-to-ceiling glazing seamlessly connects the interior with the terrace and garden. This beautifully designed space features a John Lewis of Hungerford Kitchen equipped with high-end appliances, including double Miele ovens, a Quooker hot tap, and a Bora induction hob set within a sleek central island. Design highlights such as Tom Dixon lighting and cleverly concealed storage enhance both functionality and style. Opposite the kitchen, the elegant living room features a striking Stovax Riva Studio wood burner and direct access to the terrace, creating a perfect setting for year-round enjoyment. Underfloor heating runs throughout this level, maintaining a consistently warm and inviting atmosphere.
The first floor comprises four generously sized bedrooms, one of which serves as a potential principal suite, complete with a dedicated dressing area and a luxurious bath and shower room. The remaining three bedrooms each include built-in wardrobes, while a well-appointed family bathroom, featuring both a bath and a separate shower, completes this level.
The entire second floor is dedicated to a private suite, previously used as the primary bedroom but equally ideal as an exceptional guest retreat. This tranquil space includes a spacious walk-in wardrobe, a dressing area, and an en-suite bathroom with a separate shower. Situated at the top of the house, this suite offers a sense of privacy and generous proportions, making it a true sanctuary.
OUTSIDE
To the front aspect, a large parking area framed by an array of mature trees and shrubs, provides secure off road parking for multiple vehicles, with an EV charging point. From here, a wide side access area leads through to the rear terrace which extends across the rear of the property. The terrace is accessible from both the kitchen and sitting room and provides a perfect space for al fresco dining while enjoying the views of the garden and St. Catherine's Hill in the distance.
The rear garden is predominantly laid to level lawn with a path leading down the side to a landscaped area to the rear of the plot featuring a variety of planted beds and established shrubs.
What it's like to live in
The practical details that shape daily life here, each with its source. Anything the listing leaves open becomes a question to ask.
Off-street parking
Set in a sought after position, The Beeches boasts an impressive presence while offering ample off-street parking for multiple vehicles.
Agent's descriptionRear terrace · rear garden
Agent's descriptionUnderfloor heating
Underfloor heating runs throughout this level, maintaining a consistently warm and inviting atmosphere.
Agent's descriptionBuilt-in wardrobes
Agent's descriptionUp to 1,000 Mbps
Available to 100% of premises in the postcode (Ofcom, Jan 2026). Postcode coverage, not a speed guarantee: check this exact address with a provider.
Ofcom postcode coverageFreehold
Supplied listing field and any agent featuresThe agent has supplied the certificate as a document. Its rating isn't in the listing data, so open it to see the band and assessment date.
Supplied listing documentQuestions worth asking
The listing doesn't answer these. Tick any you'd like to ask and they'll be added to your enquiry message.
Nothing added yet
Loading room styling…
Life nearby
A feel for the area
Getting about
0.9 milesto Winchester Rail Station
Approximate straight-line distance · DfT NaPTAN · 13 Sept 2026Background air quality
- Fine particles · PM₂.₅
- 6.2 µg/m³ · Above the WHO guideline · well within the UK legal limit
- Nitrogen dioxide · NO₂
- 7.9 µg/m³ · Meets the WHO guideline
Annual background levels. For scale: the WHO 2021 guideline is 5 µg/m³ for PM₂.₅ and 10 for NO₂; the UK legal limit is 20 and 40. Lower is better; this is a 1 km model, not a reading at the door.
Defra · 2024 annual model · 1 km areaLocal information is approximate. Distances are straight-line estimates from the available location. Broadband describes postcode coverage, not the speed or service available at this home; check the address with a provider. Air quality is a modelled annual background estimate.
Checking nearby places…
Picture your everyday
Start with the agent's details and explore the Area Overview to get a feel for daily life here.
Local news
Good news from Winchester and the surrounding area: openings, events, schools, sport, green spaces and investment. Read each story for the places and dates it covers.
Checking connected news sources…
Other homes nearby
Homes in Winchester →About these property details
The information provided in this listing is for general information purposes only and does not constitute property particulars. We make no warranties or guarantees, express or implied, regarding the accuracy, completeness, or availability of the information.
Property details are provided by the listing agent, developer, or other third parties, and we have no control over the content provided. Prospective buyers or tenants should make their own enquiries and verify all information directly with the agent or relevant party.
Information relating to Energy Performance Certificates, Home Reports, or other statutory documents should be obtained directly from the selling agent or developer where applicable.