

West Dartford, Kent · DA1
Chastilian Road, West Dartford
Chastilian Road, West Dartford, Kent, DA1
Guide Price
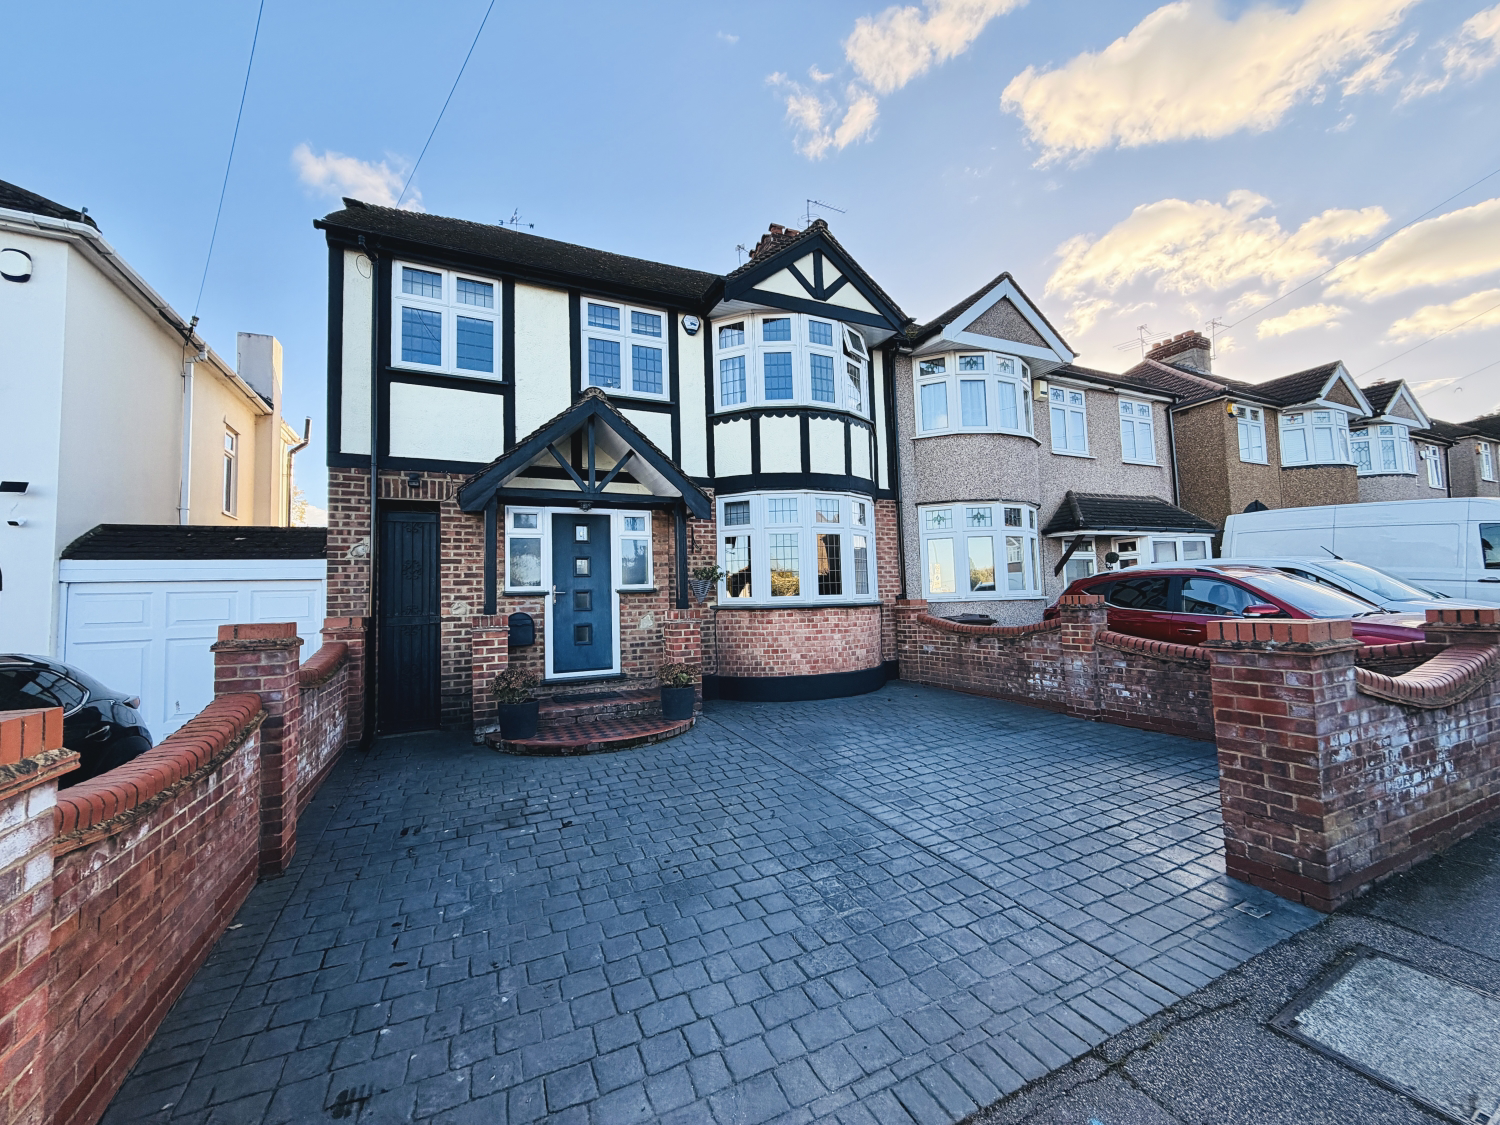
A beautifully presented and thoughtfully extended mock-Tudor semi-detached family home, perfectly positioned on the highly sought-after Chastilian Road in West Dartford. An internal inspection promises to reveal a spacious, stylish and highly finished interior, beautifully presented throughout and flooded with natural light. The generous entrance hall immediately sets the tone for what lies ahead, finished with smooth plastered walls, feature wallpaper and attractive Amtico-style flooring that continues through much of the ground floor.
Listed 1 October 2026 · agent details updated 16 November 2026. An asking price is not a completed sale.
The home, in the agent’s words
- Favoured & Sought After West Dartford Location
- Stunning Open Plan Layout With Full Width Bi-Fold Doors
- 150ft Approx. Architecturally Landscaped South-Facing Garden with Garden Lighting
- 4 Well Proportioned Bedrooms
- Family Bathroom, Separate Shower Room & Ground Floor Cloakroom
- Oak Finished Kitchen WIth Contrasting Granite Working Surfaces Over
Read the full agent description
Guide Price £ 650,000 - £675,000
A beautifully presented and thoughtfully extended mock-Tudor semi-detached family home, perfectly positioned on the highly sought-after Chastilian Road in West Dartford.
An internal inspection promises to reveal a spacious, stylish and highly finished interior, beautifully presented throughout and flooded with natural light.
The generous entrance hall immediately sets the tone for what lies ahead, finished with smooth plastered walls, feature wallpaper and attractive Ployfloor Colonia School House flooring that continues through much of the ground floor.
Without question, one of the real highlights of this home is the superb open-plan kitchen, dining and family room. Designed with modern family living and entertaining firmly in mind, the space combines an attractive oak-style kitchen with contrasting granite work surfaces, an impressive dining area and a relaxed seating space complete with a feature gas burner.
Large bi-fold doors span the rear of the room, creating a wonderful connection between the house and garden while allowing uninterrupted views across the south-facing rear garden. Whether entertaining friends, enjoying family time or simply relaxing at the end of the day, this is a room that will quickly become the heart of the home.
For quieter evenings, the dedicated front lounge provides the perfect retreat, featuring a large bay window and striking feature TV wall. Completing the ground floor is a generously sized cloakroom/WC.
Heading upstairs, the spacious accommodation continues with four excellent-sized bedrooms, complemented by a modern family bathroom and a separate shower room, ideal for busy family life.
Competing for the limelight is the spectacular, 150ft approx. architecturally landscaped south-facing rear garden, beautifully illuminated with integrated garden lighting for evening ambiance. Accessed by stylish glass steps, the expansive terrace is paved in contemporary porcelain patio slabs, providing an exceptional setting for alfresco dining and entertaining. This progresses onto an extensive lawn bordered by established planting, with steps then leading further back to an additional landscaped area finished with low-maintenance artificial lawn, providing another versatile space for children, entertaining or relaxing.
At the rear of the garden sits a substantial outbuilding with power and lighting, currently arranged as both storage and an art studio, offering fantastic potential for use as a home office, gym, hobby room or creative workspace. A further dedicated storage shed provides additional practicality.
Homes of this calibre in this highly desirable part of West Dartford rarely become available. With excellent schools, including sought-after grammar and high-performing local schools, transport connections and shopping amenities all within easy reach, the property combines generous family accommodation, impressive presentation and an enviable location.
Early viewing is strongly recommended. Call us today to arrange your earliest appointment and avoid missing out — this exceptional family home comes highly recommended by us.
Select images in this content were generated or edited using AI visual software. While they reflect intended concepts and designs, actual products, locations, or details may vary.
What it's like to live in
The practical details that shape daily life here, each with its source. Anything the listing leaves open becomes a question to ask.
South-facing rear garden · terrace
Agent's descriptionUp to 1,000 Mbps
Available to 100% of premises in the postcode (Ofcom, Jan 2026). Postcode coverage, not a speed guarantee: check this exact address with a provider.
Ofcom postcode coverageThe agent has supplied the certificate as a document. Its rating isn't in the listing data, so open it to see the band and assessment date.
Supplied listing documentQuestions worth asking
The listing doesn't answer these. Tick any you'd like to ask and they'll be added to your enquiry message.
Nothing added yet
Loading room styling…
Life nearby
A feel for the area
Getting about
0.4 milesto Crayford Rail Station
Approximate straight-line distance · DfT NaPTAN · 13 Sept 2026Background air quality
- Fine particles · PM₂.₅
- 8.2 µg/m³ · Above the WHO guideline · well within the UK legal limit
- Nitrogen dioxide · NO₂
- 14.8 µg/m³ · Above the WHO guideline · well within the UK legal limit
Annual background levels. For scale: the WHO 2021 guideline is 5 µg/m³ for PM₂.₅ and 10 for NO₂; the UK legal limit is 20 and 40. Lower is better; this is a 1 km model, not a reading at the door.
Defra · 2024 annual model · 1 km areaLocal information is approximate. Distances are straight-line estimates from the available location. Broadband describes postcode coverage, not the speed or service available at this home; check the address with a provider. Air quality is a modelled annual background estimate.
Checking nearby places…
Picture your everyday
Start with the agent's details and explore the Area Overview to get a feel for daily life here.
Local news
Checking connected news sources…
Other homes nearby
Homes in DA1 postcode area →About these property details
The information provided in this listing is for general information purposes only and does not constitute property particulars. We make no warranties or guarantees, express or implied, regarding the accuracy, completeness, or availability of the information.
Property details are provided by the listing agent, developer, or other third parties, and we have no control over the content provided. Prospective buyers or tenants should make their own enquiries and verify all information directly with the agent or relevant party.
Information relating to Energy Performance Certificates, Home Reports, or other statutory documents should be obtained directly from the selling agent or developer where applicable.