
Worcester, Worcestershire · WR2
Cormorant Rise, Worcester
Cormorant Rise, Worcester, Worcestershire, WR2
Offers over
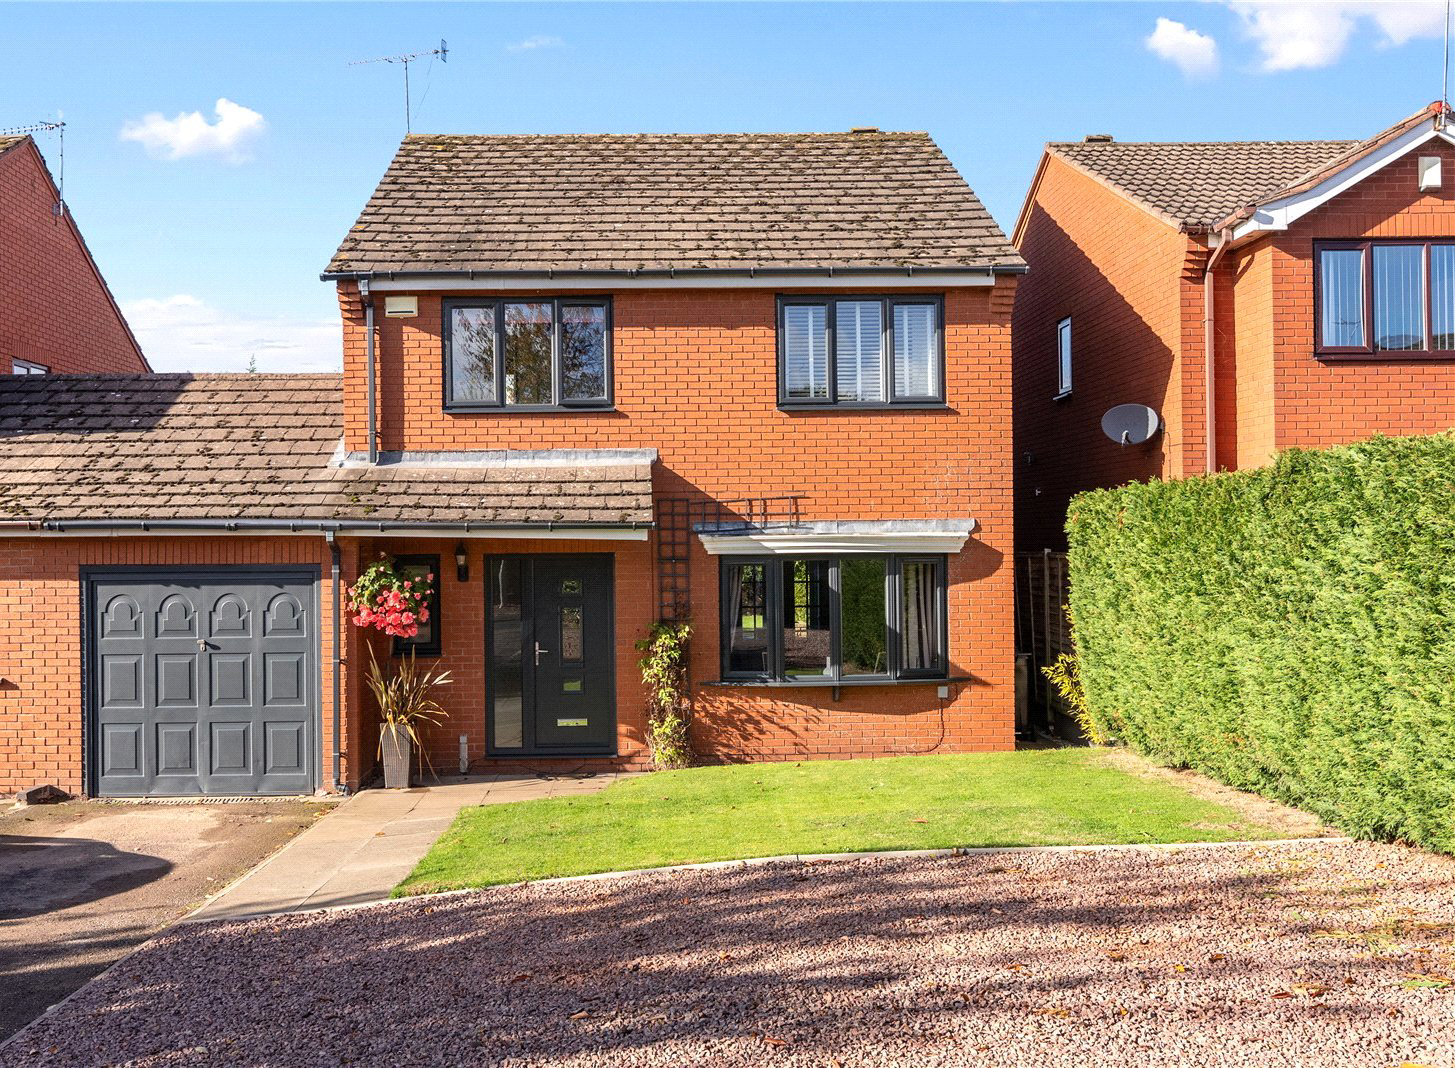
- Beautifully renovated and extended four bedroom family home
- Link attached via the garage, offering an excellent degree of separation
- Impressive open plan kitchen, dining and family room, ideal for entertaining
- Stylish, well appointed kitchen featuring a Rangemaster cooker and integrated appliances
- Versatile second reception room, ideal as a formal dining room, playroom or home office
- Elegant, light filled sitting room with bay window and feature gas fireplace
- Spacious master bedroom with fitted wardrobes, contemporary en suite and garden views
- Established west facing rear garden with patio, perfect for outdoor entertaining
- Extended driveway providing exceptional off road parking for approximately six vehicles
- Desirable residential location with beautiful riverside walks on the doorstep, Worcester city centre amenities and transport links
A Beautifully Renovated Four Bedroom Family Home with Exceptional Open Plan Living and a West Facing Garden
Situated…
Listed 29 October 2026 · agent details updated 10 November 2026. An asking price is not a completed sale.
The home, in the agent’s words
- Beautifully renovated and extended four bedroom family home
- Established west facing rear garden with patio, perfect for outdoor entertaining
- Desirable residential location with beautiful riverside walks on the doorstep, Worcester city centre amenities and transport links
Read the full agent description
- Beautifully renovated and extended four bedroom family home
- Link attached via the garage, offering an excellent degree of separation
- Impressive open plan kitchen, dining and family room, ideal for entertaining
- Stylish, well appointed kitchen featuring a Rangemaster cooker and integrated appliances
- Versatile second reception room, ideal as a formal dining room, playroom or home office
- Elegant, light filled sitting room with bay window and feature gas fireplace
- Spacious master bedroom with fitted wardrobes, contemporary en suite and garden views
- Established west facing rear garden with patio, perfect for outdoor entertaining
- Extended driveway providing exceptional off road parking for approximately six vehicles
- Desirable residential location with beautiful riverside walks on the doorstep, Worcester city centre amenities and transport links
A Beautifully Renovated Four Bedroom Family Home with Exceptional Open Plan Living and a West Facing Garden
Situated in a desirable residential setting, this beautifully presented four-bedroom home has been thoughtfully renovated and extended by the current owners to create a stylish and versatile family residence. Offering generous, light filled accommodation, contemporary finishes and a wonderfully sociable kitchen and family room, the property perfectly balances modern living with comfortable, more intimate spaces. At the heart of the home is the impressive open plan kitchen, dining and family room, cleverly extended into part of the original garage to create an exceptional space designed for modern family life and entertaining.
The beautifully appointed kitchen offers an excellent arrangement of cabinetry, generous worktop space and quality appliances, including a Rangemaster cooker, integrated Hotpoint dishwasher and Bosch washing machine. The thoughtful layout provides both practicality and style, with ample room for a dining table seating six to eight guests, alongside a comfortable sofa area where family and friends can gather. French doors open directly onto the rear patio, creating a seamless connection between the interior and garden, particularly appealing during the warmer months.
Adjoining the kitchen is a further versatile reception room, currently offering the flexibility to be enjoyed as a formal dining room, home office, playroom or additional family space. With its own direct access to the garden, this room provides excellent adaptability as family requirements evolve.
The main sitting room is equally inviting, beautifully proportioned and filled with natural light from an attractive front facing bay window. A feature gas fireplace creates a welcoming focal point, while double doors connecting to the adjoining reception room offer the flexibility of open plan entertaining or a more intimate setting for relaxed evenings.
The sense of space and quality continues upstairs, where four bedrooms provide comfortable family accommodation.
The master bedroom enjoys a peaceful position overlooking the rear garden, creating a particularly restful retreat. Beautifully presented, it benefits from fitted mirrored wardrobes and a stylish, contemporary en suite shower room.
Two further generously proportioned double bedrooms offer excellent accommodation, while the fourth bedroom, currently arranged as a dressing room, could equally serve as a nursery, child's bedroom or dedicated home office.
The spacious family bathroom is finished to a high standard and features a full sized bath with shower over, washbasin, WC and heated towel rail. The established, west facing rear garden is a particularly attractive feature of the property, enjoying afternoon and evening sunshine and providing a wonderful setting for outdoor dining, entertaining or simply relaxing. A paved patio offers an ideal space for alfresco dining, with direct access from the main living areas allowing the garden to become a natural extension of the home.
To the front, the driveway has been significantly extended to provide exceptional off-road parking, comfortably accommodating approximately six vehicles, a valuable and increasingly sought-after feature for a family home.
The property is link attached to its neighbour via the garage, providing an appealing degree of separation between the main living accommodation.
Cormorant Rise enjoys a convenient position within Worcester, combining the appeal of a peaceful residential neighbourhood with excellent access to everyday amenities.
Beautiful riverside walks are virtually on the doorstep, offering wonderful opportunities to enjoy the outdoors, while nearby schools, transport connections and access to Worcester city centre make this an excellent location for families and commuters alike.
Mains Electricity, Gas, Drainage & Water
Council Tax Band E
Reservation fee: Fox Town and Country Homes require a £1,000.00 Reservation Fee payable by the purchaser prior to issuing the Memorandum of Sale. This will be reimbursed at the point of exchange. If you decide to withdraw from the purchase this Fee may not be reimbursed and the deposit collected either in part or in full and retained by Fox Town and Country Homes to cover administration and re-marketing costs of the property. Should any structural defects be found following a survey of the property, a defective legal title, information gathered by usual searches that your solicitor orders that dramatically affect the value of the property and therefore you have no choice but to withdraw from the purchase, or should the sellers withdraw from the sale, you will be reimbursed the full deposit amount paid.
Key facts
- Parking: garage.
What it's like to live in
The practical details that shape daily life here, each with its source. Anything the listing leaves open becomes a question to ask.
Garage + Driveway
- Beautifully renovated and extended four bedroom family home - Link attached via the garage, offering an excellent degree of separation - Impressive open plan kitchen, dining a…
Agent's descriptionRear garden · rear patio
Agent's descriptionBuilt-in wardrobes
Agent's descriptionUp to 1,000 Mbps
Available to 95% of premises in the postcode (Ofcom, Jan 2026). Postcode coverage, not a speed guarantee: check this exact address with a provider.
Ofcom postcode coverageMains gas, water, electricity and drainage
Electricity, Gas, Drainage & Water Council Tax Band E
Agent's descriptionFreehold
Supplied listing field and any agent featuresBand E
Council tax, Band E
Agent's descriptionQuestions worth asking
The listing doesn't answer these. Tick any you'd like to ask and they'll be added to your enquiry message.
Nothing added yet
Loading room styling…
Life nearby
A feel for the area
Getting about
1.6 milesto Worcester Foregate Street Rail Station
Approximate straight-line distance · DfT NaPTAN · 13 Sept 2026Background air quality
- Fine particles · PM₂.₅
- 6.2 µg/m³ · Above the WHO guideline · well within the UK legal limit
- Nitrogen dioxide · NO₂
- 5.5 µg/m³ · Meets the WHO guideline
Annual background levels. For scale: the WHO 2021 guideline is 5 µg/m³ for PM₂.₅ and 10 for NO₂; the UK legal limit is 20 and 40. Lower is better; this is a 1 km model, not a reading at the door.
Defra · 2024 annual model · 1 km areaLocal information is approximate. Distances are straight-line estimates from the available location. Broadband describes postcode coverage, not the speed or service available at this home; check the address with a provider. Air quality is a modelled annual background estimate.
Checking nearby places…
Picture your everyday
Start with the agent's details and explore the Area Overview to get a feel for daily life here.
Local news
Checking connected news sources…
Other homes nearby
Homes in WR2 postcode area →About these property details
The information provided in this listing is for general information purposes only and does not constitute property particulars. We make no warranties or guarantees, express or implied, regarding the accuracy, completeness, or availability of the information.
Property details are provided by the listing agent, developer, or other third parties, and we have no control over the content provided. Prospective buyers or tenants should make their own enquiries and verify all information directly with the agent or relevant party.
Information relating to Energy Performance Certificates, Home Reports, or other statutory documents should be obtained directly from the selling agent or developer where applicable.