

York, North Yorkshire · YO26
Cowstail Lane, Tockwith
Cowstail Lane, Tockwith, York, North Yorkshire, YO26 7SD
Shared Ownership
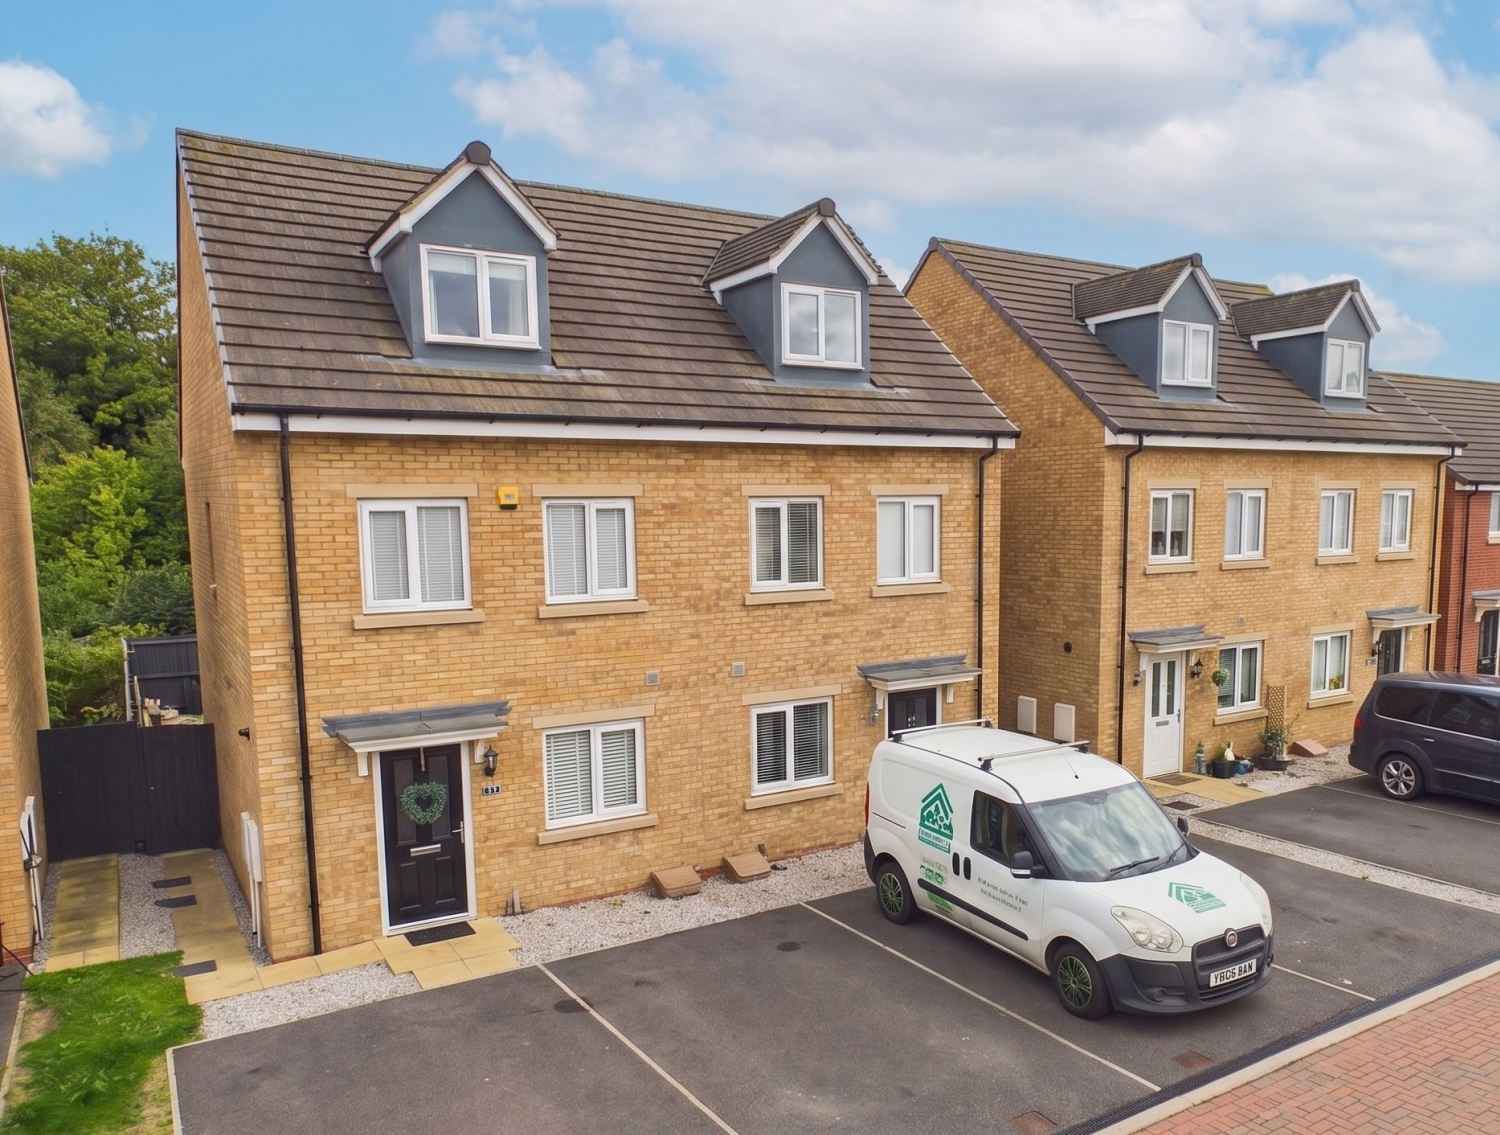
Set across three well-planned floors, this attractive shared-ownership property offers a superb opportunity to purchase a 50% share of a modern home in the sought-after village of Tockwith.
Listed 8 September 2026 · agent details updated 6 November 2026. An asking price is not a completed sale.
The home, in the agent’s words
- 50% Shared Ownership
- Option to Purchase up to 100%
- 3 Bedrooms
- Master Bedroom with Ensuite
- Downstairs WC
- Driveway
Read the full agent description
Set across three well-planned floors, this attractive shared-ownership property offers a superb opportunity to purchase a 50% share of a modern home in the sought-after village of Tockwith.
The ground floor opens into a welcoming entrance hallway with a convenient guest WC. The contemporary kitchen provides generous storage and workspace with integrated appliances, along with room for a dining table and chairs.
To the rear, the bright and spacious living room enjoys French doors leading directly onto the garden, creating an easy flow between the indoor and outdoor spaces.
On the first floor are two bedrooms: a comfortable double and a versatile single that would also make an ideal nursery or home office. A stylish family bathroom completes this level.
The principal bedroom occupies the entire top floor, providing a peaceful and private retreat with the added benefit of a modern en-suite shower room.
Externally, the property has off-street parking to the front. The fully enclosed rear garden has been thoughtfully arranged with a paved patio, offering an ideal setting for outdoor dining, entertaining or simply relaxing.
Tockwith is a popular and well-connected village with a range of local amenities, including a public house, village shop, post office, hairdressers, church and a highly regarded primary school. Secondary schooling options include Tadcaster Grammar School and King James's School. Located to the east of Wetherby and within convenient reach of the A1(M), the village is ideally placed for travel to York, Harrogate, Leeds and the surrounding areas.
Shared Ownership
The property is offered for sale on a 50% shared-ownership basis, with the option to purchase a larger share—up to 100% ownership—subject to the terms of the lease and approval from the housing provider.
Tenure
Leasehold – 999 years from 28 June 2019.
Monthly Rent - £463.21 per month. Buildings insurance is included within the rent. Service Charge £198 per annum.
By law, we are required to conduct anti-money laundering checks on all intending sellers, purchasers, and giftors. In line with HMRC guidance, our partner, MoveButler, will carry out these checks in a safe and secure way on our behalf. Once an offer has been accepted (stc) MoveButler will send a secure link for the biometric checks to be completed electronically. There is a non-refundable charge of £40 (inclusive of VAT) per person for these checks. Our Anti Money Laundering and ID checks must be completed before the memorandum of sale can be sent to solicitors confirming the sale.
What it's like to live in
The practical details that shape daily life here, each with its source. Anything the listing leaves open becomes a question to ask.
Off-street parking
Externally, the property has off-street parking to the front.
Agent's descriptionEnclosed rear garden · patio
Agent's descriptionUp to 1,000 Mbps
Available to 100% of premises in the postcode (Ofcom, Jan 2026). Postcode coverage, not a speed guarantee: check this exact address with a provider.
Ofcom postcode coverageLeasehold
Leasehold – 999 years from 28 June 2019.
Agent's descriptionService charge: £198 per annum
Agent's descriptionThe agent has supplied the certificate as a document. Its rating isn't in the listing data, so open it to see the band and assessment date.
Supplied listing documentQuestions worth asking
The listing doesn't answer these. Tick any you'd like to ask and they'll be added to your enquiry message.
Nothing added yet
Loading room styling…
Life nearby
A feel for the area
Getting about
2.2 milesto Hammerton Rail Station
Approximate straight-line distance · DfT NaPTAN · 13 Sept 2026Background air quality
- Fine particles · PM₂.₅
- 5.6 µg/m³ · Above the WHO guideline · well within the UK legal limit
- Nitrogen dioxide · NO₂
- 4.6 µg/m³ · Meets the WHO guideline
Annual background levels. For scale: the WHO 2021 guideline is 5 µg/m³ for PM₂.₅ and 10 for NO₂; the UK legal limit is 20 and 40. Lower is better; this is a 1 km model, not a reading at the door.
Defra · 2024 annual model · 1 km areaLocal information is approximate. Distances are straight-line estimates from the available location. Broadband describes postcode coverage, not the speed or service available at this home; check the address with a provider. Air quality is a modelled annual background estimate.
Checking nearby places…
Picture your everyday
Start with the agent's details and explore the Area Overview to get a feel for daily life here.
Local news
Good news from York and the surrounding area: openings, events, schools, sport, green spaces and investment. Read each story for the places and dates it covers.
Checking connected news sources…
Other homes nearby
Homes in York →About these property details
The information provided in this listing is for general information purposes only and does not constitute property particulars. We make no warranties or guarantees, express or implied, regarding the accuracy, completeness, or availability of the information.
Property details are provided by the listing agent, developer, or other third parties, and we have no control over the content provided. Prospective buyers or tenants should make their own enquiries and verify all information directly with the agent or relevant party.
Information relating to Energy Performance Certificates, Home Reports, or other statutory documents should be obtained directly from the selling agent or developer where applicable.