

SEAVIEW · PO34
NETTLESTONE HILL, Seaview
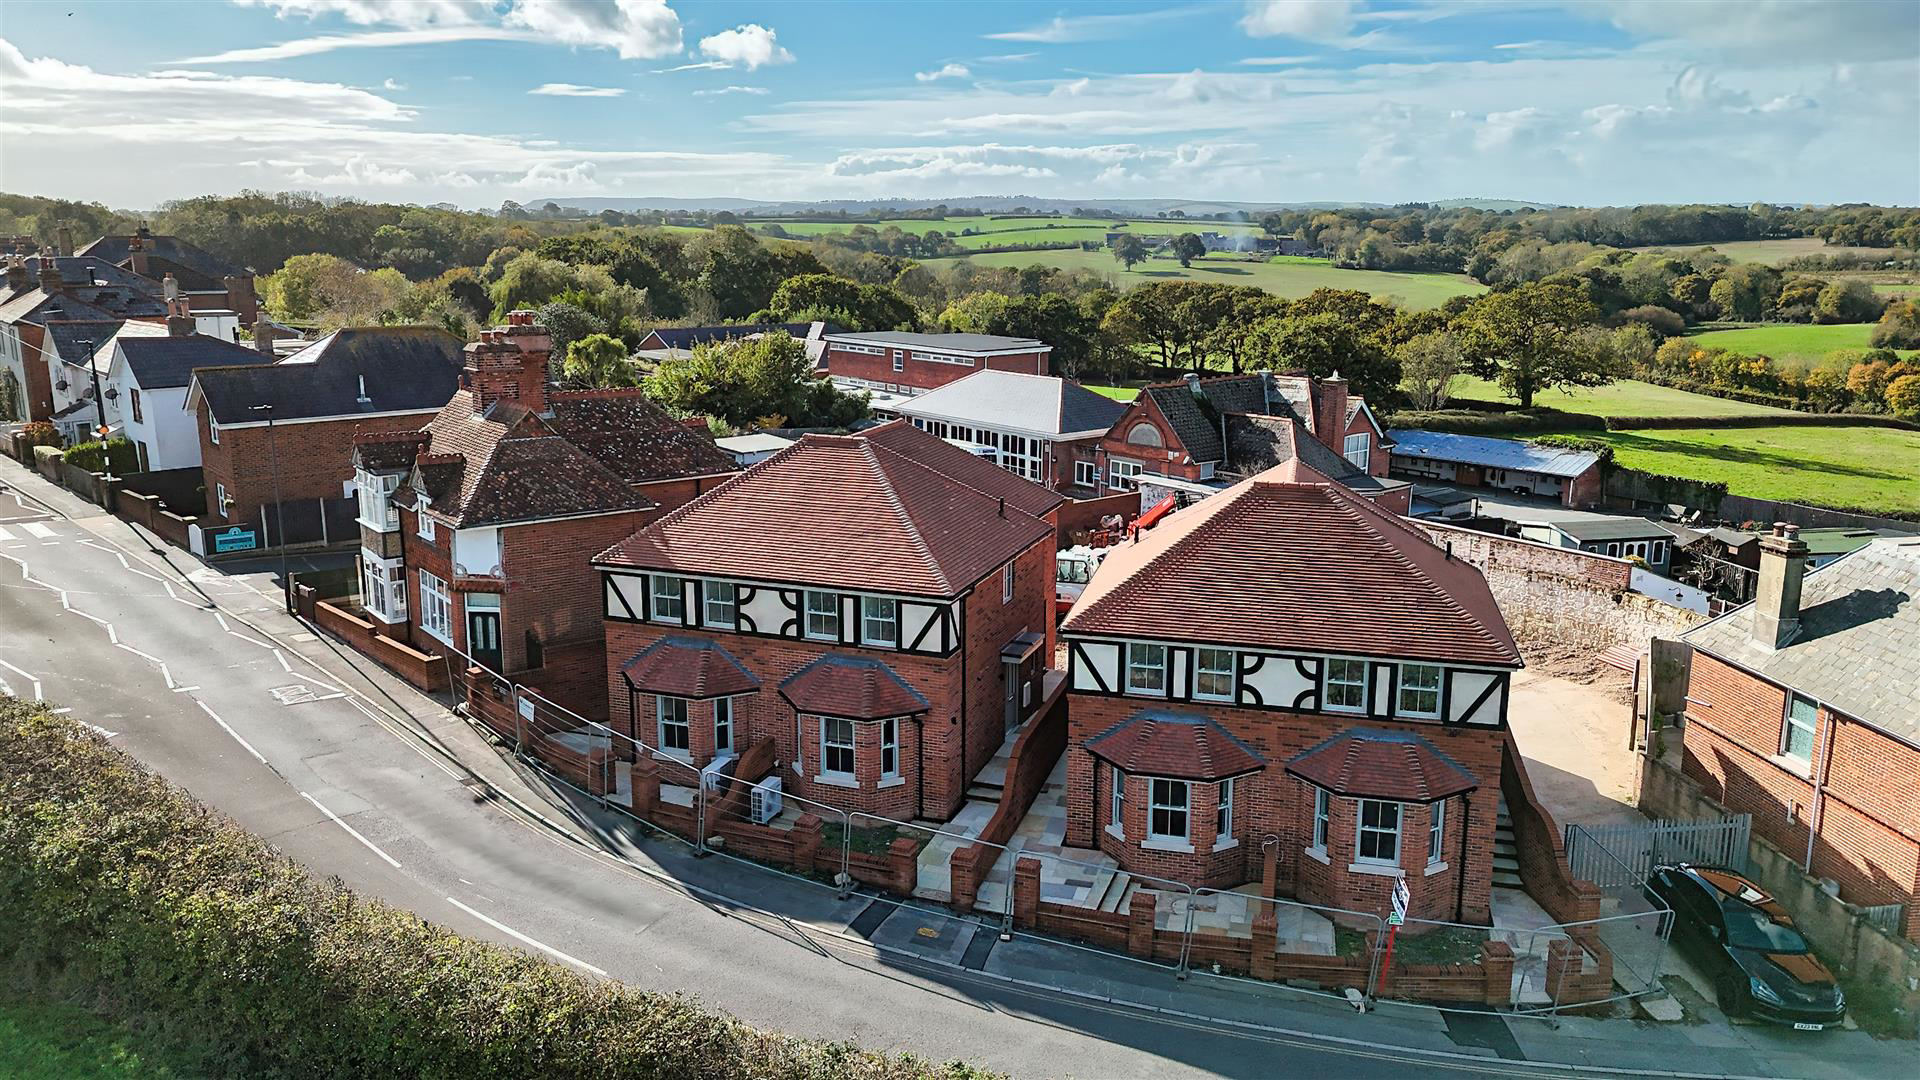
Nestled in the charming coastal village of Seaview, this stunning semi-detached house on Nettlestone Hill offers a perfect blend of modern living and picturesque surroundings. Built in 2026, this brand new build property spans an impressive 862 square feet and is ready for immediate occupation.
As you step inside, you will be greeted by a beautifully finished interior, complete with tasteful neutral decor and high-quality carpets and flooring throughout. The property boasts three appealing bedrooms, providing ample space for family living or guests. The smartly designed kitchen, bathroom, en suite, and cloakroom utility room are all equipped to meet the demands of contemporary life.
The living area is inviting and spacious, ideal for relaxation or entertaining. Large windows allow natural light to flood the space, enhancing the warm and welcoming atmosphere. From the property, you can enjoy lovely views of the surrounding countryside, making it a delightful retreat.
…
Listed 6 November 2026 · agent details updated 11 November 2026. An asking price is not a completed sale.
The home, in the agent’s words
- Brand New Home in Coastal Village Location
- Beautifully Finished Interior
- Lovely Views of Neighbouring Countryside
- Parking to the Rear
- Comfortable 3 Bedroom 1 En Suite Accommodaiton
- Cloakroom W.C & Utility Room
- Quality, Award Wining Traditional Build. 10 Year Build Warranty
- Stunning Kitchen with Quartz Work Tops
- Countryside Walks Nearby & Beach 10 min Walk
- Air Source Heat Pump & Double Glazing
Read the full agent description
Nestled in the charming coastal village of Seaview, this stunning semi-detached house on Nettlestone Hill offers a perfect blend of modern living and picturesque surroundings. Built in 2026, this brand new build property spans an impressive 862 square feet and is ready for immediate occupation.
As you step inside, you will be greeted by a beautifully finished interior, complete with tasteful neutral decor and high-quality carpets and flooring throughout. The property boasts three appealing bedrooms, providing ample space for family living or guests. The smartly designed kitchen, bathroom, en suite, and cloakroom utility room are all equipped to meet the demands of contemporary life.
The living area is inviting and spacious, ideal for relaxation or entertaining. Large windows allow natural light to flood the space, enhancing the warm and welcoming atmosphere. From the property, you can enjoy lovely views of the surrounding countryside, making it a delightful retreat.
Outside, the soon to be finished, enclosed lawned garden offers a private space for outdoor activities or simply enjoying the fresh air. Parking is conveniently located to the rear, accommodating one vehicle.
This property is part of an NHBC award-winning development and comes with a 10 year new build warranty, ensuring quality and peace of mind for its residents. Its prime location means you are just a stone's throw away from local shops, bus routes, and the stunning beaches and countryside walks that Seaview has to offer.
In summary, this semi-detached house is a remarkable opportunity for those seeking a modern home in a tranquil coastal setting. With its exceptional finish, convenient amenities and energy efficiency, it is sure to appeal to a wide range of buyers.
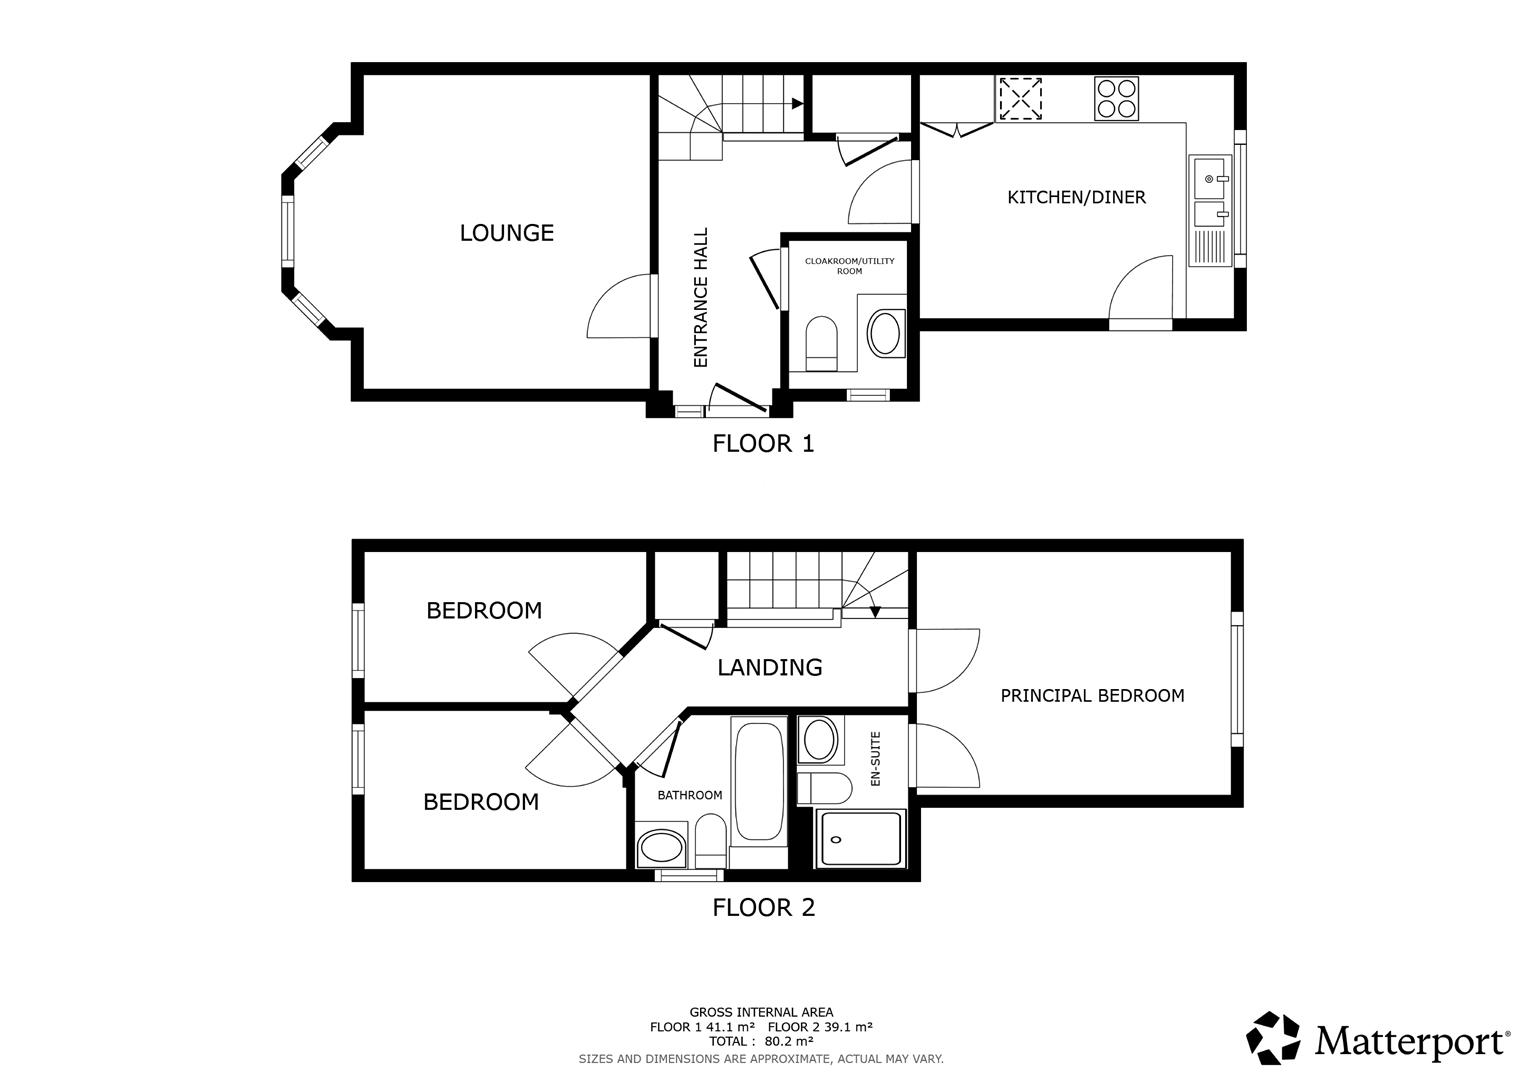
Entrance Hall -
Storage & Airing Cupboard -
Utility & Cloakroom W.C - 1.85m x 1.47m (6'1 x 4'10) -
Lounge - 4.39m into bay x 3.96m (14'5 into bay x 13'0) -
Kitchen/Diner - 3.94m x 3.05m (12'11 x 10'0) -
Landing - Loft hatch
Built In Storage -
Principal Bedroom - 3.91m x 3.07m (12'10 x 10'1) -
En Suite - 1.88m x 1.37m (6'2 x 4'6) -
Bedroom 2 - 3.53m x 1.98m (11'7 x 6'6) -
Bedroom 3 - 3.28m x 1.88m (10'9 x 6'2) -
Bathroom - 1.88m x 1.88m (6'2 x 6'2) -
Gardens - Detailed brick wall boundaries neatly enclose the frontage continuing along the side of the house. Gated side access and pathway to rear garden. The rear garden will be turfed and enclosed by fence boundaries. Gated access to parking at the rear. This west facing garden will attract the sun in to the evening in the summer months. Garden tap. external sockets. External lighting.
Parking - An allocated private parking space is situated to the rear of the house. Access road to/from Nettlestone Hill.
Tenure - Long leasehold. 980 years from 1/3/1875.
Council Tax - TBC
Award Winning Development - The developer has attained a 'Seal of Excellence Award' from NHBC, the build warranty provider.
Flood Risk - Very Low Risk
Construction Type - Traditional build. Brick elevations. Clay tile roof. Cavity walls.
Broadband Connectivity - Up to Ultrafast fibre is available
Mobile Coverage - Coverage includes EE, Three, O2 & Vodafone
Important Notice - In compliance with the Estate Agents Act 1979, we disclose that the owner of this property is a Director of The Wright Estate Agency and is therefore a connected person as defined by the Act. This information is provided to ensure full transparency and to enable prospective purchasers to make informed decisions when considering the property.
Services - Unconfirmed electric, water and drainage.
Agents Note - Our particulars are designed to give a fair description of the property, but if there is any point of special importance to you we will be pleased to check the information for you. None of the appliances or services have been tested, should you require to have tests carried out, we will be happy to arrange this for you. Nothing in these particulars is intended to indicate that any carpets or curtains, furnishings or fittings, electrical goods (whether wired in or not), gas fires or light fitments, or any other fixtures not expressly included, are part of the property offered for sale.
What it's like to live in
The practical details that shape daily life here, each with its source. Anything the listing leaves open becomes a question to ask.
Parking space
Parking - An allocated private parking space is situated to the rear of the house.
Agent's descriptionEnclosed lawned garden · rear garden
Agent's descriptionAir source heat pump
Pump & Double Glazing
Agent's descriptionDouble glazed
Pump & Double Glazing
Agent's descriptionLoft · Airing cupboard
Landing - Loft hatch
Agent's descriptionUp to 1,000 Mbps
Available to 100% of premises in the postcode (Ofcom, Jan 2026). Postcode coverage, not a speed guarantee: check this exact address with a provider.
Ofcom postcode coverageEvery room the agent measured
Utility & Cloakroom W.C
1.85 × 1.47 m · 6'1" × 4'10" · 2.7 m²
The agent lists this room's size without further notes.
A washing machine (60 × 60 cm), shown for scale. Measurements are approximate.
Questions worth asking
The listing doesn't answer these. Tick any you'd like to ask and they'll be added to your enquiry message.
Nothing added yet
Loading room styling…
Life nearby
A feel for the area
Getting about
1.6 milesto Smallbrook Junction Rail Station
Approximate straight-line distance · DfT NaPTAN · 13 Sept 2026Background air quality
- Fine particles · PM₂.₅
- 5.6 µg/m³ · Above the WHO guideline · well within the UK legal limit
- Nitrogen dioxide · NO₂
- 5.3 µg/m³ · Meets the WHO guideline
Annual background levels. For scale: the WHO 2021 guideline is 5 µg/m³ for PM₂.₅ and 10 for NO₂; the UK legal limit is 20 and 40. Lower is better; this is a 1 km model, not a reading at the door.
Defra · 2024 annual model · 1 km areaLocal information is approximate. Distances are straight-line estimates from the available location. Broadband describes postcode coverage, not the speed or service available at this home; check the address with a provider. Air quality is a modelled annual background estimate.
Checking nearby places…
Picture your everyday
Start with the agent's details and explore the Area Overview to get a feel for daily life here.
Local news
Checking connected news sources…
Other homes nearby
Homes in PO34 postcode area →About these property details
The information provided in this listing is for general information purposes only and does not constitute property particulars. We make no warranties or guarantees, express or implied, regarding the accuracy, completeness, or availability of the information.
Property details are provided by the listing agent, developer, or other third parties, and we have no control over the content provided. Prospective buyers or tenants should make their own enquiries and verify all information directly with the agent or relevant party.
Information relating to Energy Performance Certificates, Home Reports, or other statutory documents should be obtained directly from the selling agent or developer where applicable.