

Nr Ulverston, Cumbria · LA12
Mill Stile, Spark Bridge
Mill Stile, Spark Bridge, Nr Ulverston, Cumbria, LA12 8BS
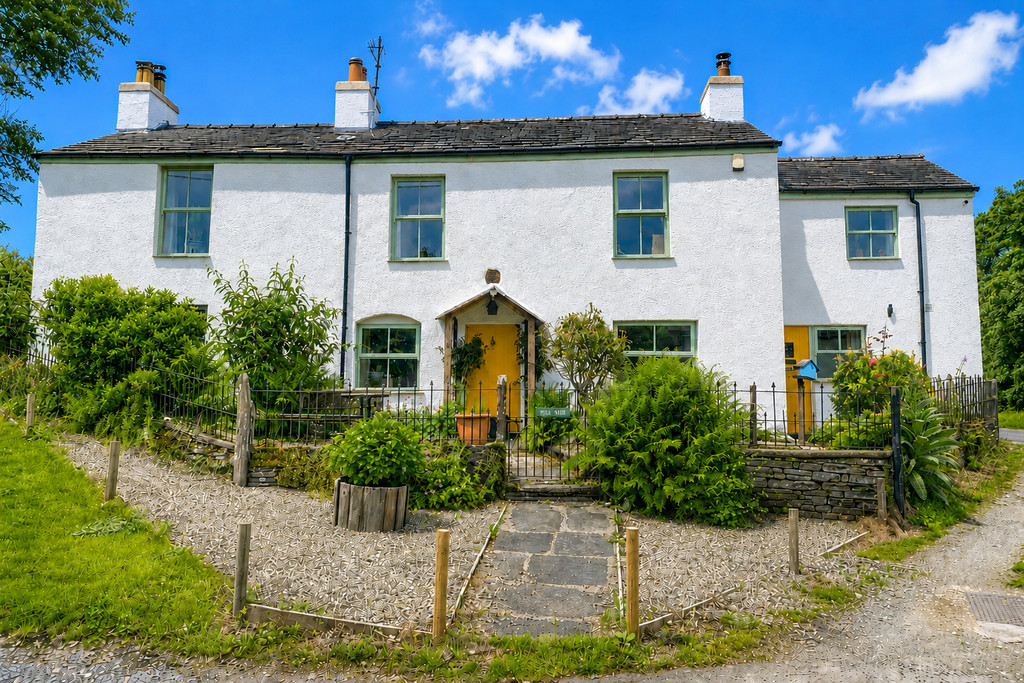
Dating back to 1707, this impressive home is rich in character, featuring substantial stone walls, an abundance of original beams, slate floors and staircases, double-glazed sash-style windows \(excluding the garden room\), and traditional latch-lock Oak doors throughout. When entering the property through the quaint ochre door, you arrive into the Boot Room with its Indian stone floor, wooden beams and wooden double glazed window.
The home, in the agent’s words
Read the full agent description
Dating back to 1707, this impressive home is rich in character, featuring substantial stone walls, an abundance of original beams, slate floors and staircases, double-glazed sash-style windows \(excluding the garden room\), and traditional latch-lock Oak doors throughout. When entering the property through the quaint ochre door, you arrive into the Boot Room with its Indian stone floor, wooden beams and wooden double glazed window. To the right you are presented with 2 doors, 1 opening into the Shower Room, containing a 3 piece suite,\(vanity unit, low flush WC, curved shower enclosure\). The walls are tiled and a dado tile has been added to compliment the look. The floor is tiled also. . Through the second door is the Plant Room containing the oil fired modern condensing boiler heating system, and electric consumer box. The door to the left of the Boot Room leads into a large Living/Dining Room with a large recessed fireplace with log burner, slate hearth and oak mantle. 2 large double glazed sash effect windows and the original front door to the property. Off the Living/Dining Room is the Utility Room with recessed storage area, tiled floor, a double bowl Franke steel sink, limed oak effect wall and base units, oak effect worktop, splash back tiles and plumbing for washing machine, space for a dryer or additional fridge/freezer, and a window with a slate sill. The oak door way at the end of the lounge leads into the Breakfast Farmhouse Kitchen with bespoke Sange Bealofarde wall and base cabinets in dark oak, and a tiled and oak work top. The cabinetry features, wine and plate racks, glass fronted cabinets and a pilastered cabinet housing the integrated NEFF double oven. Above the NEFF induction hob is a chimney style extractor and an oil fired Aga with two hot plates compliments the cooking area. The integrated dishwasher, fridge freezer and Belfast sink with cottage style tap completes the left hand side of the kitchen. The right hand side of the kitchen allows for space for dinning furniture, and has a radiator and the rear door to the enclosed private seating area and Gardens. The second door from the Lounge/Dining Room leads to an Inner Hallway with traditional stone/slate steps, oak handrails/spindles feature wooden beams, Velux window, and a multi level landing where oak latch lock doors lead off to Bedrooms. Before fully ascending the stairs a door leads in to a large well proportioned Lounge area containing a large fireplace with multi fuel stove, double doors to the Garden Room, a single door and large glass panelled side entrance allowing for access to the external parking area. The lounge also partially benefits from the additional height gained by the gallery landing that travels above it. The spacious Garden Room adjoining the Lounge has a slate flagged floor and double uPVC doors into the private enclosed seating area and gardens. When returning to the Inner Hall and fully ascending the staircase a right turn takes you along the Landing to the Master Bedroom. The generous sized Bedroom affords oak beams, windows overlooking the Forecourt Garden and a door to the spacious pitched ceiling en-suite with gold style framed corner shower containing a Victorian style shower head and massage jets, a slipper bath with claw styled feet, vanity sink unit, high flush WC, ladder style radiator, extractor fan, Velux window and tiling on both the floor and walls. Next to the Master Bedroom is Bedroom 4 with oak door, exposed beams, radiator, window overlooking the Forecourt Garden, and a high level storage area. The Bedroom is complimented with an En-Suite containing a white pedestal sink, low flush WC, single shower cubicle, ladder radiator, tilling to walls and floor and extractor fan. Heading back along the Landing is an oak door leading to Bedroom 3. A generous double room with exposed beams, window over looking the Forecourt Garden, high level storage area, and an oak door leading to an En-Suite containing a white pedestal sink, low flush W.C, large shower cubicle with multi function shower accessories, ladder radiator, tiling to walls and floor and extractor fan. Bedroom 2 sits next to Bedroom 3 and is accessed through the a door to where a small corridor leads to both the Bedroom and a doorway to the En-Suite. The En-Suite contains, a Vernon Titbury shower with fixed shower head and accessories, pitched ceiling with Velux and exposed beams, low flush W.C pedestal sink, tiled walls and floors and extractor fan. The large dual aspect double room has exposed mock wood beams and views over the neighbouring properties and countryside. Continuing along the Landing and through the door at the top of 4 stairs is an Office or Dressing Room which has a pitched ceiling, 2 Velux windows and exposed beams. A door leads out onto the Gallery Landing with a view down to the Lounge and also to the countryside through the Velux window. To the left leads into the Bathroom with a white pedestal sink, low flush W.C a free standing bath on clawed feet with Victorian style taps and shower attachment, Velux window, tilled walls and floor and extractor fan. Further along the gallery is Bedroom 5 with a pitched ceiling and 2 Velux windows with views from both. Externally Mill Stile has a well established Forecourt Garden, with slate chipped pathway and gravelled seating area enclosed in a traditional wrought iron railed fence and gate. To the left of the property is access to the rear garden via a small gate and to the right of the property is a driveway leading to a generous sized gravelled Parking area for multiple cars. Gated access leads in to the fields with access to 3 - 12ft x 12ft former stables \(which have power, light and water\). The land amounts to approx 5.5 acres of grazing land \(containing a wooded area and wildlife pond\). The rear of the property has a private slate chipped seating area with stone steps to the Garden and small Orchard with apple, plum and pear trees, encased in a dry stone wall and there is a small stone and slated Outhouse. **Location** Enjoying a peaceful setting close to the River Crake on the southern borders of the Lake District National Park, Spark Bridge is a pretty little village with a 2 popular Public Houses and is ideally placed for the delights of the inner Lake District and easy access from the motorway network and is only 5 miles from the shores of Coniston Water. The Market Towns of Ulverston and Broughton in Furness are both some 20 minutes away and provide everyday essentials. Ulverston has a wider range or shops including Aldi and Booths. To reach the property from Newby Bridge, follow the signs to Barrow-in-Furness turning right at the Greenodd roundabout towards Coniston. \(A5092\). Follow this road for approx. 2 miles and turn right at the 'Farmers Arms'. Proceed part way down the hill and take the first left, continue for approx 200 yards and Mill Stile is on the left hand side. What3words - https://what3words.sober.incursions.vegans **Accommodation** **\(with** **approximate** **measurements\)** **Entrance** **Hall/Boot** **Room** **10' 10" x 6' 9" \(3.32m x 2.08m\)** **Shower** **Room** **6' 7" x 5' 1" \(2.03m x 1.55m\)** **Plant** **Room** **5' 2" x 4' 0" \(1.59m x 1.23m\)** **Living/Dining** **Room** **20' 8" x 14' 11" \(6.30m x 4.56m\)** **Utility** **Room** **7' 9" x 6' 8" \(2.38m x 2.04m\)** **Breakfast** **Farmhouse** **Kitchen** **20' 2" x 11' 6" \(6.16m x 3.52m\)** **Inner** **Hall** **Lounge** **28' 1" x 13' 7" \(8.58m x 4.16m\)** **Garden** **Room** **26' 9" x 9' 4" \(8.16m x 2.85m\)** **First** **Floor** **Master** **Bedroom** **12' 6" x 11' 10" \(3.82m x 3.63m\)** **En-Suite** **Bathroom** **12' 1" x 8' 0" max \(3.70m x 2.46m max\)** some limited head height. **Bedroom** **2** **12' 5" x 11' 1" \(3.81m x 3.38m\)
What it's like to live in
The practical details that shape daily life here, each with its source. Anything the listing leaves open becomes a question to ask.
Driveway
To the left of the property is access to the rear garden via a small gate and to the right of the property is a driveway leading to a generous sized gravelled Parking area for m…
Agent's descriptionRear garden
Agent's descriptionCondensing boiler
Through the second door is the Plant Room containing the oil fired modern condensing boiler heating system, and electric consumer box.
Agent's descriptionDouble glazed
Dating back to 1707, this impressive home is rich in character, featuring substantial stone walls, an abundance of original beams, slate floors and staircases, double-glazed sas…
Agent's descriptionUp to 1,000 Mbps
Available to 100% of premises in the postcode (Ofcom, Jan 2026). Postcode coverage, not a speed guarantee: check this exact address with a provider.
Ofcom postcode coverageQuestions worth asking
The listing doesn't answer these. Tick any you'd like to ask and they'll be added to your enquiry message.
Nothing added yet
Loading room styling…
Life nearby
A feel for the area
Getting about
4.5 milesto Ulverston Rail Station
Approximate straight-line distance · DfT NaPTAN · 13 Sept 2026Background air quality
- Fine particles · PM₂.₅
- 4.5 µg/m³ · Meets the WHO guideline
- Nitrogen dioxide · NO₂
- 2.9 µg/m³ · Meets the WHO guideline
Annual background levels. For scale: the WHO 2021 guideline is 5 µg/m³ for PM₂.₅ and 10 for NO₂; the UK legal limit is 20 and 40. Lower is better; this is a 1 km model, not a reading at the door.
Defra · 2024 annual model · 1 km areaLocal information is approximate. Distances are straight-line estimates from the available location. Broadband describes postcode coverage, not the speed or service available at this home; check the address with a provider. Air quality is a modelled annual background estimate.
Checking nearby places…
Picture your everyday
Start with the agent's details and explore the Area Overview to get a feel for daily life here.
Local news
Checking connected news sources…
Other homes nearby
Homes in LA12 postcode area →About these property details
The information provided in this listing is for general information purposes only and does not constitute property particulars. We make no warranties or guarantees, express or implied, regarding the accuracy, completeness, or availability of the information.
Property details are provided by the listing agent, developer, or other third parties, and we have no control over the content provided. Prospective buyers or tenants should make their own enquiries and verify all information directly with the agent or relevant party.
Information relating to Energy Performance Certificates, Home Reports, or other statutory documents should be obtained directly from the selling agent or developer where applicable.