

Huddersfield · HD4
Deadmanstone, Huddersfield
41 Deadmanstone, Huddersfield
Offers In The Region Of
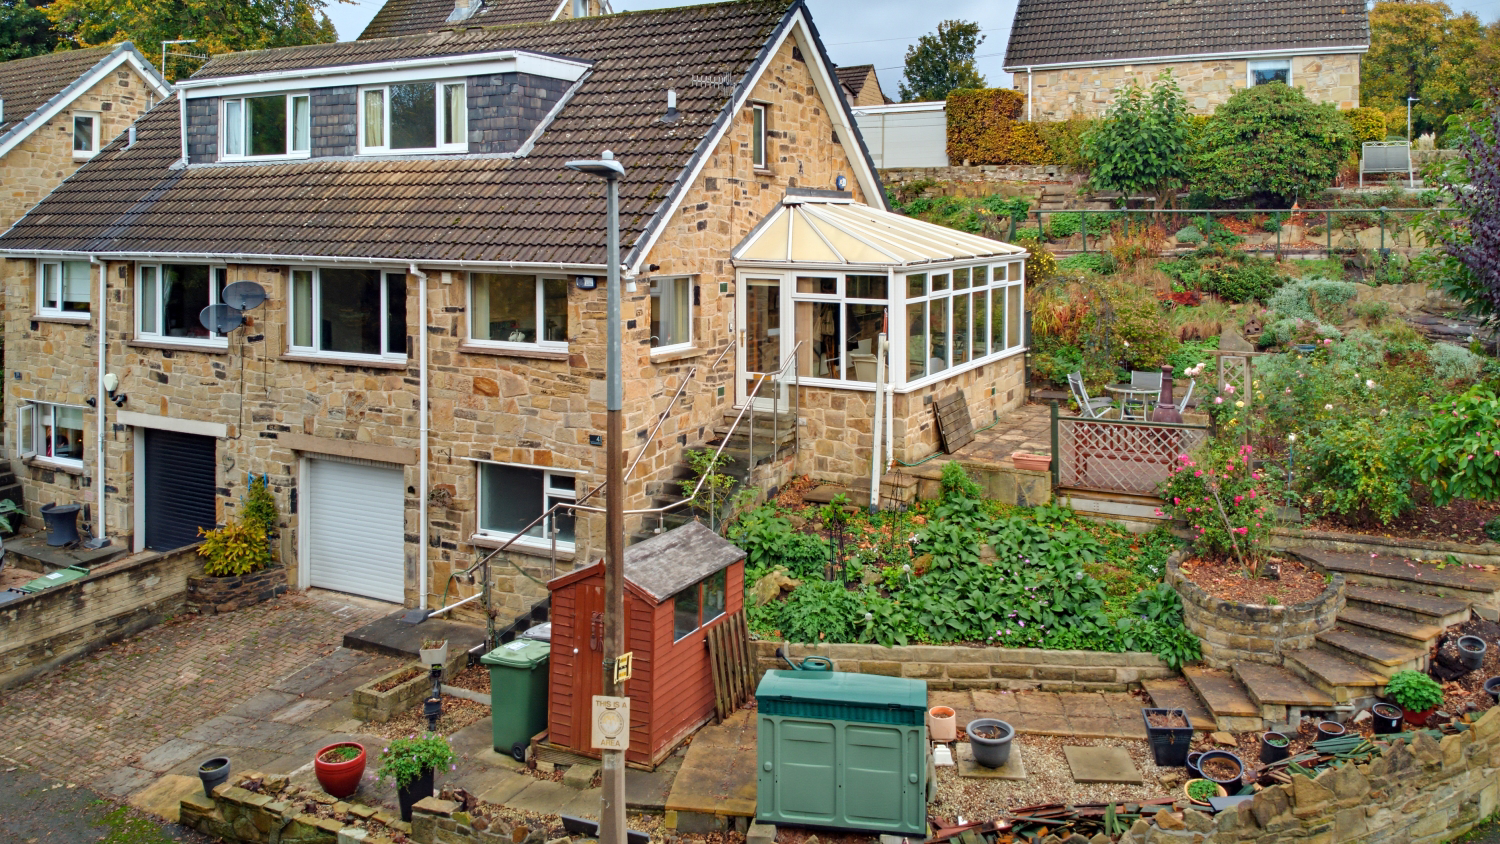
This individual semi-detached home offers a rare blend of space, stunning views, and potential on a prime corner plot. Featuring an integrated garage, separate laundry room, versatile multi-level layout, en-suite ground floor bedroom, and expansive gardens, it is a superb choice for buyers seeking a property with personality in an enviable location. Early viewing is highly recommended to appreciate everything this home and its setting have to offer!
Listed 24 September 2026 · agent details updated 28 October 2026. An asking price is not a completed sale.
The home, in the agent’s words
- Prime Corner Plot: Situated on an expansive, elevated corner plot with impressive wrap-around gardens and outdoor space.
- Stunning Elevated Views: Beautiful, far-reaching vistas across the surrounding woodland canopy and countryside backdrop.
- Woodland Walks on the Doorstep: Surrounded by mature trees with immediate access to scenic walking routes and nature trails.
- Integral Garage & Driveway: Off-road driveway parking leading directly to an integrated garage.
- Dedicated Laundry Room: Separate internal laundry and utility space positioned alongside the garage.
- Bright Sunroom Entrance: Glazed, tiled side sunroom offering garden views and space to relax year-round.
- Flexible Ground-Floor Layout: Features a ground-floor double bedroom with its own private en-suite cloakroom, perfect for a bedroom, dining room, or home office.
- Hidden Walk-In Storage: Spacious master bedroom on the first floor with built-in wardrobes and access to large eaves storage.
- Landscaped Multi-Tier Gardens: Tiered stone rockeries, timber decking, established rose beds, and paved patio seating areas.
- Exciting Potential: Versatile layout throughout, offering fantastic scope to adapt or modernize.
Read the full agent description
Welcome to Deadmanstone! Tucked away in a peaceful corner of Berry Brow, Huddersfield, this semi-detached property sits on an exceptional corner plot with sweeping, elevated views across lush canopy and open scenery. Surrounded by mature woodland and endless scenic trails right on your doorstep, it is an absolute paradise for dog owners, nature lovers, and anyone seeking a tranquil retreat without sacrificing local convenience. Brimming with versatility and scope to adapt or enhance, this home offers an exciting opportunity to craft your dream space in a truly picturesque setting.
As you arrive, the impressive position of the plot is immediately clear. A paved driveway provides off-road parking and leads straight down to the integrated garage, alongside a separate dedicated laundry room that adds fantastic practical storage for day-to-day life. Glass and stainless steel balustrade steps lead up to a sunroom entrance running along the side of the home. Tiled throughout, this bright glazed space serves as a welcoming porch and garden room where you can relax with a coffee, kick off your boots, and enjoy panoramic views across the gardens and surrounding trees regardless of the weather.
Stepping through into the main hallway, an open-tread timber staircase rises to the upper floor, giving the hallway a light and airy feel. Off the hallway, the comfortable living room is centered around a traditional timber-framed fireplace with a polished hearth, with a large window flooding the space with natural light while capturing leafy views. An attractive arched opening leads through into a well-appointed kitchen equipped with fitted cabinetry, built-in double oven, gas hob, and tiled flooring. Completing the ground floor layout is a spacious double bedroom featuring a wide window looking out over the upper garden terrace, complete with its own private en-suite cloakroom. This room offers incredible flexibility to serve as a principal bedroom, guest suite, formal dining room, or home office.
Heading upstairs to the first floor, the landing leads into a generous master bedroom complete with a wide window framing elevated vistas across the woodland valley. This main bedroom features built-in wardrobes along one wall as well as access to additional eaves storage that creates a hidden walk-in wardrobe space. Serving this floor is a fully tiled family bathroom fitted with a white three-piece suite, including a bath with overhead shower and glass screen, pedestal wash basin, and low-level WC.
Outside, the property truly comes into its own. The extensive corner plot wraps around the front, side, and rear, offering tier upon tier of landscaped stone rockeries, timber decking, established flower beds, mature shrubs, and private patio seating areas perfect for outdoor dining or entertaining against a scenic countryside backdrop.
Summary This individual semi-detached home offers a rare blend of space, stunning views, and potential on a prime corner plot. Featuring an integrated garage, separate laundry room, versatile multi-level layout, en-suite ground floor bedroom, and expansive gardens, it is a superb choice for buyers seeking a property with personality in an enviable location. Early viewing is highly recommended to appreciate everything this home and its setting have to offer!
About the Area Berry Brow is a sought-after village location situated just south of Huddersfield town centre, prized for its friendly community feel and picturesque countryside backdrop. Nestled along the Holme Valley, Deadmanstone enjoys direct access to local woodland walks, nature trails, and open fields. Commuters are well catered for with Berry Brow railway station on the Penistone Line offering direct links to Huddersfield, Barnsley, and Sheffield, alongside regular bus services and convenient access to nearby amenities in Honley, Holmfirth, and Huddersfield centre.
Material Information:
Utilities
Electric: Mains
Water: Mains
Heating: Gas
Broadband: Fibre
Sewerage: Mains
Rights and Restrictions
Private rights of way: None
Public rights of way: None
Listed property: No
Risks
Flooded in last 5 years: No
Flood defences: N/A
Source of flood: N/A
ANTI MONEY LAUNDERING:
Should a purchaser have an offer accepted, they will need to meet our legal requirements under Anti Money Laundering Regulations (AML). We use a specialist third party service to verify your information and the cost of these checks is £30 per person, which is paid in advance and none refundable. Payment is made when a sale is agreed and prior to a memorandum of sale being produced.
What it's like to live in
The practical details that shape daily life here, each with its source. Anything the listing leaves open becomes a question to ask.
Integral garage + Driveway
Garage & Driveway: Off-road driveway parking leading directly to an integrated garage.
Agent's descriptionGarden · terrace
Agent's descriptionBuilt-in wardrobes
Agent's descriptionUp to 1,000 Mbps
Available to 100% of premises in the postcode (Ofcom, Jan 2026). Postcode coverage, not a speed guarantee: check this exact address with a provider.
Ofcom postcode coverageThe agent has supplied the certificate as a document. Its rating isn't in the listing data, so open it to see the band and assessment date.
Supplied listing documentQuestions worth asking
The listing doesn't answer these. Tick any you'd like to ask and they'll be added to your enquiry message.
Nothing added yet
Loading room styling…
Life nearby
A feel for the area
Getting about
0.1 milesto Berry Brow Rail Station
Approximate straight-line distance · DfT NaPTAN · 13 Sept 2026Background air quality
- Fine particles · PM₂.₅
- 6.6 µg/m³ · Above the WHO guideline · well within the UK legal limit
- Nitrogen dioxide · NO₂
- 7.6 µg/m³ · Meets the WHO guideline
Annual background levels. For scale: the WHO 2021 guideline is 5 µg/m³ for PM₂.₅ and 10 for NO₂; the UK legal limit is 20 and 40. Lower is better; this is a 1 km model, not a reading at the door.
Defra · 2024 annual model · 1 km areaLocal information is approximate. Distances are straight-line estimates from the available location. Broadband describes postcode coverage, not the speed or service available at this home; check the address with a provider. Air quality is a modelled annual background estimate.
Checking nearby places…
Picture your everyday
Start with the agent's details and explore the Area Overview to get a feel for daily life here.
Local news
Checking connected news sources…
Other homes nearby
Homes in HD4 postcode area →About these property details
The information provided in this listing is for general information purposes only and does not constitute property particulars. We make no warranties or guarantees, express or implied, regarding the accuracy, completeness, or availability of the information.
Property details are provided by the listing agent, developer, or other third parties, and we have no control over the content provided. Prospective buyers or tenants should make their own enquiries and verify all information directly with the agent or relevant party.
Information relating to Energy Performance Certificates, Home Reports, or other statutory documents should be obtained directly from the selling agent or developer where applicable.