

SA62
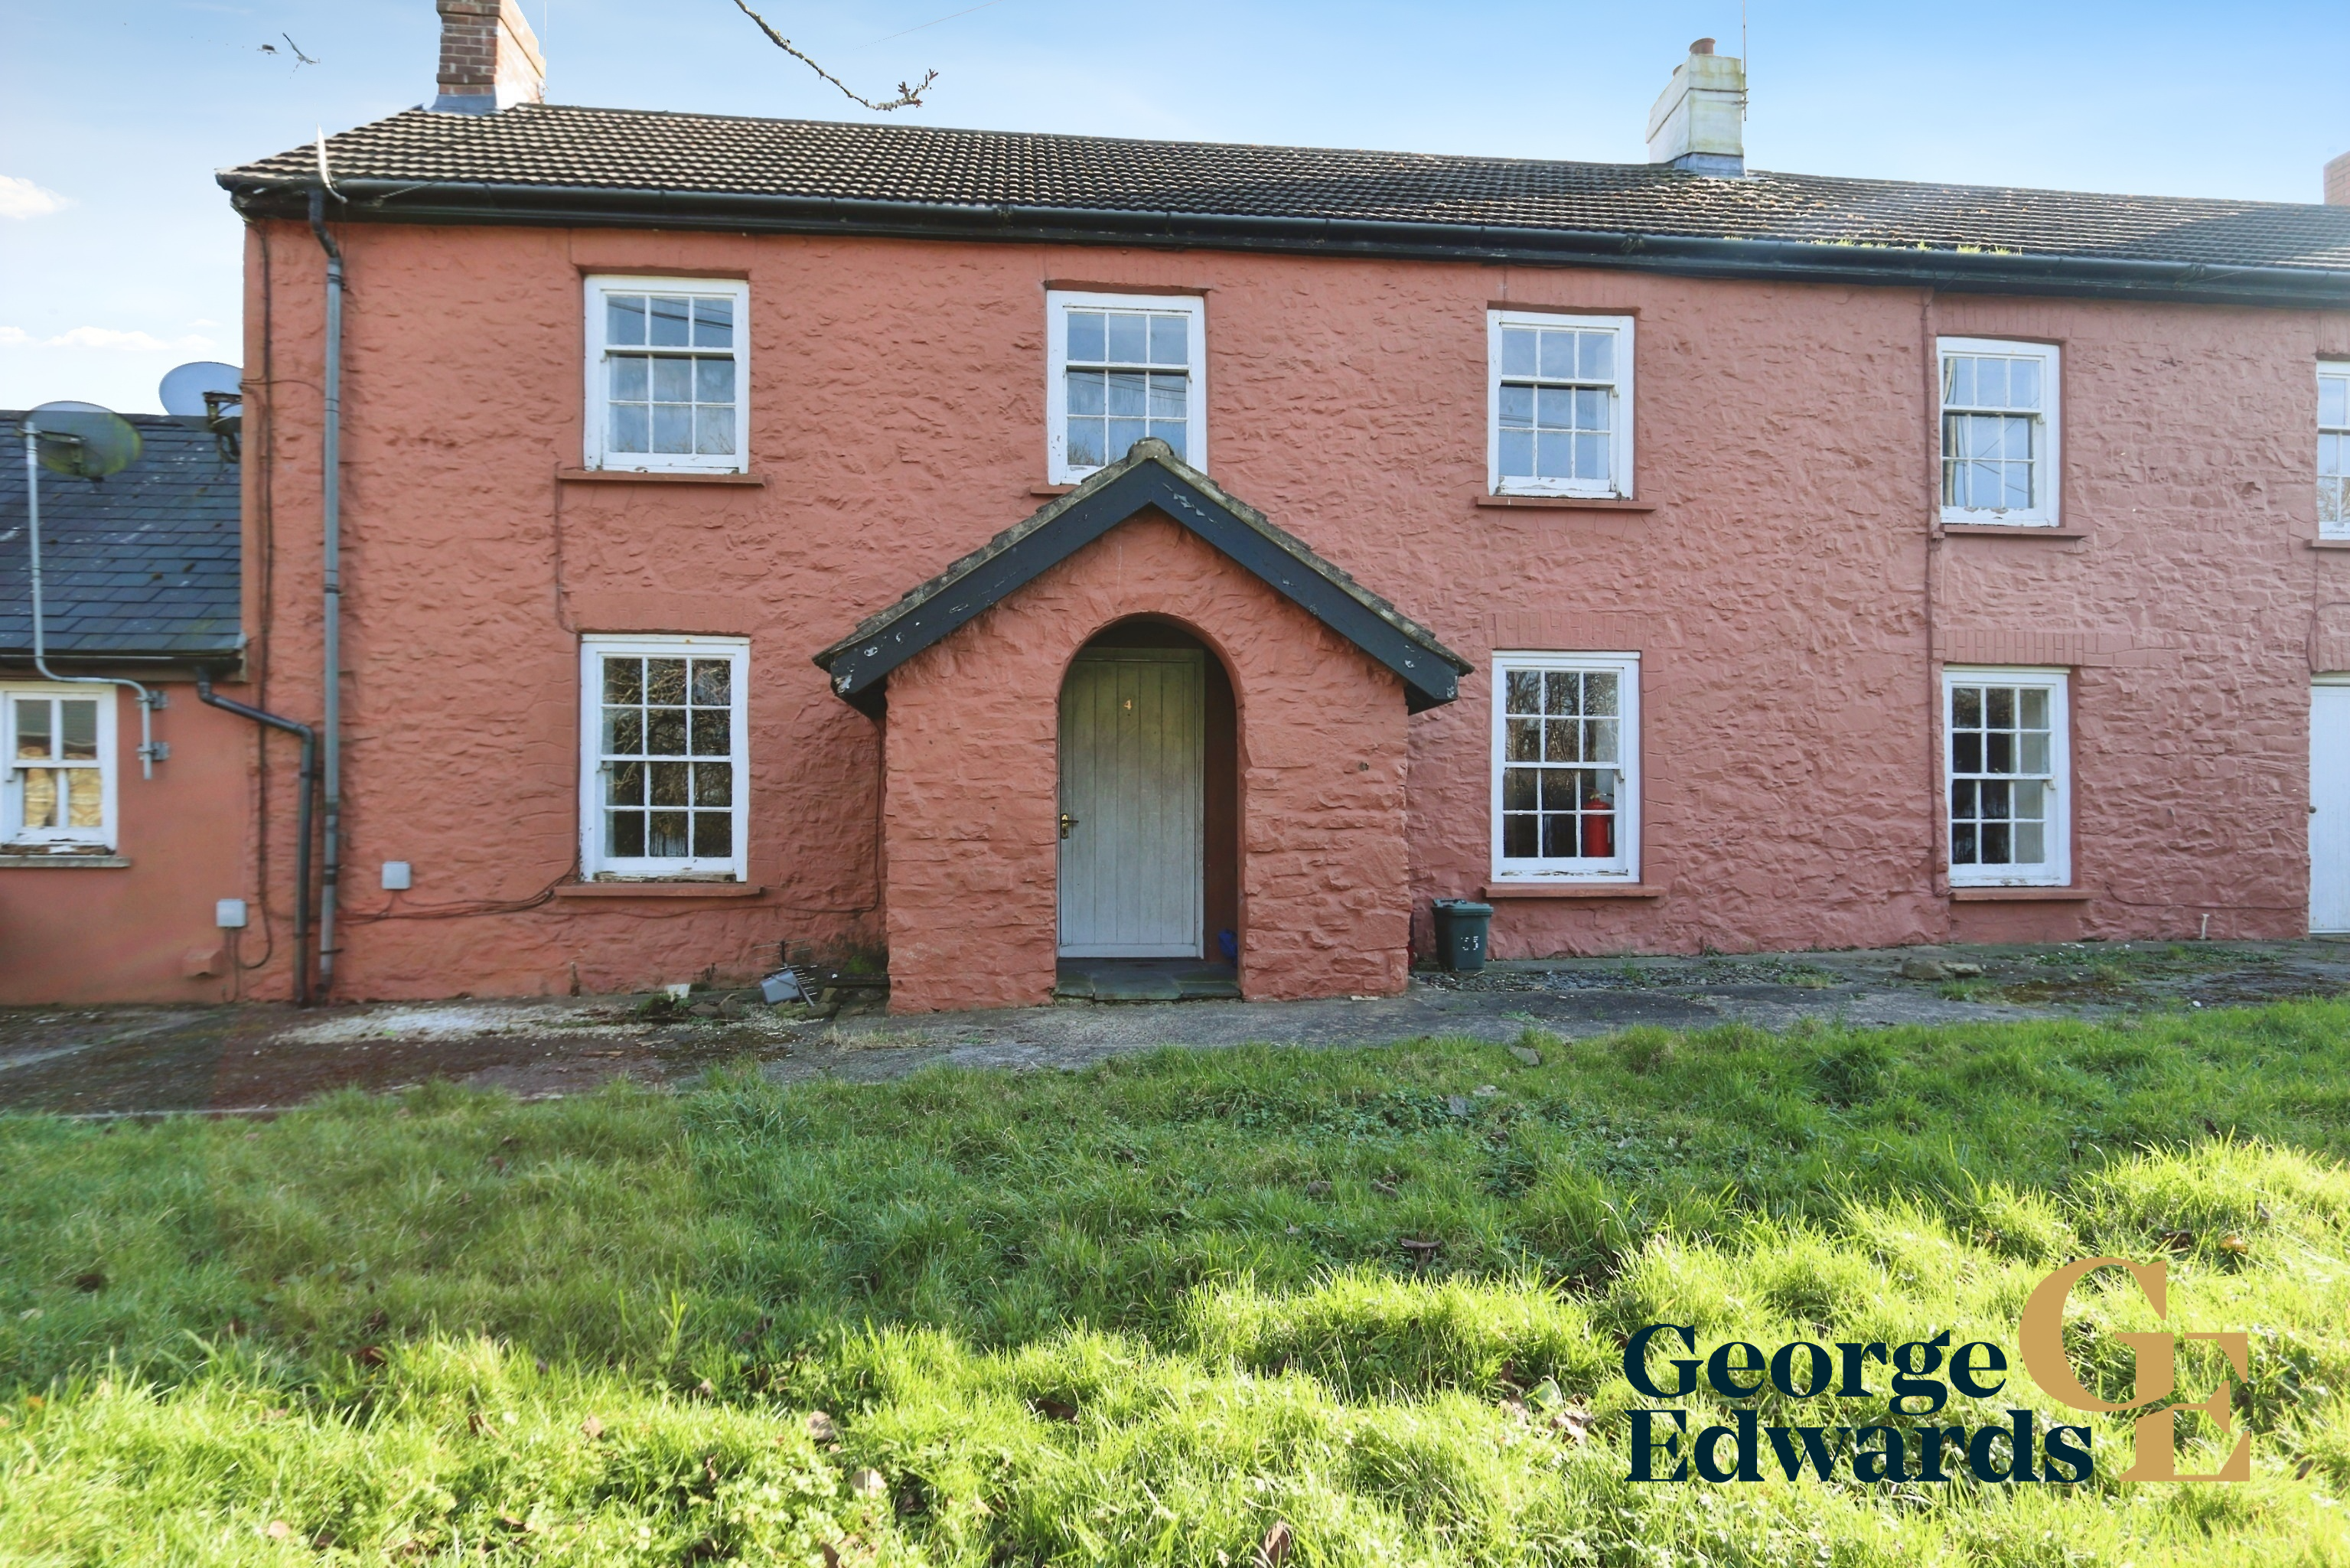
Exposed stonework and timber beams give this welcoming Dreenhill home a distinctive cottage feel. Generous living space and countryside surroundings offer a lovely setting within approximately a mile of Haverfordwest town centre.
Listed 7 March 2025 · agent details updated 9 October 2026. An asking price is not a completed sale.
The home, in the agent’s words
- Three-bedroom character home
- Exposed stonework and timber beams
- Spacious living room with space for dining
- Family bathroom
- Two off-road parking spaces
- Countryside setting in Dreenhill
- Approximately one mile from Haverfordwest town centre
- Unfurnished
- Available immediately
Read the full agent description
Whinberry at Myrtle House combines character features with practical accommodation. Available immediately and offered unfurnished, this three-bedroom home provides space to settle in and make it your own.The spacious living room is a particular highlight, with exposed stone walls and timber ceiling beams creating a warm, inviting atmosphere. There is room to arrange both comfortable seating and a dining area, making this a versatile space for everyday living and spending time together.The well-proportioned kitchen features wood-effect cabinetry, contrasting worktops and tiled splashbacks, with storage and preparation space along both sides.Three bedrooms provide flexibility for sleeping accommodation or a home working space, depending on your needs. The family bathroom includes a bath, wash hand basin and WC.Situated in Dreenhill, the property offers a countryside setting while remaining approximately a mile from Haverfordwest town centre. Two off-road parking spaces add to its everyday practicality.To discover the character and space on offer, contact George Edwards to arrange your viewing—we would be delighted to show you around.Lettings InformationCouncil tax: Band B — £1,685 per year Availability: Immediately Furnishing: Unfurnished Holding deposit: £100 Tenancy deposit: £1,096Halliday Estates Ltd t/a George Edwards.All details are provided in good faith and are intended as a general guide only. Applicants should not rely on them as statements or representations of fact. Measurements, floorplans, distances, services, condition, charges and any other details are approximate where applicable. Applicants should satisfy themselves as to the suitability of the property and the terms of any proposed occupation contract before proceeding.Tenant Fees & Important InformationThe security deposit will be protected in a government-approved tenancy deposit scheme. Where a holding deposit is taken, it will be handled in accordance with the Renting Homes (Fees etc.) (Wales) Act 2019.The holding deposit may be retained where permitted by law, including where an applicant provides false or misleading information, withdraws from the application, fails a Right to Rent check where applicable, or fails to take reasonable steps to enter into the occupation contract.Permitted payments may include rent, security deposit, holding deposit, default payments where permitted under the occupation contract, council tax, utilities, television licence and communication services. Full tenant fees information is available on our website.Rent Smart Wales Licence Number: LR-63098-68570 Independent Redress Scheme: The Property Ombudsman Client Money Protection: Propertymark Client Money ProtectionGeorge Edwards is committed to fair, respectful and lawful lettings. We welcome enquiries from all applicants and do not unlawfully discriminate on the basis of age, disability, gender reassignment, marriage or civil partnership, pregnancy or maternity, race, religion or belief, sex, sexual orientation or any other protected characteristic.All applications are considered fairly and in line with affordability, referencing, suitability for the property, landlord instructions and applicable legal requirements.
What it's like to live in
The practical details that shape daily life here, each with its source. Anything the listing leaves open becomes a question to ask.
Off-road parking
Two off-road parking spaces add to its everyday practicality.To discover the character and space on offer, contact George Edwards to arrange your viewing—we would be delighted t…
Agent's descriptionUp to 1,000 Mbps
Available to 70% of premises in the postcode (Ofcom, Jan 2026). Postcode coverage, not a speed guarantee: check this exact address with a provider.
Ofcom postcode coverageDeposit: £1,096
The agent has supplied the certificate as a document. Its rating isn't in the listing data, so open it to see the band and assessment date.
Supplied listing documentQuestions worth asking
The listing doesn't answer these. Tick any you'd like to ask and they'll be added to your enquiry message.
Nothing added yet
Loading room styling…
Life nearby
A feel for the area
Getting about
2.2 milesto Haverfordwest Rail Station
Approximate straight-line distance · DfT NaPTAN · 13 Sept 2026Background air quality
- Fine particles · PM₂.₅
- 3.8 µg/m³ · Meets the WHO guideline
- Nitrogen dioxide · NO₂
- 2.7 µg/m³ · Meets the WHO guideline
Annual background levels. For scale: the WHO 2021 guideline is 5 µg/m³ for PM₂.₅ and 10 for NO₂; the UK legal limit is 20 and 40. Lower is better; this is a 1 km model, not a reading at the door.
Defra · 2024 annual model · 1 km areaLocal information is approximate. Distances are straight-line estimates from the available location. Broadband describes postcode coverage, not the speed or service available at this home; check the address with a provider. Air quality is a modelled annual background estimate.
Checking nearby places…
Picture your everyday
Start with the agent's details and explore the Area Overview to get a feel for daily life here.
Local news
Checking connected news sources…
Other homes nearby
Homes in SA62 postcode area →About these property details
The information provided in this listing is for general information purposes only and does not constitute property particulars. We make no warranties or guarantees, express or implied, regarding the accuracy, completeness, or availability of the information.
Property details are provided by the listing agent, developer, or other third parties, and we have no control over the content provided. Prospective buyers or tenants should make their own enquiries and verify all information directly with the agent or relevant party.
Information relating to Energy Performance Certificates, Home Reports, or other statutory documents should be obtained directly from the selling agent or developer where applicable.