

Pencader · SA39
Llanllwni, Pencader
Guide Price
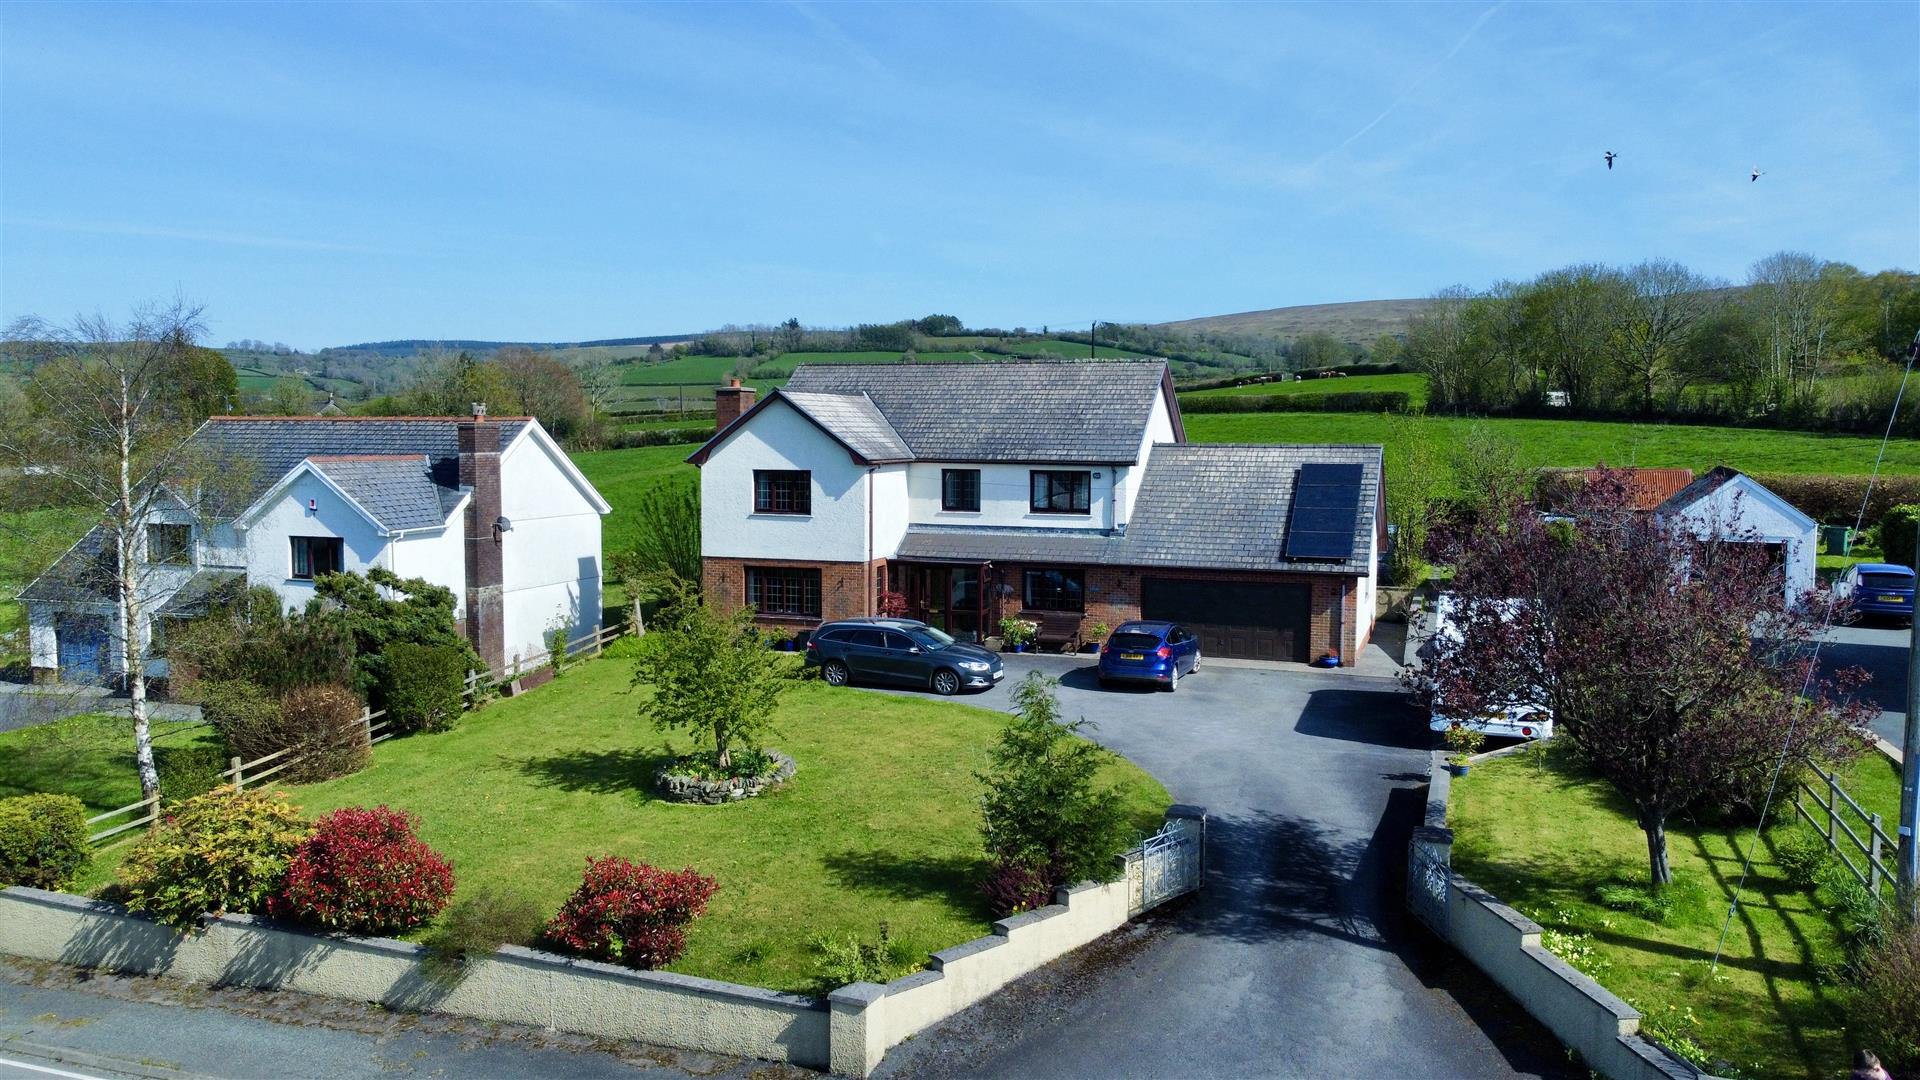
An imposing and substantial property offering 4 bedroom, 2 bathroomed commodious accommodation with refurbished bathrooms, good quality oak kitchen, 3 reception rooms and spacious rear conservatory, set in good size gardens and grounds having ample parking and integral double garage.
Popular location on the edge of the rural community of Llanllwni, in the mid reaches of the Teifi valley, backing on to open farmland, having attractive views and convenient to Llanybydder, Lampeter, Llandysul and Carmarthen further to the south.
Listed 25 April 2026 · agent details updated 20 May 2026. An asking price is not a completed sale.
The home, in the agent’s words
- A substantial property offering 4 bedroom commodious accommodation.
- 3 reception rooms and spacious rear conservatory.
- Set within good size gardens and grounds.
- Ample parking and integral double garage.
- Popular location on the edge of the rural community of Llanllwni.
- Backing on to open farmland, giving attractive and idyllic views.
- Convenient to Llanybydder, Lampeter, Llandysul and Carmarthen further to the south.
Read the full agent description
An imposing and substantial property offering 4 bedroom, 2 bathroomed commodious accommodation with refurbished bathrooms, good quality oak kitchen, 3 reception rooms and spacious rear conservatory, set in good size gardens and grounds having ample parking and integral double garage.
Popular location on the edge of the rural community of Llanllwni, in the mid reaches of the Teifi valley, backing on to open farmland, having attractive views and convenient to Llanybydder, Lampeter, Llandysul and Carmarthen further to the south.
Location - Attractively located set back off the A485 roadway being a regular bus route, on the edge of the popular village community of Llanllwni having primary school, public houses and local businesses and employers, convenient to Llanybydder offering a wider range of facilities and also Llandysul and within easy driving distance of the larger shopping and employment centre of Carmarthen to the south.
Description - A substantial property constructed we are informed originally in 1991 of traditional construction. The property has the benefit of oil fired central heating via a Rayburn range with many retained character features such as stone fireplace and internal oak doors. The property is worthy of inspection at an early date to appreciate the size and quality of the accommodation and affords more particularly -
Front Upvc Entrance Porch - With tongue and groove ceiling, door to -
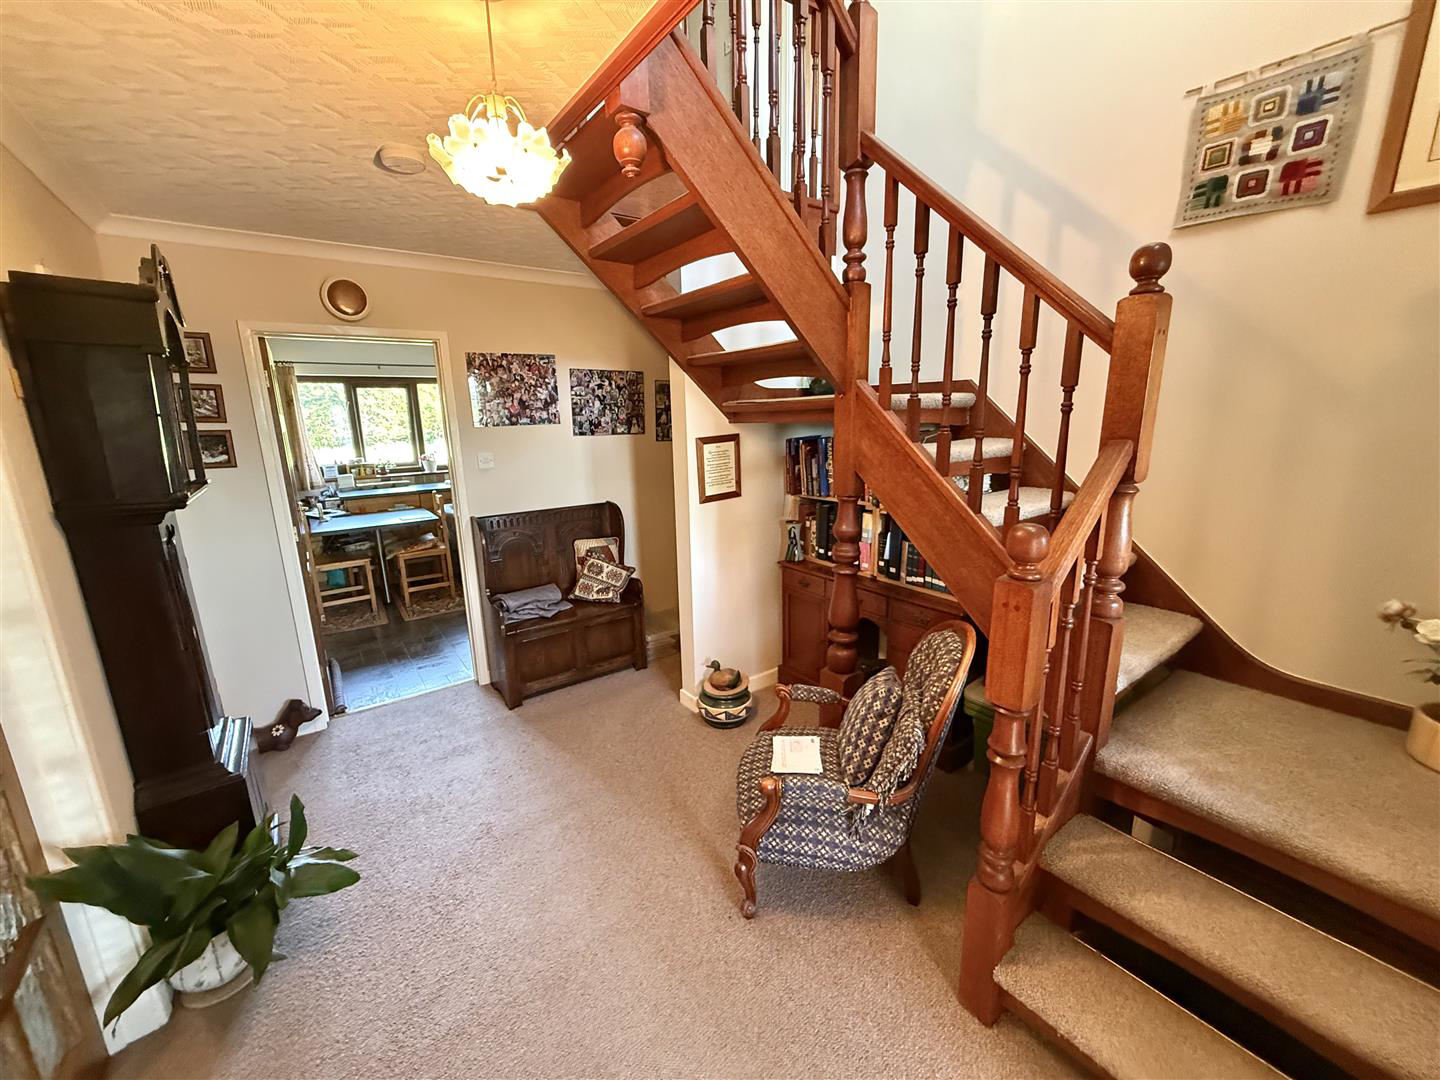
Hallway - 3.76m x 3.05m overall (12'4" x 10' overall) - having a open tread timber staircase to first floor, door to cloak cupboard and double doors to -
Study/Sitting Room - 4.45m x 2.97m (14'7" x 9'9") - with fitted dresser style storage unit, radiator, front window
Living Room - 5.87m x 4.19m (19'3" x 13'9") - Having an attractive stone fireplace with a slate hearth and oak mantle with open flue, coved ceiling, radiator, front picture window, double doors to -
Rear Dining Room - 4.27m x 3.58m (14' x 11'9") - Radiator. This currently is an open plan arrangement .
Off the dining area -
Feature Conservatory - 4.57m x 3.66m (15' x 12') - With patio doors, radiator
Kitchen/Breakfast Room - 6.76m x 3.18m (22'2" x 10'5") - Having a range of good quality oak kitchen units incorporating a 4 ring electric hob, eye level oven, fitted fridge and freezer, 1 1/2 bowl sink unit , oil fired Rayburn Range providing cooking facilities together with back boiler for domestic hot water and central heating purposes.
From Kitchen, door to -
Rear Hallway - Rear uPVC stable type entrance door
Utility Room - 4.11m x 2.18m (13'6" x 7'2") - A practical room with ample storage cupboards incorporating single drainer sink unit, plumbing for automatic washing machine and solar panel inverter.
Inner Lobby - -
Cloak Room Off - Being half tiled with w.c., wash hand basin, radiator, extractor fan and door to Integral Garage.
First Floor - - Attractive staircase leading to large galleried style Landing with access to loft, access to airing cupboard with pressurised hot water cylinder
Front Bedroom 1 - 4.67m x 4.19m (15'4" x 13'9") - A lovely large room with built-in wardrobes, front picture window enjoying attractive views
Ensuite Shower Room - Recently refurbished with attractive easy clean panelled walls and tongue and groove ceilings having easy access shower unit, wash hand basin set in storage unit, close couple w.c., extractor fan, radiator
Rear Bedroom 2 - 3.35m x 4.19m max 3.35m x 2.44m min (11' x 13'9" m - Radiator, rear window
Bathroom - 2.97m x 2.44m (9'9" x 8') - Again having recently been refurbished with attractive easy to clean panelled walls, tongue and groove ceiling, feature bath, double size shower cubicle, wash hand basin set in storage cupboard, toilet, radiator, extractor fan.
Front Bedroom 3 - 3.71m x 3.00m (12'2" x 9'10") - Radiator, front window, built-in wardrobes, door to -
Boarded Loft Area Over Garage - Providing a valuable storage space
Rear Bedroom 4 - 3.73m x 2.59m (12'3" x 8'6") - Radiator, built-in cupboards.
Externally - The property is approached via a tarmacadamed driveway with ample parking and turning areas for several vehicles, space for caravan, this leads to a spacious Double Garage
17'9" x 18'10"max. 14' x 2' min. with fitted shelving and double sized up and over garage door.
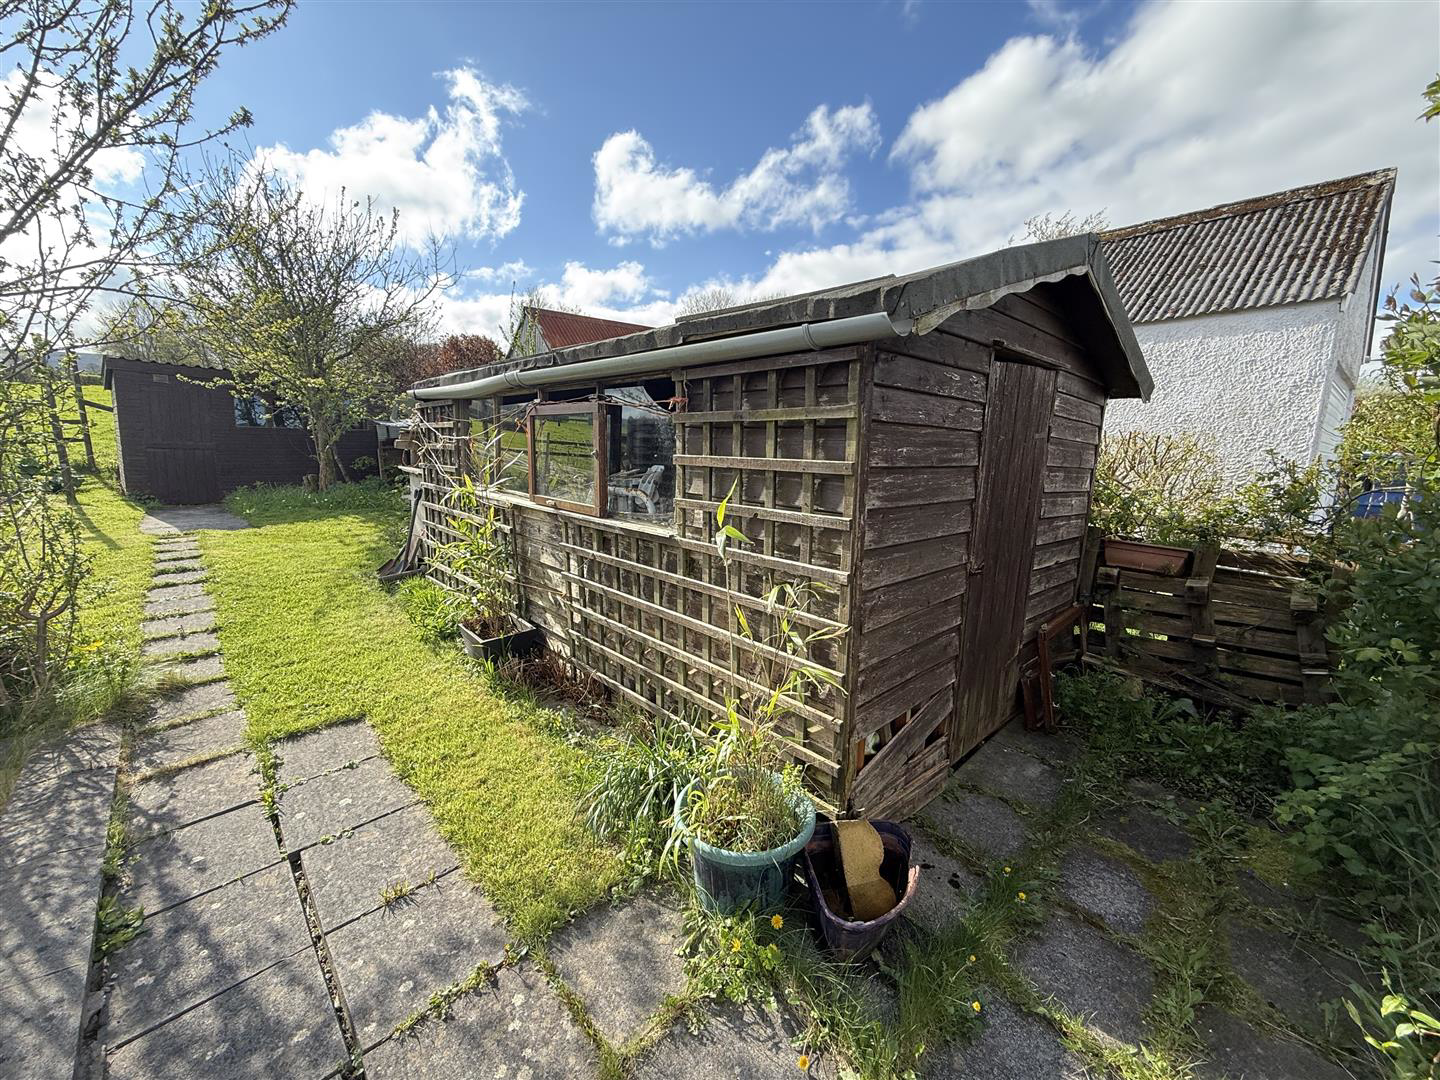
The property is nicely set back from the road with a good size front lawned garden, useful timber workshops and garden shed with covered log store, poly tunnel and attractive rear garden being overlooked by open fields.
Timber Workshop And Garden Shed -
Services - We are informed the property is connected to mains water, mains electricity, private drainage, solar panels with feed-in tariff providing a valuable income, telephone subject to BT transfer regulations with broadband available.
Directions - From Llanybydder, take the A485 south, on entering the village of Llanllwni, after passing the Bell Vue public house on your left hand side, the property can be found on the left hand side as identified by the agents for sale board,
Council Tax - Band F - Amount payable: £3273 p.a.
What it's like to live in
The practical details that shape daily life here, each with its source. Anything the listing leaves open becomes a question to ask.
 Outdoor space
Front lawned garden · rear garden
Agent's descriptionDouble garage + Driveway
An imposing and substantial property offering 4 bedroom, 2 bathroomed commodious accommodation with refurbished bathrooms, good quality oak kitchen, 3 reception rooms and spacio…
Agent's descriptionOil central heating
The property has the benefit of oil fired central heating via a Rayburn range with many retained character features such as stone fireplace and internal oak doors.
Agent's descriptionLoft · Built-in wardrobes in 2 rooms · Airing cupboard
Floor - - Attractive staircase leading to large galleried style Landing with access to loft, access to airing cupboard with pressurised hot water cylinder
Agent's descriptionUp to 1,000 Mbps
Available to 100% of premises in the postcode (Ofcom, Jan 2026). Postcode coverage, not a speed guarantee: check this exact address with a provider.
Ofcom postcode coverageMains water, electricity and drainage
Services - We are informed the property is connected to mains water, mains electricity, private drainage, solar panels with feed-in tariff providing a valuable income, telephone…
Agent's description≈ £273 a month
Council tax, Band F: £3,273 a year, averaged over 12 months
Agent's descriptionThe agent has supplied the certificate as a document. Its rating isn't in the listing data, so open it to see the band and assessment date.
Supplied listing documentEvery room the agent measured
Hallway
3.76 × 3.05 m · 11.5 m²
- overall (12'4" x 10' overall) - having a open tread timber staircase to first floor, door to cloak cupboard and double doors to
The outline follows the agent's two measurements. Measurements are approximate.
Questions worth asking
The listing doesn't answer these. Tick any you'd like to ask and they'll be added to your enquiry message.
Nothing added yet
Loading room styling…
Life nearby
A feel for the area
Getting about
13.7 milesto Carmarthen Rail Station
Approximate straight-line distance · DfT NaPTAN · 13 Sept 2026Background air quality
- Fine particles · PM₂.₅
- 4.0 µg/m³ · Meets the WHO guideline
- Nitrogen dioxide · NO₂
- 1.8 µg/m³ · Meets the WHO guideline
Annual background levels. For scale: the WHO 2021 guideline is 5 µg/m³ for PM₂.₅ and 10 for NO₂; the UK legal limit is 20 and 40. Lower is better; this is a 1 km model, not a reading at the door.
Defra · 2024 annual model · 1 km areaLocal information is approximate. Distances are straight-line estimates from the available location. Broadband describes postcode coverage, not the speed or service available at this home; check the address with a provider. Air quality is a modelled annual background estimate.
Checking nearby places…
Picture your everyday
Start with the agent's details and explore the Area Overview to get a feel for daily life here.
Local news
Checking connected news sources…
Other homes nearby
Homes in SA39 postcode area →About these property details
The information provided in this listing is for general information purposes only and does not constitute property particulars. We make no warranties or guarantees, express or implied, regarding the accuracy, completeness, or availability of the information.
Property details are provided by the listing agent, developer, or other third parties, and we have no control over the content provided. Prospective buyers or tenants should make their own enquiries and verify all information directly with the agent or relevant party.
Information relating to Energy Performance Certificates, Home Reports, or other statutory documents should be obtained directly from the selling agent or developer where applicable.