

Bingley, West Yorkshire · BD16
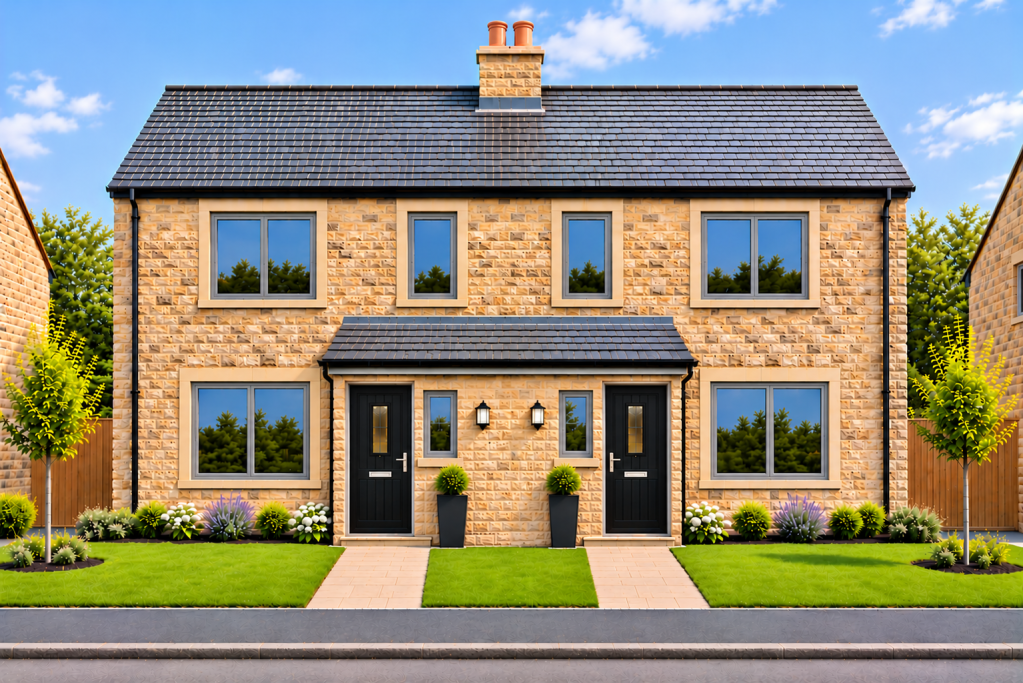
Laythorpe Court, Bingley
Laythorpe Court, Micklethwaite Lane, Bingley, West Yorkshire, BD16
Guide price
An exclusive development of six high quality homes offering outstanding family living accommodation, superb workmanship and attention to detail delightfully situated within a popular and convenient residential location.
Built by Clough Hey Ltd
Listed 4 November 2026 · agent details updated 16 November 2026. An asking price is not a completed sale.
The home, in the agent’s words
- Six High quality homes by Clough Hey Ltd
- Two four bedroom detached homes
- Four three bedroom semi detached homes
- Energy Efficient
- Solar Panels and EV charging point
- Quality Kitchen & Bathrooms
- Gas heating & UPVC double glazing
- Gardens and parking
- Lovely outlook
- Internal inspection required
Read the full agent description
Delightfully Situated within a prestigious and convenient residential location is an exclusive development of eight superb stone built family homes currently under construction by Clough Hey Ltd. The six new build properties will be constructed to an extremely high standard built by a local building firm offering good quality energy efficient Homes. The accommodation will be presented to an exceptionally high standard throughout with superior kitchen, bathroom and en-suite facilities together with UPVC double glazing and gas heating. Outside the properties will benefit from formal gardens and parking area.
The properties will almost certainly appeal to a wide range of potential purchasers and an internal inspection is indeed fully recommended.
The new build properties form part of an exclusive development located a short distance from the Leeds Liverpool Canal on the edge of Micklethwaite and Crossflatts village Crossflatts offers a range of shops and amenities also enjoying excellent road and rail links to other West and North Yorkshire business centres including Bingley, Bradford, Leeds, Ilkley and the Yorkshire dales. The location is also in close proximity to many local attractions and historic sites which include Liverpool canal, Myrtle park, Five Rise locks, St Ives beauty spot and Prince of Wales park.
Viewing - Strictly by appointment with the selling agent. The first homes are due to be available for occupation 2027 but individual plot dates are subject to confirmation.
Options - Subject to early reservation and the build programme, some options and bespoke choices may be available in respect of internal layouts.
Floor coverings are not included as standard, and the developer is happy to assist with any changes or bespoke requests.
Warranty - A Certificate of Inspection in respect of the main building structure in the form of Warranty will be issued by the developers. Details to be confirmed by the developers or solicitors.
Tenure - Freehold - Plots 1-6
Reservation Fee required – Please see agent for further details.
Management Charge to all residents to be confirmed
Important Notice - The information contained in this brochure, site and floor plans, images, specification and any other marketing material is for general guidance only. It should be noted that many of the images and pictures of the buildings, plans and surrounding are artist impressions or computer generated and are indicative illustrations only. The developer reserves the right to alter any part of the development, specification, site and floor layout plans as the scheme progresses. All measurements are approximate and have been estimated from architects plans and are, therefore, subject to change and confirmation.
PLANNING PERMISSION GRANTED IN THE FIELDS TO THE SIDE . 19/03437/MAR
https://planning.bradford.gov.uk/online-applications/applicationDetails.do?keyVal=PW4N7QDHKD300&activeTab=summary
Key facts
- EPC rating: A (score 94; potential rating A).
- Parking: residents' parking, off street.
- Outside: garden.
What it's like to live in
The practical details that shape daily life here, each with its source. Anything the listing leaves open becomes a question to ask.
Residents' parking
Parking: residents' parking, off street.
Agent's descriptionGarden
Agent's descriptionDouble glazed
The accommodation will be presented to an exceptionally high standard throughout with superior kitchen, bathroom and en-suite facilities together with UPVC double glazing and ga…
Agent's descriptionUp to 1,000 Mbps
Available to 100% of premises in the postcode (Ofcom, Jan 2026). Postcode coverage, not a speed guarantee: check this exact address with a provider.
Ofcom postcode coverageFreehold
Supplied listing field and any agent featuresRated A. Check the assessment date on the certificate.
Agent's descriptionQuestions worth asking
The listing doesn't answer these. Tick any you'd like to ask and they'll be added to your enquiry message.
Nothing added yet
Loading room styling…
Life nearby
A feel for the area
Getting about
0.4 milesto Crossflatts Rail Station
Approximate straight-line distance · DfT NaPTAN · 13 Sept 2026Background air quality
- Fine particles · PM₂.₅
- 6.1 µg/m³ · Above the WHO guideline · well within the UK legal limit
- Nitrogen dioxide · NO₂
- 8.0 µg/m³ · Meets the WHO guideline
Annual background levels. For scale: the WHO 2021 guideline is 5 µg/m³ for PM₂.₅ and 10 for NO₂; the UK legal limit is 20 and 40. Lower is better; this is a 1 km model, not a reading at the door.
Defra · 2024 annual model · 1 km areaLocal information is approximate. Distances are straight-line estimates from the available location. Broadband describes postcode coverage, not the speed or service available at this home; check the address with a provider. Air quality is a modelled annual background estimate.
Checking nearby places…
Picture your everyday
Start with the agent's details and explore the Area Overview to get a feel for daily life here.
Local news
Checking connected news sources…
Other homes nearby
Homes in BD16 postcode area →About these property details
The information provided in this listing is for general information purposes only and does not constitute property particulars. We make no warranties or guarantees, express or implied, regarding the accuracy, completeness, or availability of the information.
Property details are provided by the listing agent, developer, or other third parties, and we have no control over the content provided. Prospective buyers or tenants should make their own enquiries and verify all information directly with the agent or relevant party.
Information relating to Energy Performance Certificates, Home Reports, or other statutory documents should be obtained directly from the selling agent or developer where applicable.