

Hull · HU1
The Old Dutch Embassy, Hull
The Old Dutch Embassy, Hull HU1
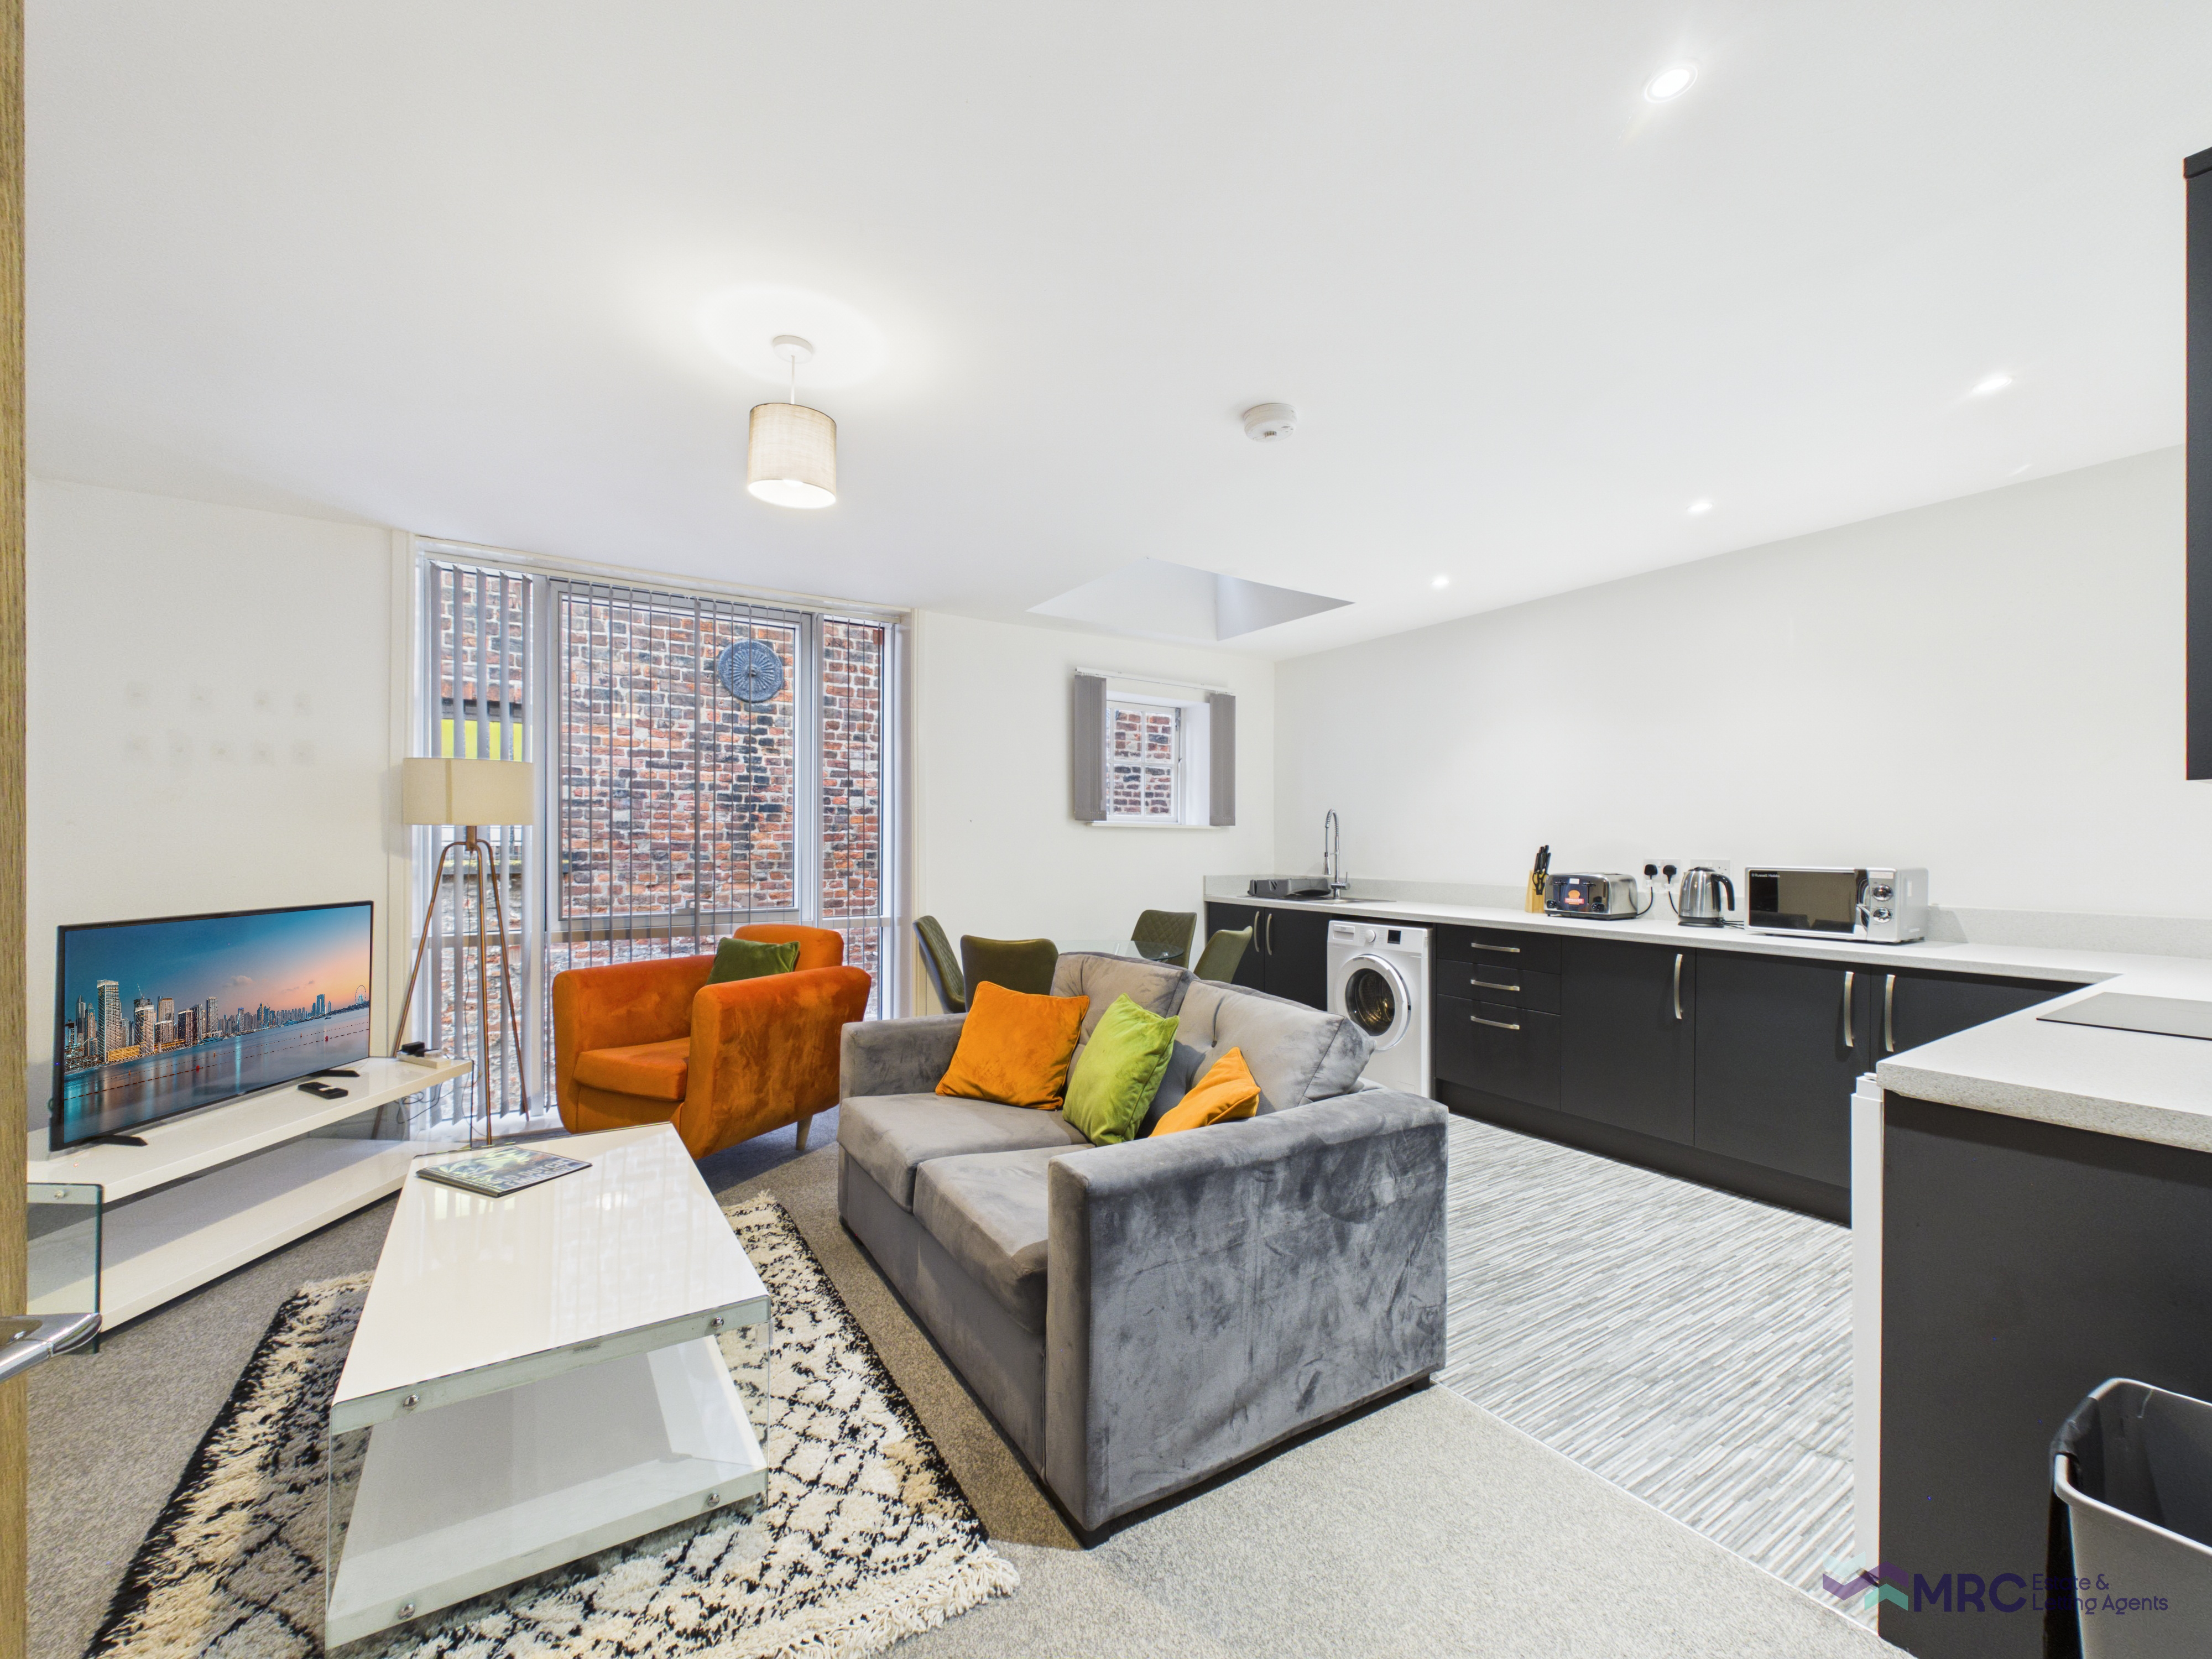
This superb apartment is being sold with FULL FURNISHINGS and AS SEEN. The communal entrance lobby and landings are well maintained, and Apartment No. 9 is situated on the first floor. Internally the space is bright, modern and spacious.
41 High Street, The Old Dutch Embassy is a grade II l
Listed 10 November 2026 · agent details updated 12 November 2026. An asking price is not a completed sale.
The home, in the agent’s words
- Historic Grade 2 Listed building development
- Sale to include all furnishings
- Open-plan lounge kitchen
- Design makes great use of space
- Double bedroom with feature light funnel
- Full bathroom
- Located in Hull's Old Town
- Easy transport links
Read the full agent description
Council tax band: A.
Tenure: Leasehold.
Lease remaining (For Leasehold tenure): 250 (in years).
Service charge (For Leasehold tenure): £0 per year.
Old Town Living in This Historic Building
41 High Street, The Old Dutch Embassy is a grade II listed building steeped in history, originally built in 1664 by the Sheriff of Hull. This amazing building is part of Hull cities historical tour and was converted to offices in the late 90’s, when it was taken over as the Dutch Embassy. Planning permission was later obtained to convert into 12 self-contained apartments.
This superb apartment is being sold with FULL FURNISHINGS and AS SEEN. The communal entrance lobby and landings are well maintained, and Apartment No. 9 is situated on the first floor. Internally the space is bright, modern and spacious.
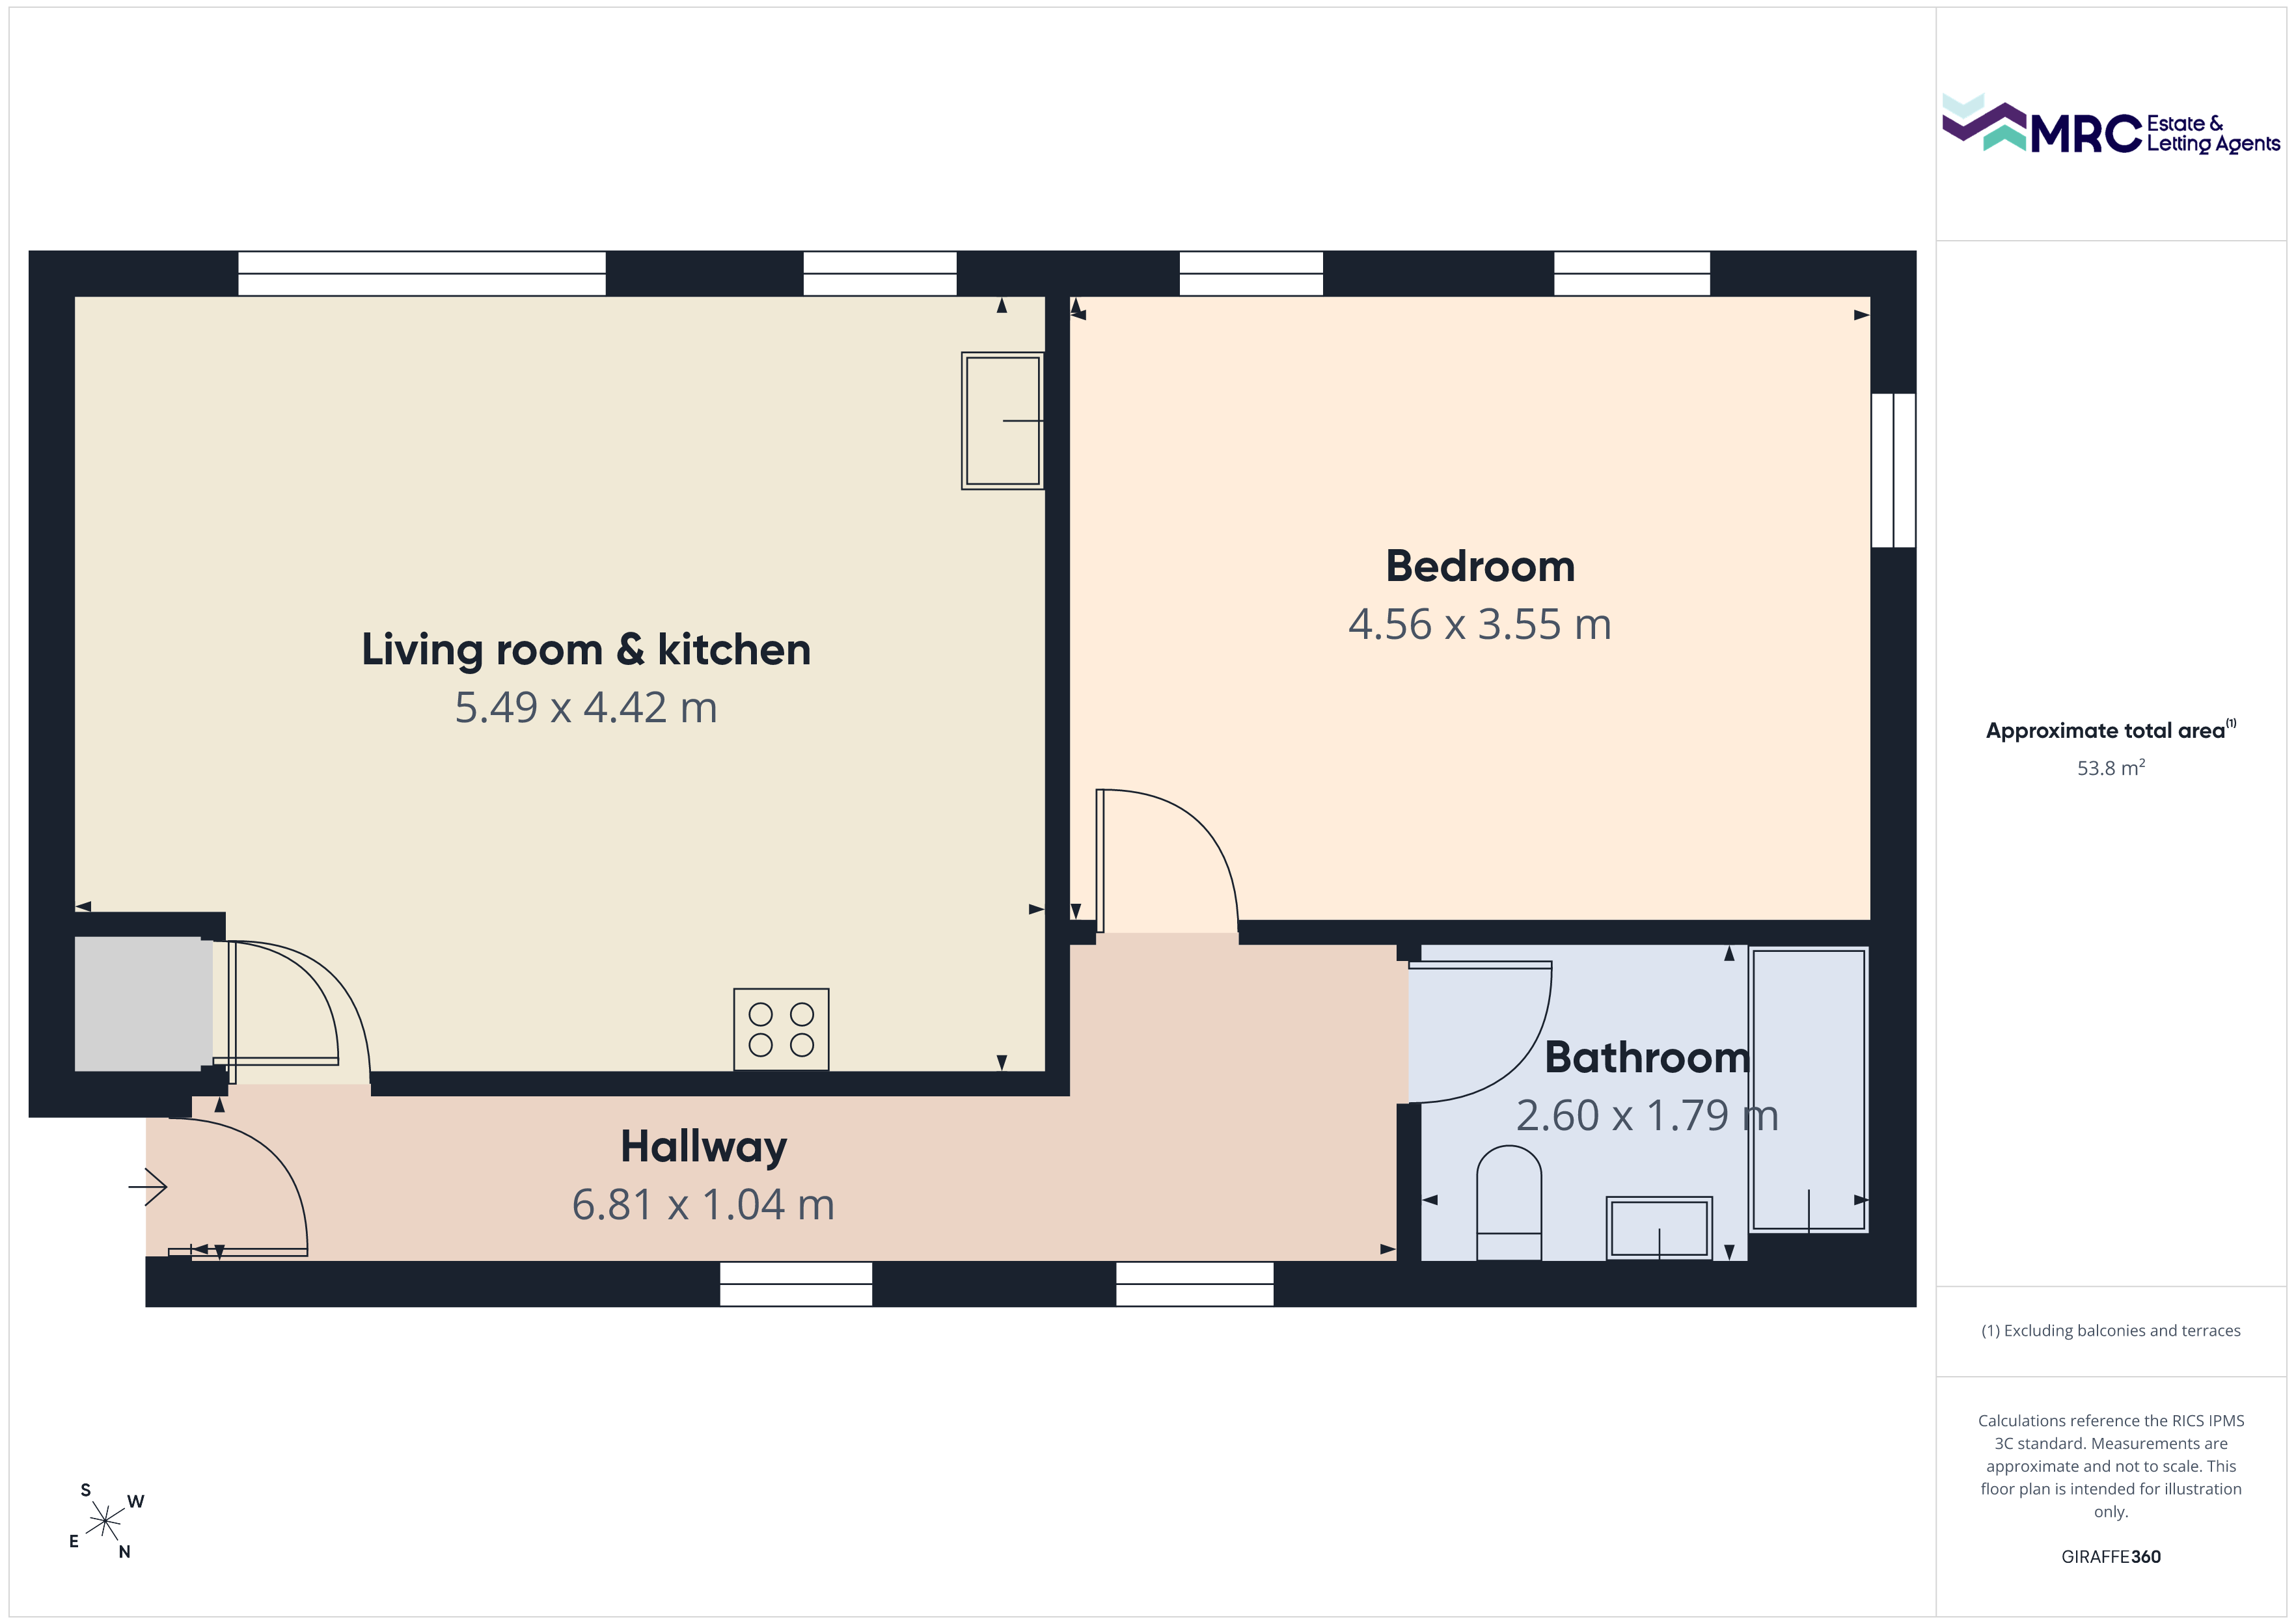
A hallway runs the length of the apartment linking the rooms within. The lounge is a super open-plan space with a big window to the side and merges into a kitchen fitted around 2 edges of the room. The fridge, Halogen hob/oven/extractor, washing machine are all integrated. Vinyl floor coverings in the kitchen and carpet in the lounge naturally separate the 2 areas.
The double bedroom is a great space with 3 windows and a deep light funnel from the pitch of the roof. At the end of the hallway, the bathroom has a dazzling white suite a thermostatic shower over the bath.
The rooms benefit from an electric heating system, and an intercom allows access for visitors and guests from the ground floor.
To access the full virtual tour, please see the icon within the photographs.
Other points of note;
- The annual service charge: £1731.84
- Reserve fund: £416.66
- Lease length: 250 years
- Ground rent: 0
- The seller has written authority for short term lets
Hull’s Old Town is a stunning area of the city, popular for its old English pubs and eateries, rife with original architecture and brimming with culture. It attracts both locals and tourists, looking for light lunch or a relaxing evening out. The main bus depot / railway station is within a short walk and from here, easy public transport links are on offer to the surrounding villages of Cottingham, Anlaby and Hessle. Road connections are available to all parts of the city and the main route out of town to the M62 via the A63 dual carriageway is a less than 0.5km away.
Property additional info
Living room & kitchen: 18' x 14' 6" (5.49m x 4.42m)
Bedroom: 15' x 11' 8" (4.57m x 3.56m)
Hallway: 22' 4" x 3' 5" (6.81m x 1.04m)
Bathroom: 8' 6" x 5' 10" (2.59m x 1.78m)
What it's like to live in
The practical details that shape daily life here, each with its source. Anything the listing leaves open becomes a question to ask.
Electric heating
The rooms benefit from an electric heating system, and an intercom allows access for visitors and guests from the ground floor.
Agent's descriptionUp to 1,000 Mbps
Available to 100% of premises in the postcode (Ofcom, Jan 2026). Postcode coverage, not a speed guarantee: check this exact address with a provider.
Ofcom postcode coverageLeasehold
Supplied listing field and any agent featuresBand A
Council tax, Band A
Agent's descriptionService charge: £1731.84
Agent's descriptionThe agent has supplied the certificate as a document. Its rating isn't in the listing data, so open it to see the band and assessment date.
Supplied listing documentEvery room the agent measured
Living room & kitchen
5.49 × 4.42 m · 18'0" × 14'6" · 24.3 m²
The agent lists this room's size without further notes.
A three-seat sofa (210 × 90 cm), shown for scale. Measurements are approximate.
Questions worth asking
The listing doesn't answer these. Tick any you'd like to ask and they'll be added to your enquiry message.
Nothing added yet
Loading room styling…
Life nearby
A feel for the area
Getting about
0.6 milesto Hull Rail Station
Approximate straight-line distance · DfT NaPTAN · 13 Sept 2026Background air quality
- Fine particles · PM₂.₅
- 7.6 µg/m³ · Above the WHO guideline · well within the UK legal limit
- Nitrogen dioxide · NO₂
- 12.8 µg/m³ · Above the WHO guideline · well within the UK legal limit
Annual background levels. For scale: the WHO 2021 guideline is 5 µg/m³ for PM₂.₅ and 10 for NO₂; the UK legal limit is 20 and 40. Lower is better; this is a 1 km model, not a reading at the door.
Defra · 2024 annual model · 1 km areaLocal information is approximate. Distances are straight-line estimates from the available location. Broadband describes postcode coverage, not the speed or service available at this home; check the address with a provider. Air quality is a modelled annual background estimate.
Checking nearby places…
Picture your everyday
Start with the agent's details and explore the Area Overview to get a feel for daily life here.
Local news
Checking connected news sources…
Other homes nearby
Homes in HU1 postcode area →About these property details
The information provided in this listing is for general information purposes only and does not constitute property particulars. We make no warranties or guarantees, express or implied, regarding the accuracy, completeness, or availability of the information.
Property details are provided by the listing agent, developer, or other third parties, and we have no control over the content provided. Prospective buyers or tenants should make their own enquiries and verify all information directly with the agent or relevant party.
Information relating to Energy Performance Certificates, Home Reports, or other statutory documents should be obtained directly from the selling agent or developer where applicable.