

Congleton · CW12
St. Johns Road, Congleton
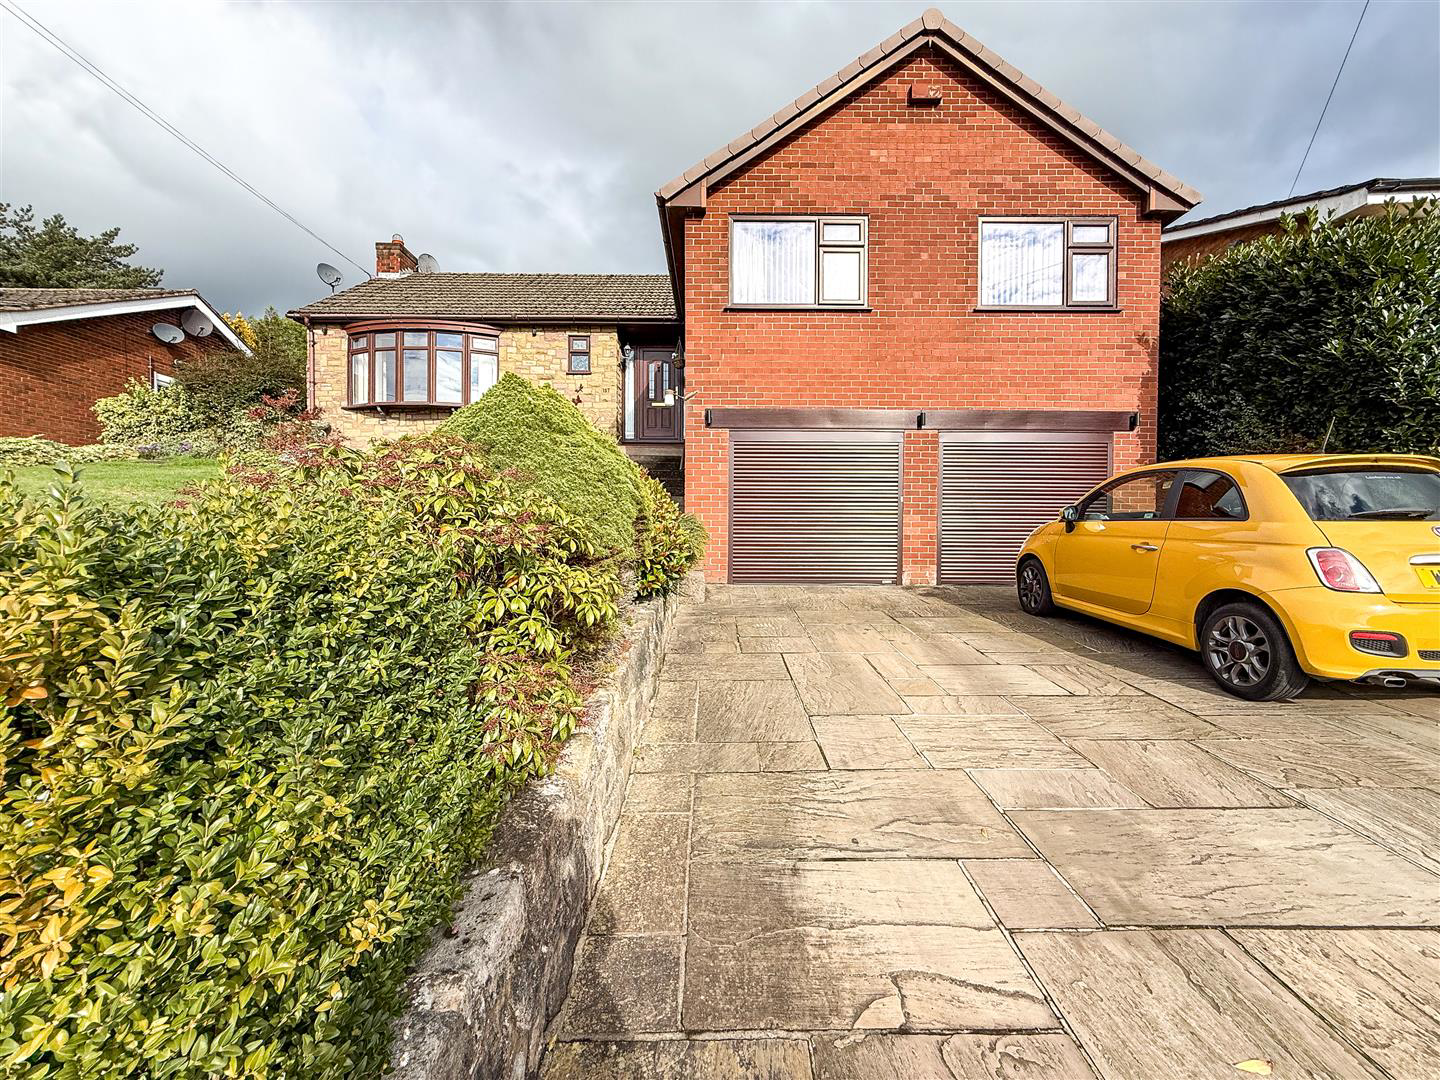
Occupying a generous plot in a sought-after location, this three double -bedroom detached bungalow offers spacious accommodation, tiered lawned gardens and a substantial frontage, complemented by an attached double garage. Offered for sale with no upward chain, it presents a wonderful opportunity for buyers seeking single-storey living within easy reach of both countryside walks and everyday amenities.
Listed 26 October 2026 · agent details updated 26 October 2026. An asking price is not a completed sale.
The home, in the agent’s words
- Well Presented Three Double Bedroom Detached Bungalow
- Generous Plot With Tiered & Beautifully Maintained Lawned Gardens
- Spacious Formal Lounge With A Dual Aspect Outlook
- Good-Sized Breakfast Kitchen
- Family Bathroom & Separate WC
- Attached Double Garage & Off Road Parking
- Macclesfield Canal & Walks Towards Bosley Cloud A Short Stroll Away
- Convenient For Local Amenities, Congleton Town Centre & The Railway Station
- Offered For Sale With No Upward Chain
Read the full agent description
Occupying a generous plot in a sought-after location, this three double -bedroom detached bungalow offers spacious accommodation, tiered lawned gardens and a substantial frontage, complemented by an attached double garage. Offered for sale with no upward chain, it presents a wonderful opportunity for buyers seeking single-storey living within easy reach of both countryside walks and everyday amenities.
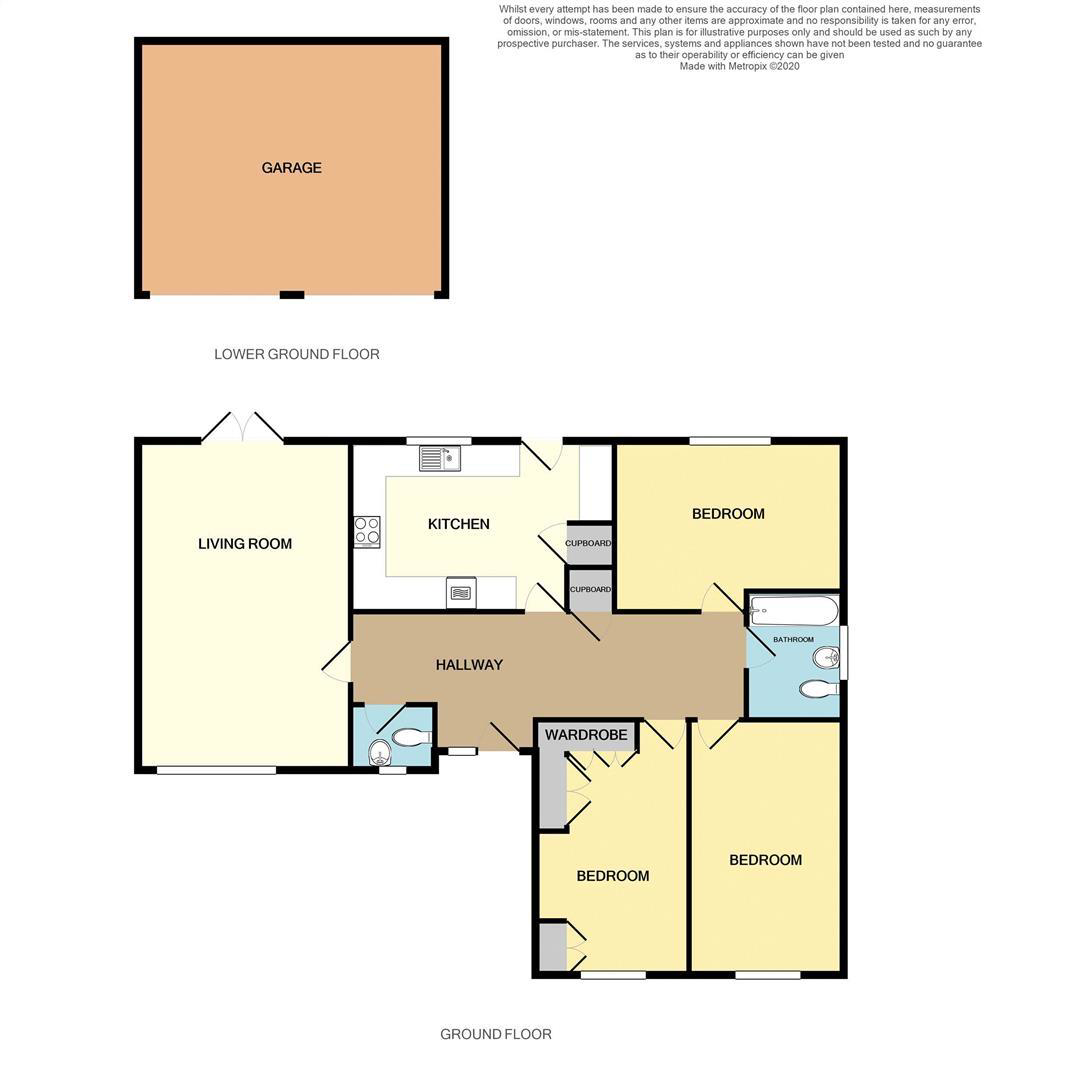
A superbly proportioned formal lounge enjoys a dual aspect, allowing plenty of natural light into this inviting space. The good-sized breakfast kitchen provides room for informal dining, whilst three double bedrooms offer flexibility for family, guests or those requiring a home office. A family bathroom and separate WC complete the accommodation.
Externally, the tiered lawned gardens provide space to relax and enjoy the surroundings, with the generous frontage enhancing the bungalow's sense of space.
The location is a particular highlight, with the Macclesfield Canal and walks towards Bosley Cloud just a short stroll away. Local amenities, Congleton town centre and the railway station are also within easy reach, making this an appealing setting for those looking to balance convenience with an outdoor lifestyle.
An viewing is advised to appreciate the space, individuality & location of this superb home.
Entrance Hallway - 7.35 x 2.37 (24'1" x 7'9" ) - Having a UPVC front entrance door - access to the accommodation. Radiator. Coving to ceiling. Handy storage cupboard.
Access to the boarded loft with fitted pull down ladder.
Wood effect flooring.
Lounge - 6.08 x 3.92 (19'11" x 12'10" ) - Having a UPVC double-glazed window to the front aspect and UPVC double-glazed French patio doors with access to the patio and gardens.
Feature fireplace housing a living flame gas fire, sat on a tiled hearth. Two radiators. Coving to ceiling.
Breakfast Kitchen - 3.17 x 4.88 (10'4" x 16'0" ) - Having a UPVC double-glazed window to the rear aspect overlooking the gardens and a UPVC double-glazed door with access to the patio area
Fitted with a range of wall cupboard and base units with work surfaces over ,incorporating a one and half bowl sink and drainer and chrome taps over, tiled splash back, double oven, gas hob with extractor fan over, plumbing for dishwasher and washing machine, matching breakfast bar with seating for three.
Defined utility area with wall cupboard and base units with work surfaces over, space for tumble dryer and boiler attached to the wall.
Tiled flooring.
Wc - Having a UPVC double-glazed obscure window to the front aspect.
Comprising of a low level w.c, wash hand basin with tiled splash back, chrome wall mounted radiator, coving to ceiling.
Bedroom One - 4.72 x 2.77 (15'5" x 9'1" ) - Having a UPVC double glazed window to the front aspect.. Radiator. Coving ceiling. Fitted wardrobes with matching bedside drawers and dressing table.
Bedroom Two - 3.17 x 4.24 (10'4" x 13'10" ) - Having a UPVC double glazed window to the front aspect. Radiator. Coving to the ceiling.
Bedroom Three - 4.72 x 2.70 (15'5" x 8'10" ) - Having a UPVC double glazed sliding doors to the rear aspect. Radiator. Coving to ceiling.
Family Bathroom - Having a UPVC double-glazed obscure window to the side aspect.
Comprising of a panel bath with shower over, pedestal wash hand basin, low-level WC, fully tiled walls and flooring. Radiator.
Externally - To the front of the property there is a a lawned garden with a laid stone paved driveway providing off road parking for several vehicles, access to the double garage. The rear is accessed either side of the property where you will find a well maintained tiered garden with various patio & lawned areas along with established borders stocked with mature shrubbery and plants.
Double Garage - 4.58 x 5.61 (15'0" x 18'4" ) - Two up and over doors. power and lighting.
Aml Regulations - We are required by law to conduct anti-money laundering checks on all those buying a property. Whilst we retain responsibility for ensuring checks and any ongoing monitoring are carried out correctly, the initial checks are carried out on our behalf by Movebutler. You will receive a link via email from Movebutler once you have had an offer accepted on a property you wish to buy. The cost of these checks are £30 (incl. VAT) per buyer, which covers the cost of obtaining relevant data and any manual checks and monitoring which might be required. This fee will need to be paid by you in advance, ahead of us issuing a memorandum of sale, directly to Movebutler, and is non-refundable.
What it's like to live in
The practical details that shape daily life here, each with its source. Anything the listing leaves open becomes a question to ask.
Double garage + Driveway
Two up and over doors. power and lighting.
Agent's descriptionLawned garden · patio
Agent's descriptionDouble glazed
Lounge - 6.08 x 3.92 (19'11" x 12'10" ) - Having a UPVC double-glazed window to the front aspect and UPVC double-glazed French patio doors with access to the patio and gardens.
Agent's descriptionBoarded loft · Built-in wardrobes
Access to the boarded loft with fitted pull down ladder.
Agent's descriptionUp to 1,000 Mbps
Available to 100% of premises in the postcode (Ofcom, Jan 2026). Postcode coverage, not a speed guarantee: check this exact address with a provider.
Ofcom postcode coverageEvery room the agent measured
Entrance Hallway
7.35 × 2.37 m · 24'1" × 7'9" · 17.4 m²
- Having a UPVC front entrance door - access to the accommodation.
- Coving to ceiling.
- Handy storage cupboard.
- Access to the boarded loft with fitted pull down ladder.
The outline follows the agent's two measurements. Measurements are approximate.
Questions worth asking
The listing doesn't answer these. Tick any you'd like to ask and they'll be added to your enquiry message.
Nothing added yet
Loading room styling…
Life nearby
A feel for the area
Getting about
1.1 milesto Congleton Rail Station
Approximate straight-line distance · DfT NaPTAN · 13 Sept 2026Background air quality
- Fine particles · PM₂.₅
- 6.4 µg/m³ · Above the WHO guideline · well within the UK legal limit
- Nitrogen dioxide · NO₂
- 6.4 µg/m³ · Meets the WHO guideline
Annual background levels. For scale: the WHO 2021 guideline is 5 µg/m³ for PM₂.₅ and 10 for NO₂; the UK legal limit is 20 and 40. Lower is better; this is a 1 km model, not a reading at the door.
Defra · 2024 annual model · 1 km areaLocal information is approximate. Distances are straight-line estimates from the available location. Broadband describes postcode coverage, not the speed or service available at this home; check the address with a provider. Air quality is a modelled annual background estimate.
Checking nearby places…
Picture your everyday
Start with the agent's details and explore the Area Overview to get a feel for daily life here.
Local news
Checking connected news sources…
Other homes nearby
Homes in CW12 postcode area →About these property details
The information provided in this listing is for general information purposes only and does not constitute property particulars. We make no warranties or guarantees, express or implied, regarding the accuracy, completeness, or availability of the information.
Property details are provided by the listing agent, developer, or other third parties, and we have no control over the content provided. Prospective buyers or tenants should make their own enquiries and verify all information directly with the agent or relevant party.
Information relating to Energy Performance Certificates, Home Reports, or other statutory documents should be obtained directly from the selling agent or developer where applicable.