

Barnstaple, Devon · EX32
Landkey Road, Barnstaple
Landkey Road, Barnstaple, Devon, EX32
Guide price
A charming three bedroom period home in approximately 1/3 acre, with a double garage, parking for four or more vehicles, stabling and countryside views, close to Landkey and Portmore Golf Club.
Listed 30 October 2026 · agent details updated 11 November 2026. An asking price is not a completed sale.
The home, in the agent’s words
- Charming period home believed to date from around 1900, with historic links to Mount Sandford House
- Approximately a third-acre plot with established gardens, ornamental ponds and an apple orchard
- Large double garage with an inspection pit and private parking for at least four vehicles
- Stable with tack room, adjoining wood store and yard with side access to the adjoining lane
- Close to Landkey village and Portmore Golf Club, with easy access to the A361 Link Road
- Far-reaching countryside panorama extending to approximately 270 degrees
- Three bedrooms and a beautifully appointed bathroom with freestanding bath
- Generous reception rooms, distinctive yellow Rayburn cooker and vaulted conservatory
Read the full agent description
A handsome period home set within approximately a third of an acre with a large double garage, private parking for at least 4 vehicles, established gardens and far-reaching countryside views, conveniently situated close to Landkey village and Portmore Golf Club.
THE PROPERTY
Believed to date from around 1900, Cradlemans Lodge is a charming period home enjoying a picturesque setting beside rolling countryside. Set within a plot of approximately a third of an acre, the property benefits from a large Double Garage with an internal inspection pit, private parking for at least 4 vehicles, mature gardens and an apple orchard. A stable with tack room, adjoining wood store and yard further enhance its appeal.
Its position combines an attractive countryside outlook with convenient proximity to Landkey village and the highly regarded Portmore Golf Club, together with easy access to the A361 North Devon Link Road.
Understood to have originally been either the gardener’s or housekeeper’s residence to Mount Sandford House, the property combines an intriguing history with comfortable, characterful accommodation.
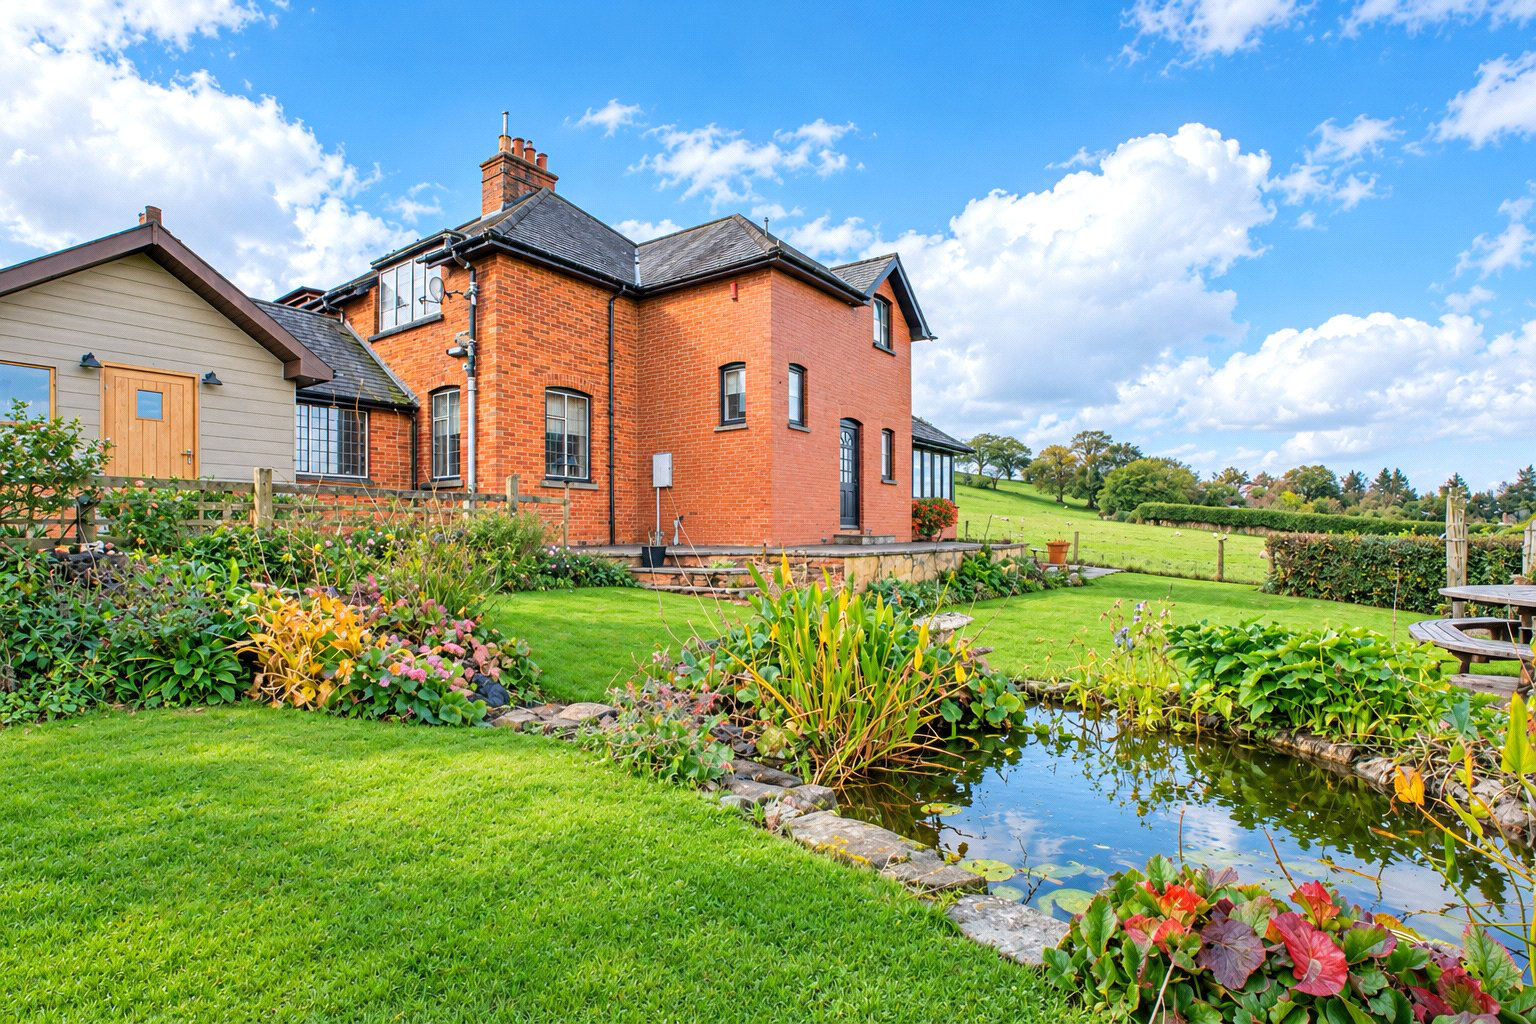
Its mellow red-brick elevations, gabled roofline and substantial chimney stacks provide an attractive introduction, whilst inside, high ceilings, panelled doors, picture rails and Victorian fireplaces reflect the home’s period origins. Timber finishes and exposed floorboards add warmth and texture, creating an inviting atmosphere throughout.
The outlook is a particular distinction. Scenic views are enjoyed from every window, with the wider panorama extending to approximately 270 degrees across neighbouring pasture and the surrounding countryside.
The accommodation extends to approximately 1,467 sq. ft with a notably generous ground floor providing 2 substantial reception rooms, a spacious kitchen and a conservatory.
THE ACCOMMODATION
The Sitting Room is an inviting and well-proportioned space extending to approximately 23’6. A decorative period fireplace with a wood-burning stove provides a natural focal point, complemented by picture rails and a projecting bay window. There is ample room for comfortable seating, making this an appealing room for both quiet evenings and family gatherings.
Glazed double doors open into the Conservatory, one of the home’s most appealing spaces. A vaulted, boarded ceiling with exposed timbers lends character and height whilst extensive glazing frames views across the garden to the adjoining fields. Tiled flooring provides a practical finish, and a door opens onto the terrace connecting the accommodation with its surroundings.
The separate Dining Room has a traditional country-house feel with warm-toned tiled flooring, picture rails and windows on 2 sides. A distinctive yellow Rayburn cooker set within the chimney recess adds an individual touch, whilst the generous proportions comfortably accommodate a substantial dining table.
Adjoining the dining room, the Kitchen combines country styling with contemporary finishes. Grey cabinetry is complemented by pale work surfaces, copper-toned fittings and a Belfast-style sink. A curved end unit incorporates wine storage whilst dark tiled flooring and timber joinery complete the room. There is space for a range cooker, and an external door gives convenient access to the garden.
A ground floor Cloakroom provides a WC and wash basin.
The first floor continues the home’s appealing blend of period character and thoughtful presentation. A landing with an attractive arched opening and natural timber door surrounds gives access to 3 Bedrooms and the Family Bathroom.
The principal bedroom is particularly generous, measuring approximately 17’5 x 13’2 with windows on 2 sides framing the surrounding outlook. Fitted wardrobes provide useful storage whilst there is ample space for additional furniture and a seating area.
The 2 remaining bedrooms possess considerable charm, each featuring a decorative Victorian fireplace and exposed timber floorboards. One is currently arranged as a study, offering flexibility for home working, hobbies or guest accommodation.
The beautifully presented family bathroom combines traditional styling with contemporary comforts. A freestanding bath on claw feet forms the centrepiece complemented by a separate glazed shower enclosure, a countertop basin set upon a vanity unit and a WC. Painted wall panelling, botanical wallpaper and timber flooring create a distinctive finish whilst a heated towel rail and a decorative stained-glass panel in the door complete this inviting room.
THE GARDENS, PARKING & OUTBUILDINGS
Extending in total to approximately a third of an acre, the plot provides a delightful setting for the house with thoughtfully established gardens offering a pleasing balance of open lawn, colourful planting and productive growing areas.
Paved terraces beside the house offer space for outdoor dining and seating with views over the gardens towards the surrounding countryside. Gently sloping lawns are interspersed with well-stocked beds, mature shrubs and ornamental ponds, their stone edging and marginal planting adding further interest.
Stepping-stone paths lead through the grounds, linking different areas of the garden and creating inviting places to pause and enjoy the outlook. Greenhouses and cultivated beds will appeal to keen gardeners whilst the mature apple orchard at the bottom of the garden reinforces the property’s country character.
The neighbouring pasture provides a particularly attractive backdrop, with open views that give the gardens a wonderful sense of space.
Private parking accommodates at least 4 vehicles complemented by the large double garage. Incorporating an internal inspection pit, the garage provides valuable space for vehicles, storage and workshop pursuits, with particular appeal to motoring enthusiasts.
Further outbuildings comprise a stable with tack room and an adjoining wood store. A yard benefits from side access to the adjoining lane providing a practical addition to these useful facilities.
Key facts
- Council tax band: C.
- EPC rating: D (score 55; potential rating B).
- Outside: garden.
What it's like to live in
The practical details that shape daily life here, each with its source. Anything the listing leaves open becomes a question to ask.
Double garage
A handsome period home set within approximately a third of an acre with a large double garage, private parking for at least 4 vehicles, established gardens and far-reaching coun…
Agent's descriptionMature garden · terrace
Agent's descriptionBuilt-in wardrobes
Agent's descriptionUp to 1,000 Mbps
Available to 100% of premises in the postcode (Ofcom, Jan 2026). Postcode coverage, not a speed guarantee: check this exact address with a provider.
Ofcom postcode coverageFreehold
Supplied listing field and any agent featuresBand C
Council tax, Band C
Agent's descriptionRated D. Check the assessment date on the certificate.
Agent's descriptionQuestions worth asking
The listing doesn't answer these. Tick any you'd like to ask and they'll be added to your enquiry message.
Nothing added yet
Loading room styling…
Life nearby
A feel for the area
Getting about
1.6 milesto Barnstaple Rail Station
Approximate straight-line distance · DfT NaPTAN · 13 Sept 2026Background air quality
- Fine particles · PM₂.₅
- 4.8 µg/m³ · Meets the WHO guideline
- Nitrogen dioxide · NO₂
- 3.8 µg/m³ · Meets the WHO guideline
Annual background levels. For scale: the WHO 2021 guideline is 5 µg/m³ for PM₂.₅ and 10 for NO₂; the UK legal limit is 20 and 40. Lower is better; this is a 1 km model, not a reading at the door.
Defra · 2024 annual model · 1 km areaLocal information is approximate. Distances are straight-line estimates from the available location. Broadband describes postcode coverage, not the speed or service available at this home; check the address with a provider. Air quality is a modelled annual background estimate.
Checking nearby places…
Picture your everyday
Start with the agent's details and explore the Area Overview to get a feel for daily life here.
Local news
Checking connected news sources…
Other homes nearby
Homes in EX32 postcode area →About these property details
The information provided in this listing is for general information purposes only and does not constitute property particulars. We make no warranties or guarantees, express or implied, regarding the accuracy, completeness, or availability of the information.
Property details are provided by the listing agent, developer, or other third parties, and we have no control over the content provided. Prospective buyers or tenants should make their own enquiries and verify all information directly with the agent or relevant party.
Information relating to Energy Performance Certificates, Home Reports, or other statutory documents should be obtained directly from the selling agent or developer where applicable.