

Chipping Campden, Gloucestershire · GL55
Aston Sub Edge, Chipping Campden
Aston Sub Edge, Chipping Campden, Gloucestershire, GL55
Guide price
A HANDSOME GRADE II LISTED COTSWOLD PROPERTY ENJOYING A PEACEFUL POSITION AT THE END OF A NO-THROUGH LANE WITH DELIGHTFUL COUNTRYSIDE VIEWS.
Being offered to the open market for the first time since the Estate was acquired in 1753.
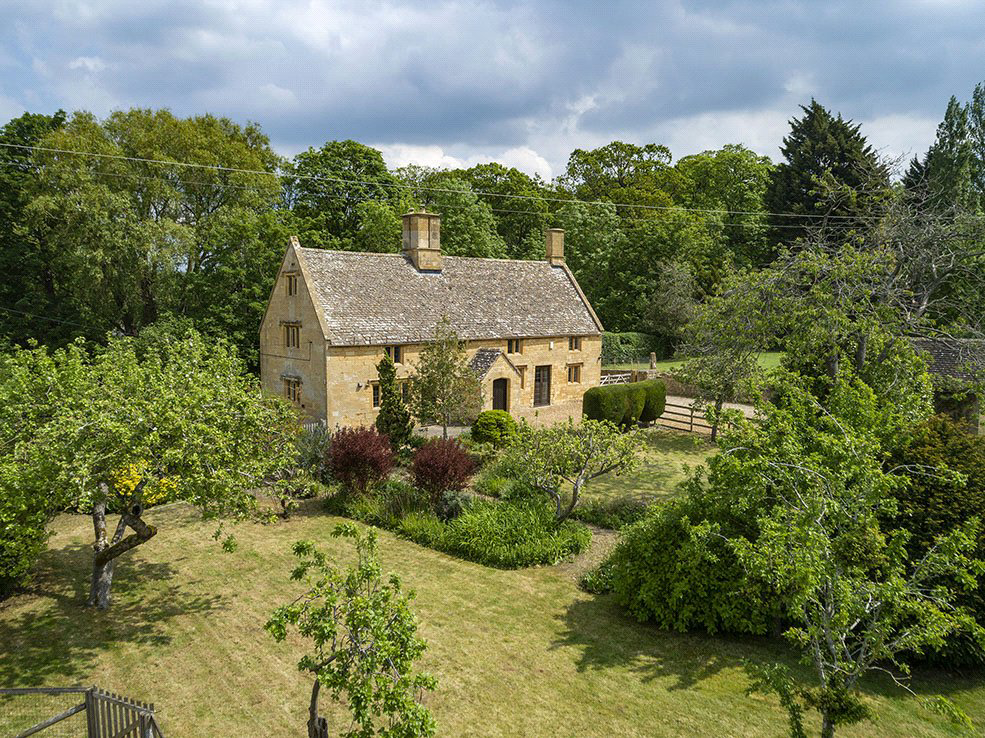
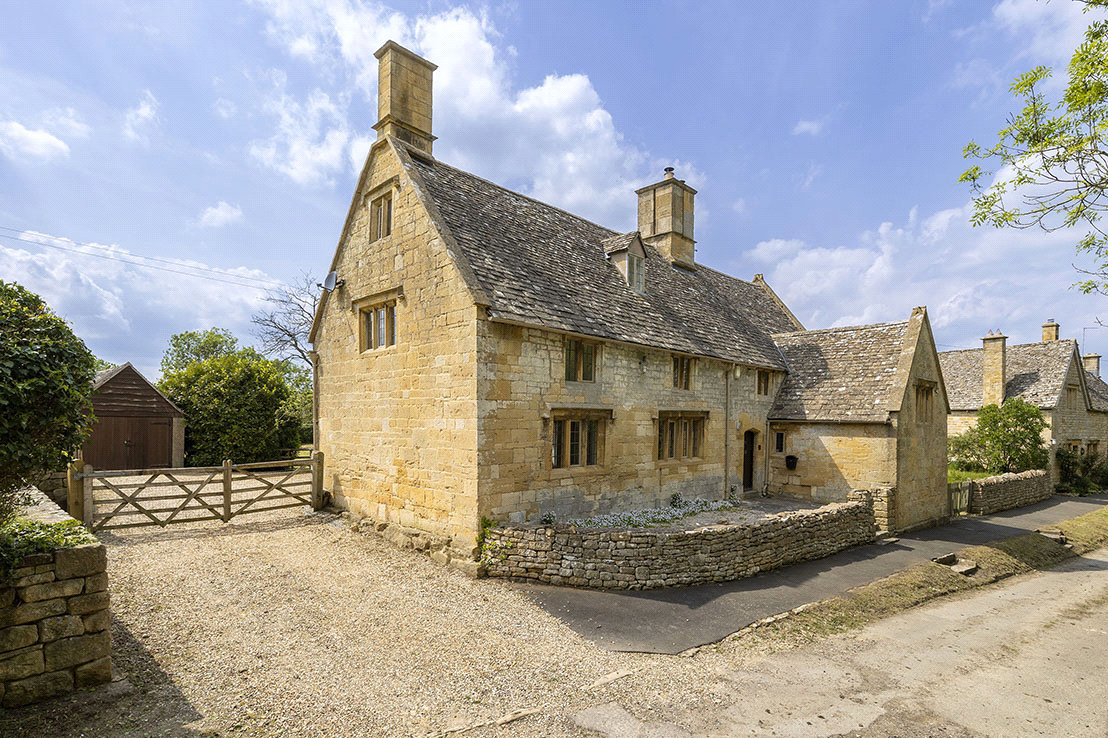
Rodcombe is a handsome Grade II Listed detached Cotswold farmhouse dating back to the late 17th century, occupying an enviable position towards the end of a peaceful no-through lane in Aston Sub Edge with far-reaching countryside views. Constructed of mellow Cotswold stone beneath a traditional stone tiled roof, the property retains a wealth of original character features including exposed beams, flagstone flooring, window seats and an impressive inglenook fireplace. The earliest known inscription within the property, “E.B. 1689”, can be found carved into a beam above the staircase, reflecting the home’s rich heritage and history. The accommodation is arranged over three floors and offers well-proportioned and versatile living space throughout. A spac…
Listed 30 April 2026 · agent details updated 20 October 2026. An asking price is not a completed sale.
The home, in the agent’s words
- Listed (I/II)
Read the full agent description
A HANDSOME GRADE II LISTED COTSWOLD PROPERTY ENJOYING A PEACEFUL POSITION AT THE END OF A NO-THROUGH LANE WITH DELIGHTFUL COUNTRYSIDE VIEWS.
Being offered to the open market for the first time since the Estate was acquired in 1753.
Rodcombe is a handsome Grade II Listed detached Cotswold farmhouse dating back to the late 17th century, occupying an enviable position towards the end of a peaceful no-through lane in Aston Sub Edge with far-reaching countryside views. Constructed of mellow Cotswold stone beneath a traditional stone tiled roof, the property retains a wealth of original character features including exposed beams, flagstone flooring, window seats and an impressive inglenook fireplace. The earliest known inscription within the property, “E.B. 1689”, can be found carved into a beam above the staircase, reflecting the home’s rich heritage and history. The accommodation is arranged over three floors and offers well-proportioned and versatile living space throughout. A spacious reception room forms the heart of the house with wide oak floorboards, exposed structural timbers and the substantial inglenook fireplace creating a wonderful focal point. The kitchen/breakfast room is fitted with an attractive range of shaker style cabinetry, flagstone floors and enjoys lovely views over the surrounding gardens and countryside. Adjacent is a particularly useful utility/boot room with external access. On the first floor are two generous double bedrooms, one benefitting from an ensuite shower room, together with a separate family bathroom. Two further characterful rooms are positioned within the upper floors and provide excellent additional bedrooms, home offices or hobby rooms. Rodcombe now offers an excellent opportunity for a purchaser to enjoy a quintessential period Cotswold home in one of the area’s most sought-after villages.
The property is approached via a gravelled driveway providing ample private parking and access to a detached garage/store. The gardens and grounds are a particular feature of the property, being predominantly laid to lawn with mature trees, established shrubs and traditional dry-stone walling. The grounds enjoy a delightful open aspect across adjoining pastureland and rolling countryside beyond, creating a peaceful and picturesque setting. A number of seating areas provide ideal spaces for outdoor entertaining and enjoyingthe surrounding views, whilst the mature planting and established boundaries offer a good degree of privacy. A number of seating areas provide ideal spaces for outdoor entertaining and enjoying the surrounding views, whilst the mature planting and established boundaries offer a good degree of privacy.
Aston Sub Edge is a delightful and unspoilt Cotswold village, comprising a small collection of attractive period homes built predominantly of mellow Cotswold stone. Located at the foot of the Cotswold escarpment, the village enjoys a peaceful rural setting surrounded by beautiful rolling countryside.The historic market town of Chipping Campden lies just 2 miles away and provides an excellent range of everyday amenities including independent shops, cafés, restaurants, pubs and schooling, whilst nearby Broadway offers a further selection of boutiques and eateries.The surrounding area is renowned for its outstanding walking and riding countryside, excellent country pubs and popular attractions including Hidcote Manor Garden and Broadway Tower. Mainline railway stations at Moreton-in-Marsh and Honeybourne provide regular services to London Paddington.
PROPERTY INFORMATION:
Tenure: The property is freehold and vacant possession will be granted on completion.
Fixtures & Fittings: All items in the nature of fixtures and fittings described in these details will be included with the property. All other such items are specifically excluded.
Viewing: An appointment to view should be made through the Jackson-Stops Chipping Campden office.
Local Authorities: Cotswold District Council
Council Tax Band: G
Services: Mains gas, water, electricity and drainage. Gas fired central heating.
Mobile & Internet Coverage: Mobile coverage is good at the property with Vodafone, O2 and EE and variable with Three. Ultrafast broadband is available with download and upload speeds of 1000 Mbps. This data has been taken from checker.ofcom.org.uk on 13th May 2026.
Key facts
- EPC rating: E (score 53; potential rating B).
- Parking: garage.
- Outside: garden.
What it's like to live in
The practical details that shape daily life here, each with its source. Anything the listing leaves open becomes a question to ask.
 Parking
Detached garage + Driveway
The property is approached via a gravelled driveway providing ample private parking and access to a detached garage/store.
Agent's description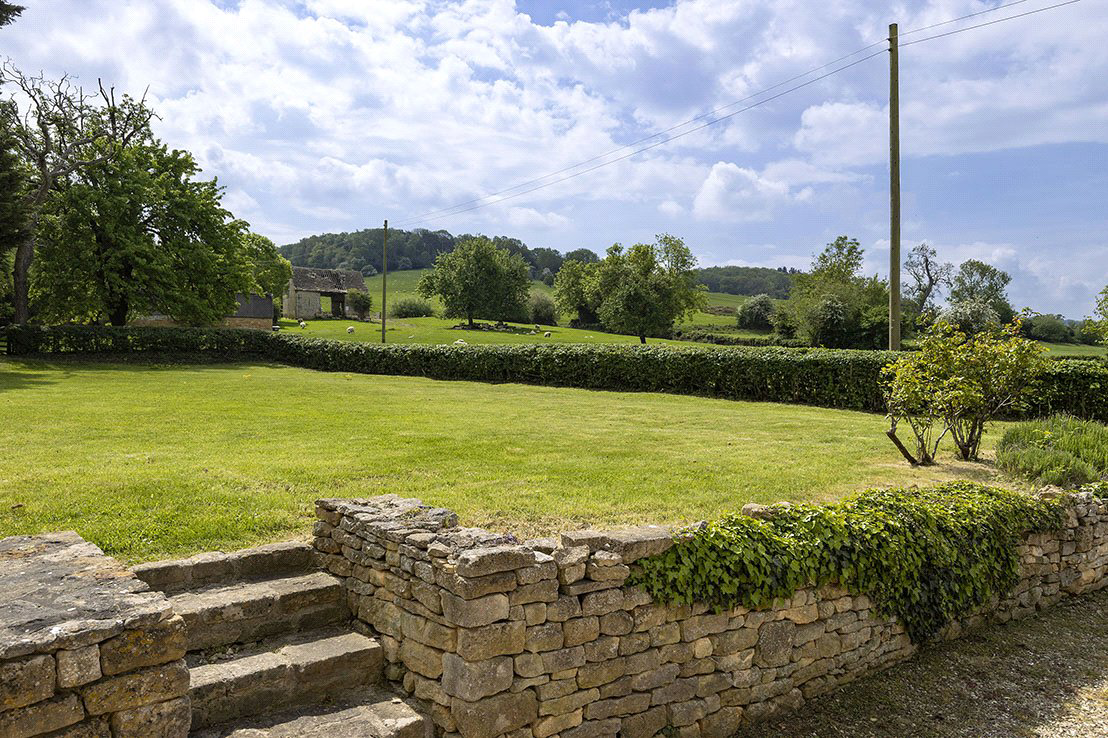 Outdoor space
Garden
Agent's descriptionGas central heating
Gas fired central heating.
Agent's descriptionUp to 1,000 Mbps
Available to 100% of premises in the postcode (Ofcom, Jan 2026). Postcode coverage, not a speed guarantee: check this exact address with a provider.
Ofcom postcode coverageMains gas, water, electricity and drainage
Services: Mains gas, water, electricity and drainage.
Agent's descriptionFreehold
Supplied listing field and any agent featuresBand G
Council tax, Band G
Agent's descriptionRated E. Check the assessment date on the certificate.
Agent's descriptionQuestions worth asking
The listing doesn't answer these. Tick any you'd like to ask and they'll be added to your enquiry message.
Nothing added yet
Loading room styling…
Life nearby
A feel for the area
Getting about
2.5 milesto Honeybourne Rail Station
Approximate straight-line distance · DfT NaPTAN · 13 Sept 2026Background air quality
- Fine particles · PM₂.₅
- 6.1 µg/m³ · Above the WHO guideline · well within the UK legal limit
- Nitrogen dioxide · NO₂
- 3.7 µg/m³ · Meets the WHO guideline
Annual background levels. For scale: the WHO 2021 guideline is 5 µg/m³ for PM₂.₅ and 10 for NO₂; the UK legal limit is 20 and 40. Lower is better; this is a 1 km model, not a reading at the door.
Defra · 2024 annual model · 1 km areaLocal information is approximate. Distances are straight-line estimates from the available location. Broadband describes postcode coverage, not the speed or service available at this home; check the address with a provider. Air quality is a modelled annual background estimate.
Checking nearby places…
Picture your everyday
Start with the agent's details and explore the Area Overview to get a feel for daily life here.
Local news
Checking connected news sources…
Other homes nearby
Homes in GL55 postcode area →About these property details
The information provided in this listing is for general information purposes only and does not constitute property particulars. We make no warranties or guarantees, express or implied, regarding the accuracy, completeness, or availability of the information.
Property details are provided by the listing agent, developer, or other third parties, and we have no control over the content provided. Prospective buyers or tenants should make their own enquiries and verify all information directly with the agent or relevant party.
Information relating to Energy Performance Certificates, Home Reports, or other statutory documents should be obtained directly from the selling agent or developer where applicable.